What if home gave you room to live, work, create and still feel like an escape to the country? Set on one fully fenced acre in East Texas, this spacious 4 bedroom, 2 bath home offers 2,843 square feet designed for everyday comfort, creative pursuits and memorable gatherings.
The open living and kitchen areas keep daily life connected, whether dinner is being prepared, friends are gathered around the counter or the evening is winding down by the wood-burning stove. Custom concrete countertops, a dedicated coffee bar and wine refrigerator bring personality and function to the kitchen. Two oversized guest rooms provide space to settle in comfortably, while an office or flex room inside the home can adapt as life and needs change.
Outside, the property becomes a place to linger. Morning coffee can begin on the screened porch, summer afternoons belong beside the sport pool and evenings can unfold around the outdoor bar or fire pit. The pool can be heated for year-round enjoyment and includes a Baja shelf made for lounging. A covered entertainment deck ties the spaces together, creating a backyard that feels equally suited for quiet weekends and lively gatherings.
Beyond the main home, a separate climate controlled studio offers even more flexibility. Currently used as an art studio, it could serve as a creative workspace, hobby room, fitness space or private retreat. Another approximately 1,200 square foot building expands the possibilities further with a 480 square foot HVAC equipped office and a 720 square foot shop, warehouse or storage area with a roll up door.
Whether the vision includes working from home, building a business, making art, tackling projects or simply having room for the different pieces of life to coexist, this property is ready to support it. With an automatic entry gate, no HOA and no deed restrictions, it offers privacy, versatility and the freedom to make one acre live far beyond its boundaries.
For sale
Price cut: $40K (9/21)
$550,000
116 Pauline Rd, Mabank, TX 75156
4beds
2,843sqft
Single Family Residence
Built in 2017
1 Acres Lot
$-- Zestimate®
$193/sqft
$-- HOA
What's special
Sport poolWood-burning stoveFully fenced acreDedicated coffee barOutdoor barAutomatic entry gateTwo oversized guest rooms
- 50 days
- 543
- 38
Zillow last checked:
Listing updated:
Listed by:
Jamye Montgomery 0651174 903-910-3400,
KW-Cedar Creek Lake Properties 903-910-3400
Source: NTREIS,MLS#: 21354539
Facts & features
Interior
Bedrooms & bathrooms
- Bedrooms: 4
- Bathrooms: 2
- Full bathrooms: 2
Primary bedroom
- Features: Ceiling Fan(s), Walk-In Closet(s)
- Level: First
- Dimensions: 15 x 12
Bedroom
- Level: First
- Dimensions: 10 x 11
Bedroom
- Features: Ceiling Fan(s)
- Level: First
- Dimensions: 23 x 11
Bedroom
- Features: Ceiling Fan(s)
- Level: First
- Dimensions: 23 x 12
Dining room
- Features: Ceiling Fan(s)
- Level: First
- Dimensions: 21 x 11
Kitchen
- Features: Concrete Counters, Kitchen Island, Pantry, Walk-In Pantry
- Level: First
- Dimensions: 21 x 12
Living room
- Features: Fireplace
- Level: First
- Dimensions: 21 x 13
Heating
- Central, Electric
Cooling
- Central Air, Ceiling Fan(s), Electric
Appliances
- Included: Dishwasher, Electric Range, Electric Water Heater, Microwave, Wine Cooler
- Laundry: In Hall
Features
- Dry Bar, Decorative/Designer Lighting Fixtures, Double Vanity, Kitchen Island, Open Floorplan, Pantry, Vaulted Ceiling(s), Walk-In Closet(s)
- Flooring: Laminate, Luxury Vinyl Plank, Tile
- Has basement: No
- Number of fireplaces: 1
- Fireplace features: Living Room, Wood Burning Stove
Interior area
- Total interior livable area: 2,843 sqft
Video & virtual tour
Property
Parking
- Total spaces: 2
- Parking features: Asphalt, Driveway, Garage, Garage Door Opener
- Attached garage spaces: 2
- Covered spaces: 1
Features
- Levels: One
- Stories: 1
- Patio & porch: Covered, Deck
- Exterior features: Deck, Fire Pit, Garden, Lighting, Outdoor Living Area, Storage
- Pool features: Heated, In Ground, Pool, Sport
- Fencing: Fenced,Pipe,Wood,Wire
Lot
- Size: 1 Acres
- Dimensions: 160 x 299 x 166 x 299
- Features: Acreage, Back Yard, Lawn, Landscaped
Details
- Additional structures: Outbuilding, Pool House, Storage, Workshop
- Parcel number: 06951550000030
Construction
Type & style
- Home type: SingleFamily
- Architectural style: Ranch,Detached
- Property subtype: Single Family Residence
Materials
- Stone Veneer
- Foundation: Slab
- Roof: Metal
Condition
- Resale
- Year built: 2017
Utilities & green energy
- Sewer: Septic Tank
- Utilities for property: Municipal Utilities, Septic Available, Water Available
Community & HOA
Community
- Security: Security System, Security Gate, Smoke Detector(s)
- Subdivision: Mabank
HOA
- Has HOA: No
Location
- Region: Mabank
Financial & listing details
- Price per square foot: $193/sqft
- Tax assessed value: $420,423
- Annual tax amount: $1,938
- Date on market: 8/12/2026
- Cumulative days on market: 51 days
- Listing terms: Cash,Conventional,FHA,USDA Loan,VA Loan
- Exclusions: Starlink Internet SYstem
Estimated market value
Not available
Estimated sales range
Not available
Not available
Price history
| Date | Event | Price |
|---|---|---|
| 9/21/2026 | Price change | $550,000-6.8%$193/sqft |
Source: NTREIS #21354539 Report a problem | ||
| 9/7/2026 | Price change | $590,000-0.8%$208/sqft |
Source: NTREIS #21354539 Report a problem | ||
| 8/12/2026 | Listed for sale | $595,000$209/sqft |
Source: NTREIS #21354539 Report a problem | ||
Public tax history
| Year | Property taxes | Tax assessment |
|---|---|---|
| 2025 | $1,938 -4.8% | $274,497 +10% |
| 2024 | $2,035 +11.8% | $249,543 +10% |
| 2023 | $1,820 -23.4% | $226,857 -29.5% |
| 2022 | $2,374 -17.3% | $321,780 |
| 2021 | $2,871 +59.8% | -- |
| 2020 | $1,797 +140.6% | -- |
| 2019 | $747 +12.5% | $66,160 +8.7% |
| 2018 | $664 +413.5% | $60,840 +769.1% |
| 2017 | $129 | $7,000 |
Find assessor info on the county website
Monthly payment
Est. payment
Payment breakdown
Explore the cost of this home by adjusting the details. Changes won't be saved.Climate risks
Neighborhood: 75156
Nearby schools
Schools provided by the listing agent
- Elementary: Eustace
- Middle: Eustace
- District: Eustace ISD
Source: NTREIS. This data may not be complete. We recommend contacting the local school district to confirm school assignments for this home.
Similar homes
- $419,0004 bd3 ba2.8k sqft125 Harrell St, Gun Barrel City, TX 75156For Sale
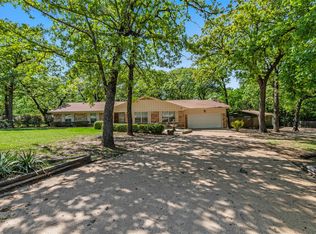 MLS ID #21399193, Debbie French. NTREIS
 - $499,9994 bd2 ba2.8k sqft109 Enchanted Dr, Enchanted Oaks, TX 75156For Sale
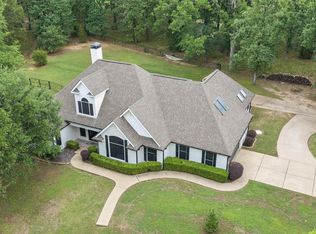 MLS ID #21397638, Wynne Moore. NTREIS
 - $549,9995 bd4 ba2.9k sqft243 Autumn Wood Trl, Gun Barrel City, TX 75156For Sale
 MLS ID #21279806, Jodie Roden. NTREIS
 - $675,0004 bd3 ba2.2k sqft122 Redondo Dr, Gun Barrel City, TX 75156For Sale
 MLS ID #21385919, Tamera Saling. NTREIS
