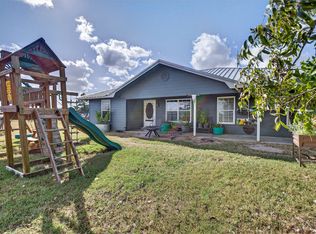
WONDERFUL COUNTRY HOME ON 10 ACRES IN PREMIUM LOCATION! THIS LARGE 4 BEDROOM 3 BATH HOME IS APPROX 2356 SQFT. HAS OPEN DESIGN, LARGE COUNTRY CHEFS KITCHEN WITH GAS RANGE AND DOUBLE OVEN, LARGE LIVING WITH DINING AREA. NICE MASTER BATH WITH WALK-IN SHOWER AND LARGE CLOSETS. LARGE UTILITY AREA, 2 CAR CONCRETE CARPORT, RV PORT WITH SEPTIC HOOKUP, LARGE INSULATED 30X40 BARN WITH HALF BATH, ROLL UP AND WALK THRU DOORS, SEPARATE STORAGE, STORM SHELTER, BEAUTIFUL STOCKED POND IS APPROX 2 ACRES, PROPERTY IS COMPLETELY FENCED WITH AUTO ENTRY GATE. WONDERFUL WATER WELL FOR HOME AND LIVESTOCK. BEAUTIFUL LAND SURROUNDED BY ACREAGE PROPERTIES. GREAT PROPERTY BETWEEN CEDAR CREEK LAKE AND ATHENS.
For sale
$525,000
12350 County Road 2911, Eustace, TX 75124
4beds
2,356sqft
Manufactured Home, Single Family Residence
Built in ----
10.02 Acres Lot
$-- Zestimate®
$223/sqft
$-- HOA
What's special
Storm shelterOpen designLarge utility area
- 34 days
- 131
- 7
Zillow last checked:
Listing updated:
Listed by:
Buck Gentry 0416423 903-887-7055,
Coldwell Banker American Dream 903-887-7055
Source: NTREIS,MLS#: 21353567
Facts & features
Interior
Bedrooms & bathrooms
- Bedrooms: 4
- Bathrooms: 3
- Full bathrooms: 3
Primary bedroom
- Level: First
- Dimensions: 0 x 0
Living room
- Level: First
- Dimensions: 0 x 0
Heating
- Central, Electric
Cooling
- Central Air, Ceiling Fan(s), Electric
Appliances
- Included: Dishwasher, Electric Cooktop, Electric Oven, Microwave
- Laundry: Washer Hookup, Electric Dryer Hookup
Features
- Other
- Has basement: No
- Has fireplace: No
Interior area
- Total interior livable area: 2,356 sqft
Video & virtual tour
Property
Parking
- Total spaces: 2
- Parking features: Carport
- Carport spaces: 2
Features
- Levels: One
- Stories: 1
- Exterior features: Other, Storage
- Pool features: None
- Fencing: Pipe,Wire
Lot
- Size: 10.02 Acres
- Features: Acreage, Other, Few Trees
Details
- Parcel number: 39320000001030
Construction
Type & style
- Home type: MobileManufactured
- Property subtype: Manufactured Home, Single Family Residence
Materials
- Frame
- Foundation: Other
- Roof: Metal
Utilities & green energy
- Sewer: Aerobic Septic
- Water: Well
- Utilities for property: Septic Available, Water Available
Community & HOA
Community
- Subdivision: Na
HOA
- Has HOA: No
Location
- Region: Eustace
Financial & listing details
- Price per square foot: $223/sqft
- Tax assessed value: $362,604
- Annual tax amount: $3,273
- Date on market: 8/7/2026
- Cumulative days on market: 33 days
- Listing terms: Cash,Conventional,FHA,VA Loan
Estimated market value
Not available
Estimated sales range
Not available
Not available
Price history
| Date | Event | Price |
|---|---|---|
| 8/7/2026 | Listed for sale | $525,000+10.5%$223/sqft |
Source: Henderson County BOR #113285 Report a problem | ||
| 3/22/2024 | Sold | -- |
Source:  GTARMLS #23007476 Report a problem GTARMLS #23007476 Report a problem | ||
| 2/26/2024 | Pending sale | $475,000$202/sqft |
Source: NTREIS #20350701 Report a problem | ||
| 9/14/2023 | Price change | $475,000-5%$202/sqft |
Source: Henderson County BOR #100688 Report a problem | ||
| 7/5/2023 | Price change | $499,900-4.8%$212/sqft |
Source: Henderson County BOR #100688 Report a problem | ||
| 6/8/2023 | Listed for sale | $525,000$223/sqft |
Source: Henderson County BOR #100688 Report a problem | ||
Public tax history
| Year | Property taxes | Tax assessment |
|---|---|---|
| 2024 | $122 +15.8% | $232,037 -31.4% |
| 2023 | $105 -69.4% | $338,461 -3.2% |
| 2022 | $345 -9.8% | $349,660 |
| 2021 | $383 +1.5% | -- |
| 2020 | $377 +5.5% | -- |
| 2019 | $357 +4.7% | $140,770 +523.4% |
| 2018 | $341 +1.4% | $22,580 +1.6% |
| 2017 | $337 +3.8% | $22,230 |
| 2016 | $324 -19.3% | $22,230 +27.8% |
| 2015 | $402 +271.8% | $17,400 +1350% |
| 2014 | $108 | $1,200 -96.2% |
| 2003 | -- | $31,770 +3% |
| 2002 | -- | $30,840 +4.4% |
| 2001 | -- | $29,530 |
| 2000 | -- | -- |
Find assessor info on the county website
Monthly payment
Climate risks
Neighborhood: 75124
Nearby schools
Schools provided by the listing agent
- Elementary: Eustace
- Middle: Eustace
- High: Eustace
- District: Eustace ISD
Source: NTREIS. This data may not be complete. We recommend contacting the local school district to confirm school assignments for this home.
Similar homes
- $619,9994 bd3 ba2.5k sqft10226 Aaron Ave, Eustace, TX 75124For Sale
 MLS ID #21287113, Debbie French. NTREIS
 - $525,0004 bd2 ba2.3k sqft468 Vz County Road 2804, Mabank, TX 75147For Sale
 MLS ID #21287424, Jordan Ketcher. NTREIS
 - $550,0004 bd3 ba1.9k sqft4475 County Road 3800, Athens, TX 75752For Sale
 MLS ID #26012065, Elizabeth Hall, Coldwell Banker Apex, REALTORS. GTARMLS
 - $475,0004 bd2 ba2.3k sqft468-2 Vz County Road 2804, Mabank, TX 75147For Sale
 MLS ID #21318754, Jordan Ketcher. NTREIS
