Discover country living at it's best with this beautiful home that's nestled on almost 9 acres. The property has a pond on one side and a creek on the other side, and it's completely fenced. Part of the property is a hay field that produces hay yearly. The number of bales harvested depends on the weather. The property also has 3 horse stalls, a chicken coop, a 12x24 workshop with a loft and electricity, and a 8x10 storage shed. The home is ideal for entertaining or hosting family gatherings with 2 living areas. The family room has a wood burning stove, that's perfect for cold Texas winters. Roof was replaced in February of 2025, the range is 3 years old, the dishwasher is 6 years old, and the HVAC is a 4 ton unit that's 2 years old. The home and acreage are absolutely beautiful. A slice of heaven that's only 20 minutes from Kaufman, and 10 minutes from Kemp and Gun Barrel City, so you're close to dining, shopping, schools, and hospitals. For lake enthusiasts and fishermen, you are a short drive from Cedar Creek Lake, and for the golfer you're within 10 minutes of two golf courses. Bring your horses, chickens, goats and cows to this country oasis. This property qualifies for the Ignite Program exclusive with American National Bank of Texas.
For sale
Price cut: $24K (7/20)
$515,000
19531 County Road 4056, Kemp, TX 75143
3beds
1,835sqft
Single Family Residence
Built in 2002
8.83 Acres Lot
$-- Zestimate®
$281/sqft
$-- HOA
What's special
Wood burning stoveChicken coopHay fieldPond on one side
- 386 days
- 118
- 2
Zillow last checked:
Listing updated:
Listed by:
Jeri Hedrick 0781240 972-962-2110,
Elsie Halbert Real Estate, LLC 972-962-2110
Source: NTREIS,MLS#: 21036769
Facts & features
Interior
Bedrooms & bathrooms
- Bedrooms: 3
- Bathrooms: 2
- Full bathrooms: 2
Primary bedroom
- Level: First
- Dimensions: 16 x 12
Bedroom
- Level: First
- Dimensions: 11 x 12
Bedroom
- Level: First
- Dimensions: 11 x 11
Dining room
- Level: First
- Dimensions: 8 x 12
Family room
- Level: First
- Dimensions: 20 x 20
Kitchen
- Features: Built-in Features, Pantry
- Level: First
- Dimensions: 18 x 10
Living room
- Level: First
- Dimensions: 20 x 11
Appliances
- Included: Dishwasher, Electric Range, Tankless Water Heater
Features
- High Speed Internet
- Has basement: No
- Has fireplace: No
Interior area
- Total interior livable area: 1,835 sqft
Video & virtual tour
Property
Parking
- Parking features: Circular Driveway, Driveway, No Garage
Features
- Levels: One
- Stories: 1
- Pool features: None
- Fencing: Fenced
Lot
- Size: 8.83 Acres
- Features: Acreage, Back Yard, Corner Lot, Lawn, Pasture
Details
- Additional structures: Poultry Coop, Storage, Workshop, Barn(s), Stable(s)
- Parcel number: 10366
Construction
Type & style
- Home type: SingleFamily
- Architectural style: Detached
- Property subtype: Single Family Residence
- Attached to another structure: Yes
Condition
- Year built: 2002
Utilities & green energy
- Sewer: Aerobic Septic
- Utilities for property: Electricity Available, Electricity Connected, Municipal Utilities, Septic Available, Water Available
Community & HOA
Community
- Subdivision: A0347
HOA
- Has HOA: No
Location
- Region: Kemp
Financial & listing details
- Price per square foot: $281/sqft
- Date on market: 8/19/2025
- Cumulative days on market: 421 days
- Listing terms: Cash,Conventional
- Exclusions: Refrigerator, 3 oblong galvanized tubs, washer/dryer, curtains
Estimated market value
Not available
Estimated sales range
Not available
Not available
Price history
| Date | Event | Price |
|---|---|---|
| 7/20/2026 | Price change | $515,000-4.5%$281/sqft |
Source: NTREIS #21036769 Report a problem | ||
| 2/5/2026 | Price change | $539,000-1.8%$294/sqft |
Source: NTREIS #21036769 Report a problem | ||
| 9/16/2025 | Price change | $549,000-1.1%$299/sqft |
Source: NTREIS #21036769 Report a problem | ||
| 8/19/2025 | Listed for sale | $555,000$302/sqft |
Source: NTREIS #21036769 Report a problem | ||
| 8/1/2025 | Listing removed | $555,000$302/sqft |
Source: NTREIS #20979746 Report a problem | ||
| 7/18/2025 | Price change | $555,000-0.9%$302/sqft |
Source: NTREIS #20979746 Report a problem | ||
| 6/27/2025 | Listed for sale | $560,000$305/sqft |
Source: NTREIS #20979746 Report a problem | ||
Public tax history
Tax history is unavailable.
Monthly payment
Est. payment
Payment breakdown
Explore the cost of this home by adjusting the details. Changes won't be saved.Climate risks
Neighborhood: 75143
Nearby schools
Schools provided by the listing agent
- Elementary: Kemp
- Middle: Kemp
- High: Kemp
- District: Kemp ISD
Source: NTREIS. This data may not be complete. We recommend contacting the local school district to confirm school assignments for this home.
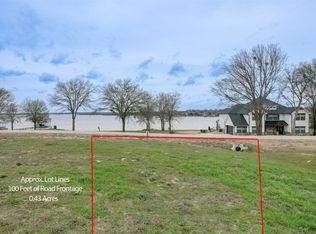


Similar homes
- $499,5003 bd2 ba1.8k sqft14203 County Road 2900, Eustace, TX 75124For Sale
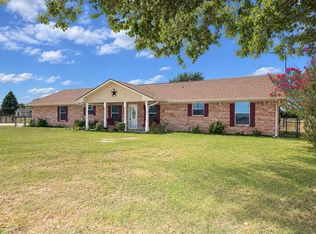 MLS ID #21382339, Drew Douglas. NTREIS
 - $585,0004 bd2 ba2k sqft17930 Acre Ln, Kemp, TX 75143For Sale
 MLS ID #21342388, Jennifer Carder. NTREIS
 - $499,0002 bd2 ba1.7k sqft1237 Beachview, Kemp, TX 75143For Sale
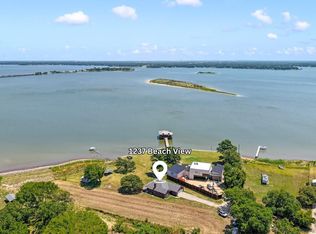 MLS ID #21348590, Debbie French. NTREIS
 - $399,0004 bd2 ba1.8k sqft13110 County Road 4016, Kemp, TX 75143For Sale
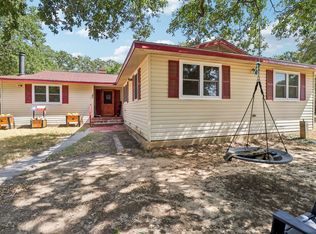 MLS ID #21361405, Jason Baker. NTREIS
