Bring your creative ability to make this home a showstopper! This home is a real beauty and you can make it your own it is a 3-2.5 2cg with attached 1 car workshop and 2 cp with circle drive on 6.5 acres with pipe fencing and cross fencing. Home offers the perfect blend of comfort and country living. Perfect for livestock or horses. Relax and take in the views from the spacious wrap around porch. Features include hardwood floors, formal dining, breakfast area in kitchen, wood burning fireplace in living plus half bath. As you walk the beautiful stairway the upstairs bedrooms share a jack and jill bath with a separate living area. Private primary suite has a separate shower and garden tub. Outside amenities include a barn and a greenhouse as well as 2 ponds providing plenty of room for equipment, hobbies, or animals. Country living with room to grow. This property offers privacy, functionality, and classic charm all in one exceptional package. Located in a great area and a real must see
The property address is KAUFMAN!
seller has replaced Central heat and air in May 2024 (window units were taken out after photos since they are not needed) and composition roof in 2025
Buyer and buyer's agent to verify all information. Information deemed reliable but not guaranteed.
For sale
Price cut: $11K (9/16)
$589,000
9193 County Road 158, Kaufman, TX 75142
3beds
2,366sqft
Single Family Residence
Built in 1989
6.5 Acres Lot
$-- Zestimate®
$249/sqft
$-- HOA
What's special
Spacious wrap around porchHardwood floorsFormal diningBeautiful stairwayBreakfast area in kitchen
- 48 days
- 208
- 22
Zillow last checked:
Listing updated:
Listed by:
Janice Brewer 0390279 972-962-2020,
RE/MAX Homeland Realty, Inc. 972-962-2020
Source: NTREIS,MLS#: 21376479
Facts & features
Interior
Bedrooms & bathrooms
- Bedrooms: 3
- Bathrooms: 3
- Full bathrooms: 2
- 1/2 bathrooms: 1
Primary bedroom
- Features: Closet Cabinetry, Ceiling Fan(s), En Suite Bathroom, Garden Tub/Roman Tub, Separate Shower, Walk-In Closet(s)
- Level: First
- Dimensions: 21 x 12
Bedroom
- Features: Split Bedrooms, Walk-In Closet(s)
- Level: Second
- Dimensions: 16 x 12
Bedroom
- Features: Split Bedrooms, Walk-In Closet(s)
- Level: Second
- Dimensions: 12 x 12
Breakfast room nook
- Features: Eat-in Kitchen
- Level: First
- Dimensions: 10 x 10
Dining room
- Level: First
- Dimensions: 10 x 12
Kitchen
- Features: Breakfast Bar, Built-in Features, Eat-in Kitchen, Pantry
- Level: First
- Dimensions: 10 x 11
Living room
- Level: Second
- Dimensions: 19 x 10
Living room
- Features: Fireplace
- Level: First
- Dimensions: 19 x 16
Utility room
- Features: Built-in Features, Utility Room
- Level: First
- Dimensions: 7 x 5
Heating
- Central, Electric, Fireplace(s)
Cooling
- Attic Fan, Central Air, Ceiling Fan(s), Electric, Window Unit(s)
Appliances
- Included: Dishwasher, Electric Range, Microwave, Refrigerator
Features
- Decorative/Designer Lighting Fixtures, Eat-in Kitchen, Walk-In Closet(s)
- Flooring: Carpet, Ceramic Tile, Hardwood, Tile
- Has basement: No
- Number of fireplaces: 1
- Fireplace features: Living Room, Wood Burning, Insert
Interior area
- Total interior livable area: 2,366 sqft
Video & virtual tour
Property
Parking
- Total spaces: 5
- Parking features: Additional Parking, Circular Driveway, Covered, Carport, Detached Carport
- Garage spaces: 2
- Carport spaces: 2
- Covered spaces: 5
Features
- Levels: Two
- Stories: 2
- Exterior features: Storage
- Pool features: None
- Fencing: Cross Fenced,Pipe
Lot
- Size: 6.5 Acres
- Features: Acreage, Pond on Lot
Details
- Additional structures: Workshop, Barn(s), Stable(s)
- Parcel number: 241954
- Horses can be raised: Yes
- Horse amenities: Barn
Construction
Type & style
- Home type: SingleFamily
- Architectural style: Traditional,Detached
- Property subtype: Single Family Residence
- Attached to another structure: Yes
Materials
- Brick
- Foundation: Slab
- Roof: Composition
Condition
- Resale
- Year built: 1989
Utilities & green energy
- Sewer: Septic Tank
- Water: Public
- Utilities for property: Electricity Available, Electricity Connected, Septic Available, Separate Meters, Water Available
Community & HOA
Community
- Subdivision: A0145
HOA
- Has HOA: No
Location
- Region: Kaufman
Financial & listing details
- Price per square foot: $249/sqft
- Tax assessed value: $159,680
- Annual tax amount: $5,449
- Date on market: 9/2/2026
- Cumulative days on market: 49 days
- Listing terms: Cash,Conventional,VA Loan
- Road surface type: Asphalt
Estimated market value
Not available
Estimated sales range
Not available
Not available
Price history
| Date | Event | Price |
|---|---|---|
| 9/16/2026 | Price change | $589,000-1.8%$249/sqft |
Source: NTREIS #21376479 Report a problem | ||
| 6/9/2026 | Price change | $599,999-3.2%$254/sqft |
Source: NTREIS #21296224 Report a problem | ||
| 5/11/2026 | Price change | $619,999-1.6%$262/sqft |
Source: NTREIS #21174564 Report a problem | ||
| 4/30/2026 | Price change | $629,999-0.8%$266/sqft |
Source: NTREIS #21174564 Report a problem | ||
| 4/1/2026 | Price change | $635,000-2.2%$268/sqft |
Source: NTREIS #21174564 Report a problem | ||
| 2/18/2026 | Listed for sale | $649,000$274/sqft |
Source: NTREIS #21174564 Report a problem | ||
Public tax history
| Year | Property taxes | Tax assessment |
|---|---|---|
| 2017 | $2,287 +3% | $159,680 +14.5% |
| 2016 | $2,221 -4.4% | $139,410 +2.2% |
| 2015 | $2,322 | $136,370 -1.2% |
| 2014 | $2,322 | $138,030 -1.2% |
| 2013 | -- | $139,680 -2.3% |
| 2012 | -- | $143,000 -7% |
| 2011 | -- | $153,760 -1% |
| 2010 | -- | $155,340 -1% |
| 2009 | -- | $156,930 -1% |
| 2008 | -- | $158,510 +1.6% |
| 2007 | -- | $156,010 -3.5% |
| 2006 | -- | $161,730 +2.1% |
| 2005 | -- | $158,360 -5% |
| 2004 | -- | $166,730 0% |
| 2003 | -- | $166,740 |
| 2002 | -- | -- |
| 2001 | -- | $164,360 |
| 2000 | -- | $164,360 |
Find assessor info on the county website
Monthly payment
Est. payment
Payment breakdown
Explore the cost of this home by adjusting the details. Changes won't be saved.Climate risks
Neighborhood: 75142
Nearby schools
Schools provided by the listing agent
- Elementary: Lucille Nash,Monday
- Middle: Norman
- High: Kaufman
- District: Kaufman ISD
Source: NTREIS. This data may not be complete. We recommend contacting the local school district to confirm school assignments for this home.
Similar homes
- $599,0003 bd3 ba3.2k sqft9926 County Road 155a, Kaufman, TX 75142For Sale
 MLS ID #21305872, Lisa Rhodes. NTREIS
 - $610,4183 bd3 ba2.6k sqft10148 Bluebonnet Dr, Scurry, TX 75158For Sale
 MLS ID #21359917, Bill Moomaw. NTREIS
 - $550,0003 bd2 ba1.5k sqft6400 County Road 108, Kaufman, TX 75142For Sale
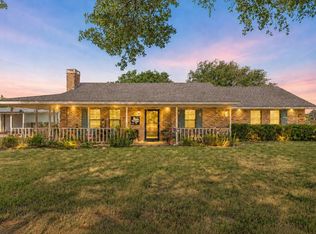 MLS ID #21319838, Lisa Muncrief. NTREIS
 - $629,9004 bd3 ba2.4k sqft1573 Oak Bend Dr, Kaufman, TX 75142For Sale
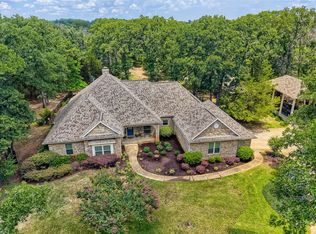 MLS ID #21325730, Jan Davis. NTREIS
