Spacious and well-maintained home featuring a functional layout and generous storage throughout. The large walk-in closet offers abundant built-ins, shelving, and hanging space—perfect for organization and convenience.
The kitchen is bright and inviting with ample cabinetry, extensive counter space, and a built-in oven and microwave. Its efficient layout makes it ideal for both everyday living and entertaining.
The primary bathroom includes a double vanity, plenty of storage, and a separate walk-in shower. Natural light and a clean, neutral palette create a comfortable and versatile space ready for your personal touch.
Additional highlights include durable tile flooring in key areas, well-kept finishes, and plenty of natural light throughout the home.
For sale
Price cut: $51K (8/17)
$599,000
7644 County Road 302, Terrell, TX 75160
4beds
2,254sqft
Single Family Residence
Built in 1998
3.31 Acres Lot
$587,900 Zestimate®
$266/sqft
$-- HOA
What's special
Well-kept finishesExtensive counter spaceGenerous storage throughoutBuilt-in oven and microwaveSeparate walk-in showerAmple cabinetryFunctional layout
- 159 days
- 566
- 46
Zillow last checked:
Listing updated:
Listed by:
Elaine Gross 0348770,
Cedar Creek Lake Real Estate 903-418-5253
Source: NTREIS,MLS#: 21247790
Facts & features
Interior
Bedrooms & bathrooms
- Bedrooms: 4
- Bathrooms: 3
- Full bathrooms: 2
- 1/2 bathrooms: 1
Primary bedroom
- Features: Ceiling Fan(s), Walk-In Closet(s)
- Level: First
- Dimensions: 14 x 15
Bedroom
- Features: Built-in Features, Ceiling Fan(s)
- Level: First
- Dimensions: 11 x 10
Bedroom
- Features: Built-in Features, Ceiling Fan(s)
- Level: First
- Dimensions: 10 x 10
Primary bathroom
- Features: Garden Tub/Roman Tub
- Level: First
- Dimensions: 7 x 8
Living room
- Features: Built-in Features, Ceiling Fan(s), Fireplace
- Level: First
- Dimensions: 16 x 18
Heating
- Central
Cooling
- Central Air
Appliances
- Included: Dishwasher
Features
- Built-in Features, Dry Bar
- Flooring: Carpet, Hardwood
- Has basement: No
- Number of fireplaces: 1
- Fireplace features: Stone, Wood Burning
Interior area
- Total interior livable area: 2,254 sqft
Video & virtual tour
Property
Parking
- Total spaces: 5
- Parking features: Garage Faces Front
- Attached garage spaces: 3
- Carport spaces: 2
Features
- Levels: One
- Stories: 1
- Patio & porch: Enclosed
- Pool features: None
Lot
- Size: 3.31 Acres
Details
- Parcel number: 99.0166.0000.0300.03.06.00
Construction
Type & style
- Home type: SingleFamily
- Architectural style: Ranch,Farmhouse
- Property subtype: Single Family Residence
- Attached to another structure: Yes
Materials
- Aluminum Siding
- Foundation: Slab
- Roof: Other
Condition
- Resale
- Year built: 1998
Utilities & green energy
- Sewer: Public Sewer
- Water: Public
- Utilities for property: Sewer Available, Water Available
Community & HOA
Community
- Subdivision: No
HOA
- Has HOA: No
Location
- Region: Terrell
Financial & listing details
- Price per square foot: $266/sqft
- Tax assessed value: $441,724
- Annual tax amount: $3,466
- Date on market: 5/14/2026
- Cumulative days on market: 173 days
Estimated market value
$587,900
$559,000 - $617,000
$2,782/mo
Price history
| Date | Event | Price |
|---|---|---|
| 8/17/2026 | Price change | $599,000-7.8%$266/sqft |
Source: NTREIS #21247790 Report a problem | ||
| 5/14/2026 | Listed for sale | $650,000$288/sqft |
Source: NTREIS #21247790 Report a problem | ||
Public tax history
| Year | Property taxes | Tax assessment |
|---|---|---|
| 2025 | $3,466 -12.4% | $339,307 +10% |
| 2024 | $3,954 +7.7% | $308,461 +10% |
| 2023 | $3,673 -17.2% | $280,419 +10% |
| 2022 | $4,434 +1.3% | $254,926 +10% |
| 2021 | $4,377 +7.4% | $231,751 +10% |
| 2020 | $4,074 | $210,683 +10% |
| 2019 | -- | $191,530 -0.9% |
| 2018 | $4,021 | $193,210 +6.1% |
| 2017 | $4,021 +9.8% | $182,180 +8.7% |
| 2016 | $3,664 +3.8% | $167,640 +1.5% |
| 2015 | $3,530 | $165,140 -1.8% |
| 2014 | $3,530 | $168,120 -0.9% |
| 2013 | -- | $169,610 |
| 2012 | -- | $169,610 -0.9% |
| 2011 | -- | $171,080 -0.7% |
| 2010 | -- | $172,270 -7.9% |
| 2009 | -- | $187,000 -0.8% |
| 2008 | -- | $188,480 +2.2% |
| 2007 | -- | $184,360 +5.9% |
| 2006 | -- | $174,090 -12.6% |
| 2005 | -- | $199,230 +11.1% |
| 2004 | -- | $179,390 -3.6% |
| 2003 | -- | $186,010 |
| 2002 | -- | -- |
| 2001 | -- | $177,370 +1% |
| 2000 | -- | $175,650 |
Find assessor info on the county website
Monthly payment
Est. payment
Payment breakdown
Explore the cost of this home by adjusting the details. Changes won't be saved.Climate risks
Neighborhood: 75160
Nearby schools
Schools provided by the listing agent
- Elementary: Gilbert Willie, Sr.
- Middle: Furlough
- High: Terrell
- District: Terrell ISD
Source: NTREIS. This data may not be complete. We recommend contacting the local school district to confirm school assignments for this home.


Similar homes
- $529,5003 bd2 ba2k sqft8429 Karen Ln, Terrell, TX 75160For Sale
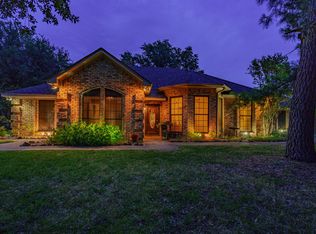 MLS ID #21146161, Chelsea Tramel. NTREIS
 - $520,0005 bd3 ba2.8k sqft7719 County Road 272, Terrell, TX 75160For Sale
 MLS ID #21371650, Cruz Gonzalez. NTREIS
 - $592,5004 bd3 ba3.3k sqft10519 E Clover Ln, Forney, TX 75126For Sale
 MLS ID #21288972, Stacie Ross. NTREIS
 - $650,0003 bd4 ba2k sqft9909 County Road 309, Terrell, TX 75161For Sale
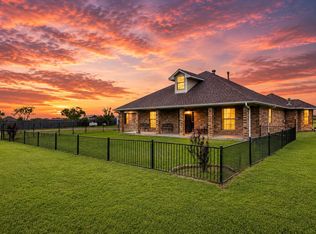 MLS ID #21272433, Michelle Vanderbilt. NTREIS
