Escape to peaceful country living on this beautiful 10-acre property in Terrell, a growing small-town community known for its wide-open spaces, farming roots, and convenient access to the Dallas metroplex. With plenty of room to spread out while still being within commuting distance of Dallas, Terrell offers the perfect blend of rural charm and everyday convenience.
The 2,099 SF ranch-style home features 3 bedrooms and 3.1 baths, along with a long private driveway that sets the home back from the road for added privacy and quiet surroundings. The home offers two spacious primary bedrooms, each with its own private bath. One suite features a walk-in jetted Jacuzzi tub, handicap accessible sinks, and a walk-in closet. The second primary suite includes a fireplace, walk-in closet, tub with separate stand-up shower, and private access to the enclosed covered patio and courtyard overlooking the beautiful pastures.
The acreage is cross-fenced and currently set up for goats, making it ideal for hobby farming, livestock, or anyone looking to enjoy an agricultural lifestyle. Approximately 9 acres are ag exempt, offering significant property tax savings as long as the agricultural use is maintained. Purchase the existing goat business and continue the ag exemption already in place.
Additional improvements include a detached workshop with a two-car garage door, perfect for extra vehicle storage, equipment, hobbies, or workspace needs. The property also includes a large chicken coop, open pastureland, and plenty of space for horses, cows, gardening, or gardening. Enjoy fresh fruit right from your own peach, plum, and pecan trees while taking in the peaceful country setting. Goats, guard dogs, chickens and select farm equipment is also available for purchase separately. Deed restrictions do not allow subdivision or additional homes being built. See full deed restrictions in documents area.
For sale
$650,000
9909 County Road 309, Terrell, TX 75161
3beds
2,099sqft
Single Family Residence
Built in 2002
10 Acres Lot
$603,900 Zestimate®
$310/sqft
$-- HOA
What's special
Ranch-style homeLarge chicken coopTwo spacious primary bedroomsOpen pasturelandWalk-in jetted jacuzzi tubLong private drivewayWalk-in closet
- 137 days
- 570
- 66
Likely to sell faster than
Zillow last checked:
Listing updated:
Listed by:
Michelle Vanderbilt 0542752 214-771-0030,
United Country Rockwall Realty 214-771-0030
Source: NTREIS,MLS#: 21272433
Facts & features
Interior
Bedrooms & bathrooms
- Bedrooms: 3
- Bathrooms: 4
- Full bathrooms: 3
- 1/2 bathrooms: 1
Primary bedroom
- Features: Dual Sinks, En Suite Bathroom, Fireplace, Garden Tub/Roman Tub, Sitting Area in Primary, Separate Shower, Walk-In Closet(s)
- Level: First
- Dimensions: 20 x 17
Primary bedroom
- Features: Dual Sinks, En Suite Bathroom, Jetted Tub, Walk-In Closet(s)
- Level: First
- Dimensions: 13 x 13
Bedroom
- Features: Walk-In Closet(s)
- Level: First
- Dimensions: 13 x 11
Dining room
- Level: First
- Dimensions: 11 x 12
Kitchen
- Features: Breakfast Bar, Built-in Features, Eat-in Kitchen, Granite Counters, Kitchen Island, Pantry
- Level: First
- Dimensions: 11 x 14
Laundry
- Features: Built-in Features, Utility Sink
- Level: First
- Dimensions: 11 x 7
Living room
- Features: Ceiling Fan(s), Fireplace
- Level: First
- Dimensions: 13 x 27
Sunroom
- Level: First
- Dimensions: 14 x 11
Utility room
- Level: First
- Dimensions: 9 x 4
Heating
- Central, Electric
Cooling
- Central Air, Ceiling Fan(s), Heat Pump
Appliances
- Included: Electric Cooktop, Electric Oven
- Laundry: Washer Hookup, Dryer Hookup, Laundry in Utility Room
Features
- Double Vanity, Eat-in Kitchen, Granite Counters, Multiple Master Suites, Open Floorplan
- Flooring: Engineered Hardwood, Parquet, Tile
- Has basement: No
- Number of fireplaces: 2
- Fireplace features: Gas Log, Living Room, Masonry, Primary Bedroom, Wood Burning
Interior area
- Total interior livable area: 2,099 sqft
Video & virtual tour
Property
Parking
- Total spaces: 4
- Parking features: Door-Multi, Garage, Garage Door Opener, Garage Faces Side
- Attached garage spaces: 4
Accessibility
- Accessibility features: Accessible Full Bath
Features
- Levels: One
- Stories: 1
- Patio & porch: Covered, Front Porch
- Exterior features: Rain Gutters
- Pool features: None
- Fencing: Cross Fenced,Electric,Fenced,Front Yard,Gate,Partial Cross,Wrought Iron
Lot
- Size: 10 Acres
- Features: Acreage, Agricultural, Cleared, Pond on Lot
- Residential vegetation: Cleared, Grassed
Details
- Additional structures: Second Garage, Poultry Coop
- Parcel number: 10335
Construction
Type & style
- Home type: SingleFamily
- Architectural style: Detached
- Property subtype: Single Family Residence
Materials
- Brick
- Foundation: Slab
- Roof: Asphalt
Condition
- Year built: 2002
Utilities & green energy
- Sewer: Aerobic Septic
- Water: Rural
- Utilities for property: Electricity Available, Electricity Connected, Propane, Septic Available
Community & HOA
Community
- Security: Carbon Monoxide Detector(s), Smoke Detector(s)
- Subdivision: None
HOA
- Has HOA: No
Location
- Region: Terrell
Financial & listing details
- Price per square foot: $310/sqft
- Tax assessed value: $397,877
- Annual tax amount: $6,272
- Date on market: 5/22/2026
- Cumulative days on market: 138 days
- Listing terms: Cash,FHA,VA Loan
- Exclusions: Animals. Ref.
- Road surface type: Asphalt
Estimated market value
$603,900
$574,000 - $634,000
$2,985/mo
Price history
| Date | Event | Price |
|---|---|---|
| 5/22/2026 | Listed for sale | $650,000+160%$310/sqft |
Source: NTREIS #21272433 Report a problem | ||
| 8/19/2015 | Sold | -- |
Source: Agent Provided Report a problem | ||
| 7/13/2015 | Pending sale | $250,000$119/sqft |
Source: Baldwin Realty Services #13183166 Report a problem | ||
| 7/7/2015 | Listed for sale | $250,000$119/sqft |
Source: Baldwin Realty Services #13183166 Report a problem | ||
Public tax history
| Year | Property taxes | Tax assessment |
|---|---|---|
| 2025 | $3,587 -15% | $356,522 +10% |
| 2024 | $4,218 +13.1% | $324,111 +10% |
| 2023 | $3,728 -20.4% | $294,646 +10% |
| 2022 | $4,685 +1.5% | $267,860 +10% |
| 2021 | $4,616 +7.4% | $243,509 +10% |
| 2020 | $4,298 | $221,372 +10% |
| 2019 | -- | $201,247 +10% |
| 2018 | $3,637 | $182,952 +3.9% |
| 2017 | $3,637 -0.8% | $176,110 +16.5% |
| 2016 | $3,665 +28.1% | $151,200 -3.3% |
| 2015 | $2,862 | $156,390 -1% |
| 2014 | $2,862 | $157,970 -30.4% |
| 2013 | -- | $227,070 -0.7% |
| 2012 | -- | $228,650 -0.7% |
| 2011 | -- | $230,240 -0.7% |
| 2010 | -- | $231,830 +0% |
| 2009 | -- | $231,750 +3.8% |
| 2008 | -- | $223,260 |
Find assessor info on the county website
Monthly payment
Est. payment
Payment breakdown
Explore the cost of this home by adjusting the details. Changes won't be saved.Climate risks
Neighborhood: 75161
Nearby schools
Schools provided by the listing agent
- Elementary: Gilbert Willie, Sr.
- Middle: Furlough
- High: Terrell
- District: Terrell ISD
Source: NTREIS. This data may not be complete. We recommend contacting the local school district to confirm school assignments for this home.

Similar homes
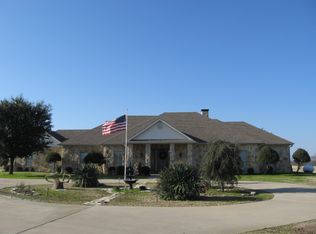
- $577,5004 bd3 ba2.7k sqft1231 Christie Ln, Terrell, TX 75161For Sale
 MLS ID #21357709, Austyn Richardson. NTREIS
 - $515,0003 bd3 ba2.3k sqft30927 Fm 429, Terrell, TX 75161For Sale
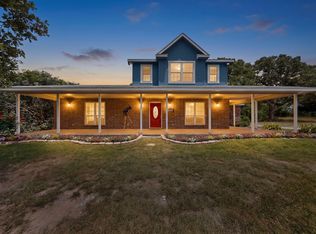 MLS ID #21292140, Sherry Chandler. NTREIS
 - $799,9953 bd2 ba2.7k sqft9111 County Road 313, Terrell, TX 75161For Sale
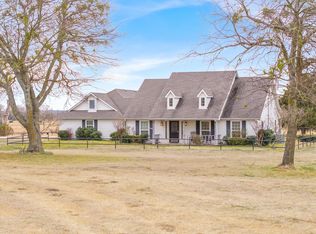 MLS ID #21318249, Debbie Wold. NTREIS
 - $399,9003 bd2 ba1.9k sqft412 Kings Creek Dr, Terrell, TX 75161For Sale
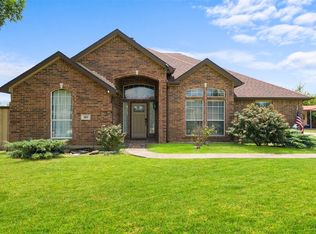 MLS ID #21308084, Arnold Pytcher. NTREIS
