Experience the freedom of country living at 5175 Horseshoe in Royse City! Situated on over 1.5 fully fenced acres with a
private pond and **NO HOA**, this 3-bedroom, 2.5-bath home also features a dedicated office and numerous recent upgrades.
Major improvements include a **new roof (June 2026)**, **HVAC (2024)**, freshly re-stained fencing, and foam insulation in
the attic for added energy efficiency. A standout feature is the insulated, air-conditioned workshop or garage with its own
electrical service and half bath—perfect for hobbies, a home business, or additional storage. All kitchen appliances convey, making this home truly move-in ready. Enjoy the privacy, space, and flexibility of acreage living
while remaining just a short drive from shopping, dining, and major highways.
For sale
$650,000
5175 Horseshoe Ln, Royse City, TX 75189
3beds
2,224sqft
Single Family Residence
Built in 2014
1.64 Acres Lot
$633,500 Zestimate®
$292/sqft
$-- HOA
What's special
Dedicated officePrivate pondAll kitchen appliances convey
- 18 days |
- 260 |
- 13 |
Likely to sell faster than
Zillow last checked:
Listing updated:
Listed by:
Chuntami Garcia 0835014 855-299-7653,
Mark Spain Real Estate 855-299-7653
Source: NTREIS,MLS#: 21336973
Facts & features
Interior
Bedrooms & bathrooms
- Bedrooms: 3
- Bathrooms: 3
- Full bathrooms: 2
- 1/2 bathrooms: 1
Primary bedroom
- Features: Closet Cabinetry, En Suite Bathroom
- Level: First
- Dimensions: 16 x 13
Primary bedroom
- Level: First
- Dimensions: 11 x 11
Bedroom
- Level: First
- Dimensions: 11 x 11
Primary bathroom
- Features: Built-in Features, Dual Sinks, Double Vanity, En Suite Bathroom, Granite Counters, Hollywood Bath, Linen Closet, Separate Shower
- Level: First
- Dimensions: 25 x 13
Other
- Features: Linen Closet, Stone Counters
- Level: First
- Dimensions: 11 x 4
Kitchen
- Features: Breakfast Bar, Built-in Features, Eat-in Kitchen, Granite Counters, Kitchen Island, Pantry, Stone Counters, Walk-In Pantry
- Level: First
- Dimensions: 22 x 17
Living room
- Level: First
- Dimensions: 0 x 0
Office
- Level: First
- Dimensions: 13 x 11
Utility room
- Level: First
- Dimensions: 9 x 7
Workshop
- Level: First
- Dimensions: 28 x 40
Heating
- Central
Cooling
- Central Air, Ceiling Fan(s)
Appliances
- Included: Dishwasher, Electric Cooktop, Electric Oven, Microwave, Refrigerator
Features
- Double Vanity, Eat-in Kitchen, Granite Counters, High Speed Internet, Kitchen Island, Open Floorplan, Pantry, Cable TV, Walk-In Closet(s)
- Has basement: No
- Number of fireplaces: 1
- Fireplace features: Wood Burning
Interior area
- Total interior livable area: 2,224 sqft
Video & virtual tour
Property
Parking
- Total spaces: 3
- Parking features: Additional Parking, Driveway, Garage Faces Front, Garage, Oversized, Garage Faces Side
- Attached garage spaces: 3
Features
- Levels: One
- Stories: 1
- Pool features: None
Lot
- Size: 1.64 Acres
Details
- Parcel number: 130448
Construction
Type & style
- Home type: SingleFamily
- Architectural style: Detached
- Property subtype: Single Family Residence
Condition
- Year built: 2014
Utilities & green energy
- Sewer: Septic Tank
- Utilities for property: Septic Available, Cable Available
Community & HOA
Community
- Subdivision: Graham Point Estates Ph Ii
HOA
- Has HOA: No
Location
- Region: Royse City
Financial & listing details
- Price per square foot: $292/sqft
- Tax assessed value: $614,400
- Annual tax amount: $3,096
- Date on market: 7/29/2026
- Cumulative days on market: 19 days
Estimated market value
$633,500
$602,000 - $665,000
$2,513/mo
Price history
| Date | Event | Price |
|---|---|---|
| 7/29/2026 | Listed for sale | $650,000+8.5%$292/sqft |
Source: NTREIS #21336973 Report a problem | ||
| 4/8/2022 | Sold | -- |
Source: NTREIS #20012204 Report a problem | ||
| 3/21/2022 | Pending sale | $599,000$269/sqft |
Source:  Coldwell Banker Apex, Realtors #20012204 Report a problem Coldwell Banker Apex, Realtors #20012204 Report a problem | ||
| 3/21/2022 | Contingent | $599,000$269/sqft |
Source: NTREIS #20012204 Report a problem | ||
| 3/18/2022 | Listed for sale | $599,000+55.6%$269/sqft |
Source: NTREIS #20012204 Report a problem | ||
| 5/8/2018 | Sold | -- |
Source: Agent Provided Report a problem | ||
| 3/12/2018 | Price change | $384,900-3.8%$173/sqft |
Source: Century 21 Payne Real Estate #13779221 Report a problem | ||
| 2/19/2018 | Listed for sale | $399,900$180/sqft |
Source: Century 21 Payne Real Estate #13779221 Report a problem | ||
Public tax history
| Year | Property taxes | Tax assessment |
|---|---|---|
| 2025 | $3,096 +2.1% | $614,400 +1.9% |
| 2024 | $3,033 -2.2% | $602,900 -0.2% |
| 2023 | $3,100 +19.1% | $604,370 +32.4% |
| 2022 | $2,602 -5.6% | $456,324 +10% |
| 2021 | $2,755 -4.2% | $414,840 +2.6% |
| 2020 | $2,875 +5.9% | $404,459 +10% |
| 2019 | $2,715 +9.1% | $367,690 +10.4% |
| 2018 | $2,488 +7.5% | $332,920 +7.2% |
| 2017 | $2,314 +9.8% | $310,590 +11.3% |
| 2016 | $2,107 +40.4% | $279,000 +1.5% |
| 2015 | $1,501 | $274,880 +42% |
| 2014 | $1,501 | $193,570 +453.1% |
| 2013 | -- | $35,000 |
Find assessor info on the county website
Monthly payment
Est. payment
Payment breakdown
Explore the cost of this home by adjusting the details. Changes won't be saved.Climate risks
Neighborhood: 75189
Nearby schools
GreatSchools rating
- 6/10W R (Bill) Fort Elementary SchoolGrades: PK-5Distance: 4.1 mi
- 4/10Royse City Middle SchoolGrades: 6-8Distance: 5.3 mi
- 5/10Royse City High SchoolGrades: 9-12Distance: 3.5 mi
Schools provided by the listing agent
- Elementary: Fort
- Middle: Royse City
- High: Royse City
- District: Royse City ISD
Source: NTREIS. This data may not be complete. We recommend contacting the local school district to confirm school assignments for this home.
- $617,2005 bd3 ba2.9k sqft3835 County Road 2522, Royse City, TX 75189Off Market
- $--4 bd2 ba2.1k sqft6404 Graham Point, Royse City, TX 75189Sold
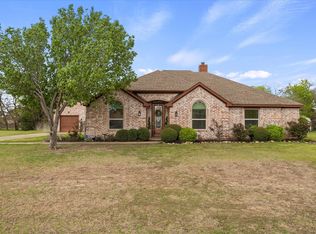
- $723,9003 bd4 ba3.9k sqft5183 Horseshoe Ln, Royse City, TX 75189Off Market
- $--3 bd3 ba2.7k sqft5176 Horseshoe Ln, Royse City, TX 75189Sold
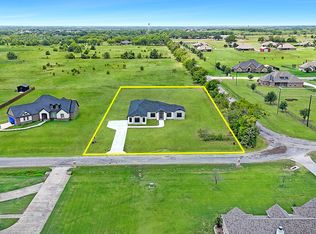
- $524,900-- bd-- ba2.1k sqft6404 Graham Point Trl, Royse City, TX 75189Off Market
- $--3 bd3 ba2.5k sqft2020 Cholla Ct, Royse City, TX 75189Sold
- $505,400-- bd-- ba2.4k sqft5184 Horseshoe Ln, Royse City, TX 75189Off Market
- $557,5005 bd3 ba3.1k sqft6434 Graham Point Trl, Royse City, TX 75189Off Market
A local agent can set up tours, give advice and negotiate with sellers.
Similar homes
- $748,0004 bd3 ba3k sqft6162 Graham Point, Royse City, TX 75189For Sale
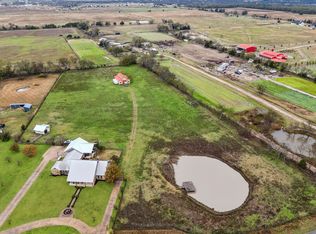 MLS ID #21112986, Amanda Christensen. NTREIS
 - $549,9003 bd2 ba2.3k sqft5476 County Road 2646, Royse City, TX 75189For Sale
 MLS ID #21271516, Dixie Miller. NTREIS
 - $650,0004 bd3 ba2.4k sqft5025 White Pine Dr, Royse City, TX 75189For Sale
 MLS ID #21232990, Jessica Hargis. NTREIS
 - $635,0004 bd3 ba2.9k sqft5745 S Fm 548, Royse City, TX 75189For Sale
 MLS ID #21299276, Elyse Guthrie. NTREIS
 - $569,0003 bd3 ba2.5k sqft760 Hidden Pass, Royse City, TX 75189For SaleMLS ID #21347445, Vicky Chesna. NTREIS
- $600,0004 bd3 ba2.8k sqft1127 Sonora Ct, Royse City, TX 75189For SaleMLS ID #21329605, Natalie Broom. NTREIS
- $889,9994 bd3 ba3.3k sqft5963 County Road 2560, Royse City, TX 75189For SaleMLS ID #21315374, Jessica Mitchell. NTREIS
- $765,0004 bd3 ba2.6k sqft845 Horseshoe Bnd, Royse City, TX 75189For SaleMLS ID #21318725, Emily Cerda. NTREIS
- $650,0003 bd4 ba2.5k sqft2614 County Road 596, Nevada, TX 75173For SaleMLS ID #21344134, Stacy Massar. NTREIS
- $470,0004 bd2 ba2.2k sqft747 Hickory Ln, Royse City, TX 75189For SaleMLS ID #21216595, Scott Wheeler. NTREIS
- $560,0004 bd2 ba2.8k sqft2515 Jessica Way Ln, Royse City, TX 75189For SaleMLS ID #21314301, Cindy Moseley. NTREIS
- $699,0003 bd4 ba2.5k sqft4223 County Road 2727, Caddo Mills, TX 75135For SaleMLS ID #21345013, Dalton Apple. NTREIS
- $430,0003 bd3 ba2.9k sqft4510 County Road 2596, Royse City, TX 75189For SaleMLS ID #21288893, Marjorie Bradford. NTREIS
- $455,0003 bd3 ba2.5k sqft3020 Glenoaks Dr, Royse City, TX 75189For SaleMLS ID #21138522, Nikki Brooks. NTREIS
- $650,0003 bd4 ba2k sqft9909 County Road 309, Terrell, TX 75161For SaleMLS ID #21272433, Michelle Vanderbilt. NTREIS
- $679,0004 bd3 ba3.1k sqft2201 Henson Ln, Nevada, TX 75173For SaleMLS ID #21281170, Sylvia Zurita. NTREIS
- $649,9004 bd3 ba3.1k sqft2152 Chisholm Trl, Rockwall, TX 75032For SaleMLS ID #26008621, Dean Brown, Better Homes & Gardens, Winans. GTARMLS
- $799,5005 bd4 ba3k sqft6675 County Road 2560, Royse City, TX 75474For SaleMLS ID #21207804, Cathy Ostmeyer. NTREIS
- $469,9003 bd2 ba1.7k sqft4821 County Road 2662, Royse City, TX 75189For SaleMLS ID #26003478, Kellee Kath, Regal REALTORS, LLC. GTARMLS
- $619,0004 bd3 ba2.5k sqft1351 Canales Trl, Farmersville, TX 75442For SaleMLS ID #21288399, Bradd Conyne. NTREIS
