Is there a spacious 4-bedroom home on acreage in Rockwall with room for guests, hobbies, vehicles, and entertaining? Welcome to 2152 Chisholm Trail, a beautifully maintained 4-bedroom, 3-bath residence offering 3,165 square feet of living space on a picturesque 1.5-acre lot. This exceptional property combines comfort, functionality, and outdoor living in a highly desirable Rockwall location. Step through the impressive entry and discover hardwood and ceramic tile flooring, soaring ceilings, rich crown molding, recessed lighting, ceiling fans, and abundant natural light streaming through large windows. Multiple living areas include a formal living room, spacious family room, and formal dining room, creating flexible spaces for everyday living and entertaining. The kitchen is designed for gathering, featuring custom cabinetry, generous counter space, a convenient snack bar, and a bright breakfast area overlooking the backyard. A large utility room adds everyday convenience. The primary suite offers a relaxing retreat with a spacious bath, dual vanities, and a large walk-in shower. Three additional bedrooms provide room for family, guests, or home office needs. Outdoor living shines with a large covered patio and pergola overlooking the professionally landscaped grounds and expansive lawn. The fully fenced 1.5-acre property provides plenty of room to enjoy outdoor activities, gardening, or simply taking in the peaceful surroundings. Car enthusiasts, hobbyists, and remote professionals will appreciate the attached 2-car garage plus a detached 2-car garage complete with a full bath and large office or guest living area. This versatile space offers endless possibilities for a home business, studio, workshop, guest quarters, or additional recreation space. With low HOA dues of only $100 annually, a desirable Rockwall location, and ample room to work, entertain, and roam, this one-of-a-kind property delivers the space and flexibility buyers desire.
For sale
Price cut: $10K (10/3)
$589,000
2152 Chisholm Trl, Rockwall, TX 75032
4beds
3,165sqft
Single Family Residence
Built in 1996
1.5 Acres Lot
$579,900 Zestimate®
$186/sqft
$8/mo HOA
What's special
Recessed lightingLarge covered patioFormal dining roomCeiling fansImpressive entryExpansive lawnSpacious family room
- 117 days
- 986
- 88
Zillow last checked:
Listing updated:
Listed by:
Dean Brown 469-525-7070,
Better Homes & Gardens, Winans
Source: GTARMLS,MLS#: 26008621
Facts & features
Interior
Bedrooms & bathrooms
- Bedrooms: 4
- Bathrooms: 3
- Full bathrooms: 3
Bathroom
- Features: Shower Only, Shower and Tub, Double Lavatory, Ceramic Tile, Linen Closet, Soaking Tub
Heating
- Central/Electric
Cooling
- Central Electric, Zoned-2, Ceiling Fan(s)
Appliances
- Included: Electric Range, Dishwasher, Disposal, Microwave, Electric Oven, Electric Cooktop
Features
- Breakfast Bar, Ceiling Fan, Vaulted Ceiling(s)
- Windows: Blinds
- Fireplace features: Wood Burning
Interior area
- Total structure area: 3,165
- Total interior livable area: 3,165 sqft
Video & virtual tour
Property
Parking
- Total spaces: 2
- Parking features: Garage
- Garage spaces: 2
Features
- Levels: One
- Stories: 1
- Patio & porch: Porch
- Exterior features: Irrigation System, Rain Gutters, Lighting
- Pool features: None
- Has spa: Yes
- Spa features: Bath
- Fencing: Metal Fence
Lot
- Size: 1.5 Acres
Details
- Additional structures: Guest House, Storage, Workshop
- Parcel number: 432600000001000R
Construction
Type & style
- Home type: SingleFamily
- Architectural style: Traditional
- Property subtype: Single Family Residence
Materials
- Brick
- Foundation: Slab
- Roof: Composition
Condition
- Pre-owned
- Year built: 1996
Utilities & green energy
- Sewer: Aerobic Septic
- Utilities for property: Cable Available
Community & HOA
Community
- Security: Security Lights, Smoke Detector(s)
- Subdivision: LONGBRANCH COMMUNITY PH 3
HOA
- Has HOA: Yes
- HOA fee: $100 annually
Location
- Region: Rockwall
Financial & listing details
- Price per square foot: $186/sqft
- Tax assessed value: $718,614
- Annual tax amount: $1,447
- Date on market: 6/19/2026
Estimated market value
$579,900
$551,000 - $609,000
$3,403/mo
Price history
| Date | Event | Price |
|---|---|---|
| 10/3/2026 | Price change | $589,000-1.7%$186/sqft |
Source: NTREIS #21303540 Report a problem | ||
| 8/31/2026 | Price change | $599,000-6.3%$189/sqft |
Source: NTREIS #21303540 Report a problem | ||
| 8/26/2026 | Price change | $639,000-1.7%$202/sqft |
Source: NTREIS #21303540 Report a problem | ||
| 8/16/2026 | Price change | $649,900-2.9%$205/sqft |
Source:  GTARMLS #26008621 Report a problem GTARMLS #26008621 Report a problem | ||
| 7/11/2026 | Price change | $669,000-2.9%$211/sqft |
Source: GTARMLS #26008621 Report a problem | ||
| 6/25/2026 | Price change | $689,000-4.3%$218/sqft |
Source: NTREIS #21303540 Report a problem | ||
| 6/19/2026 | Listed for sale | $719,900$227/sqft |
Source: NTREIS #21303540 Report a problem | ||
Public tax history
| Year | Property taxes | Tax assessment |
|---|---|---|
| 2025 | $1,447 -39.9% | $603,487 +10% |
| 2024 | $2,407 -0.4% | $548,625 +10% |
| 2023 | $2,416 -47.5% | $498,750 +10% |
| 2022 | $4,603 | $453,409 +10% |
| 2021 | $4,603 | $412,190 -1.7% |
| 2020 | $4,603 | $419,510 +4.8% |
| 2019 | -- | $400,450 +1.9% |
| 2018 | $4,603 | $393,090 +2.8% |
| 2017 | $4,603 -14.3% | $382,240 +12.8% |
| 2016 | $5,370 | $338,920 +12.4% |
| 2015 | $5,370 | $301,400 -0.9% |
| 2014 | $5,370 | $304,270 +1.8% |
| 2013 | -- | $299,000 -2.7% |
| 2012 | -- | $307,260 0% |
| 2011 | -- | $307,380 -0.9% |
| 2010 | -- | $310,310 -0.9% |
| 2009 | -- | $313,110 +17.1% |
| 2008 | -- | $267,400 -0.9% |
| 2007 | -- | $269,890 0% |
| 2006 | -- | $270,000 +12.3% |
| 2005 | -- | $240,460 +49.9% |
| 2004 | -- | $160,380 +1.8% |
| 2003 | -- | $157,570 |
| 2002 | -- | $157,570 +12.8% |
| 2001 | -- | $139,650 |
Find assessor info on the county website
Monthly payment
Est. payment
Payment breakdown
Explore the cost of this home by adjusting the details. Changes won't be saved.Climate risks
Neighborhood: 75032
Nearby schools
Schools provided by the listing agent
- Elementary: Dorothy Smith Pullen
- Middle: Cain-Heath
- High: Rockwall-Heath
Source: GTARMLS. This data may not be complete. We recommend contacting the local school district to confirm school assignments for this home.
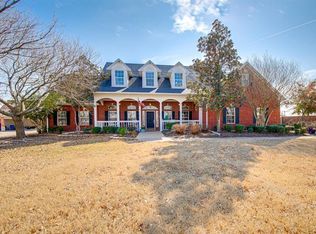
Similar homes
- $725,0004 bd3 ba2.6k sqft408 Herron Cir, Rockwall, TX 75032For Sale
 MLS ID #21306603, Camille Duhoux. NTREIS
 - $853,0004 bd3 ba3.9k sqft107 Harvest Ridge Cv, Rockwall, TX 75032For Sale
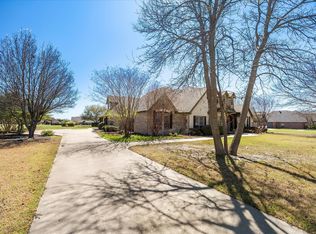 MLS ID #21208219, Patty Turner. NTREIS
 - $499,0004 bd3 ba2.5k sqft1181 Skylar Dr, Rockwall, TX 75032For Sale
 MLS ID #21376818, Jamie Timpa. NTREIS
 - $699,9004 bd3 ba3.3k sqft4796 Secret Cv, Rockwall, TX 75032For Sale
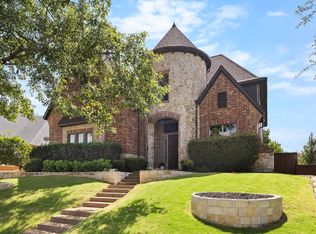 MLS ID #21324625, Stephanie Dixon. NTREIS
