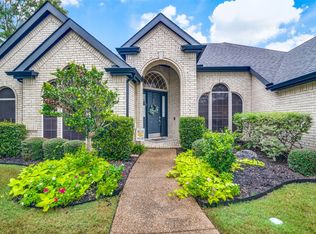
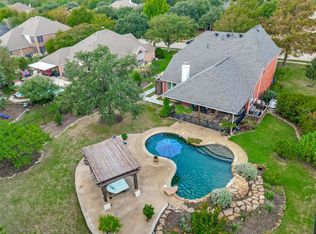
Some homes simply give you more room. This one gives you more ways to live. Set on nearly half an acre in the Highlands of Heath, this spacious 5-bedroom home offers the kind of flexible layout that can grow and change with you. With 4,117 square feet, multiple living and dining spaces, a dedicated office, 3-car garage, and generous room sizes, there is space here for everyday life, entertaining, working from home, hosting guests, and everything in between. At the heart of the home, the kitchen offers granite countertops, a large island, breakfast bar, walk-in pantry, built-in cabinetry, and plenty of space to gather. The main living area is warm and inviting with a fireplace, while the first-floor primary suite feels like a true retreat with a sitting area, walk-in closet, dual vanities, garden tub, and separate shower. Upstairs, four additional bedrooms and a large second living area create even more flexibility for a game room, media space, playroom, workout area, or quiet getaway. Then step outside and see where this home really sets itself apart. The large backyard offers room to breathe, play, entertain, and enjoy Texas evenings, while the in-ground saltwater pool with water feature creates the kind of outdoor setting people wait all week to enjoy. Located in Rockwall ISD and zoned for Linda Lyon Elementary, Cain Middle School, and Rockwall-Heath High School, this home combines space, flexibility, and a backyard lifestyle that is increasingly hard to find.
For sale
$654,900
208 Stanford Ct, Heath, TX 75032
5beds
4,117sqft
Single Family Residence
Built in 2001
0.49 Acres Lot
$-- Zestimate®
$159/sqft
$17/mo HOA
What's special
Dedicated officeFlexible layoutGenerous room sizesWalk-in closetLarge islandDual vanitiesWalk-in pantry
- 20 days
- 409
- 55
Likely to sell faster than
Zillow last checked:
Listing updated:
Listed by:
JaNell Ingalls 0695485 972-784-6115,
Farmersville Real Estate Company 972-784-6115,
Jeffrey Ingalls 0636679 972-210-1367,
Farmersville Real Estate Company
Source: NTREIS,MLS#: 21385446
Facts & features
Interior
Bedrooms & bathrooms
- Bedrooms: 5
- Bathrooms: 4
- Full bathrooms: 3
- 1/2 bathrooms: 1
Primary bedroom
- Features: Ceiling Fan(s), En Suite Bathroom, Sitting Area in Primary, Walk-In Closet(s)
- Level: First
- Dimensions: 16 x 21
Bedroom
- Level: Second
- Dimensions: 16 x 13
Bedroom
- Level: Second
- Dimensions: 13 x 11
Bedroom
- Level: Second
- Dimensions: 13 x 11
Bedroom
- Level: Second
- Dimensions: 11 x 11
Primary bathroom
- Features: Built-in Features, Dual Sinks, Double Vanity, En Suite Bathroom, Garden Tub/Roman Tub, Separate Shower
- Level: First
- Dimensions: 14 x 13
Breakfast room nook
- Level: First
- Dimensions: 12 x 8
Dining room
- Level: First
- Dimensions: 14 x 15
Family room
- Level: Second
- Dimensions: 14 x 23
Other
- Features: Jack and Jill Bath
- Level: Second
- Dimensions: 5 x 8
Other
- Level: Second
- Dimensions: 10 x 5
Kitchen
- Features: Breakfast Bar, Built-in Features, Eat-in Kitchen, Granite Counters, Kitchen Island, Walk-In Pantry
- Level: First
- Dimensions: 22 x 31
Living room
- Features: Ceiling Fan(s)
- Level: First
- Dimensions: 17 x 24
Office
- Level: First
- Dimensions: 13 x 15
Heating
- Central, Fireplace(s), Natural Gas
Cooling
- Central Air, Ceiling Fan(s), Electric
Appliances
- Included: Double Oven, Dishwasher, Electric Cooktop, Electric Oven, Disposal, Gas Water Heater, Microwave
- Laundry: Laundry in Utility Room
Features
- Decorative/Designer Lighting Fixtures, Eat-in Kitchen, Granite Counters, High Speed Internet, Kitchen Island, Open Floorplan, Pantry, Walk-In Closet(s)
- Flooring: Carpet, Ceramic Tile, Wood
- Windows: Window Coverings
- Has basement: No
- Number of fireplaces: 1
- Fireplace features: Gas, Gas Log, Gas Starter, Wood Burning
Interior area
- Total interior livable area: 4,117 sqft
Video & virtual tour
Property
Parking
- Total spaces: 3
- Parking features: Driveway, Garage, Garage Door Opener
- Attached garage spaces: 3
Features
- Levels: Two
- Stories: 2
- Patio & porch: Patio
- Exterior features: Private Yard, Rain Gutters
- Pool features: Gunite, In Ground, Pool, Salt Water, Water Feature
- Fencing: Back Yard
Lot
- Size: 0.49 Acres
- Dimensions: 104 x 200
- Features: Interior Lot, Sprinkler System
Details
- Parcel number: 49574
Construction
Type & style
- Home type: SingleFamily
- Architectural style: Traditional,Detached
- Property subtype: Single Family Residence
Materials
- Brick
- Foundation: Slab
- Roof: Composition
Condition
- Resale
- Year built: 2001
Utilities & green energy
- Water: Public
- Utilities for property: Electricity Connected, Natural Gas Available, Separate Meters, Water Available
Community & HOA
Community
- Features: Trails/Paths, Curbs, Sidewalks
- Subdivision: Highlands Of Heath
HOA
- Has HOA: Yes
- Services included: Association Management
- HOA fee: $200 annually
- HOA name: 4 Sight Neighborhood Mgmt
- HOA phone: 469-287-8583
Location
- Region: Heath
Financial & listing details
- Price per square foot: $159/sqft
- Tax assessed value: $742,320
- Annual tax amount: $11,160
- Date on market: 10/1/2026
- Cumulative days on market: 20 days
- Listing terms: Cash,Conventional,FHA,VA Loan
- Exclusions: Refrigerator, W&D, TVs
Estimated market value
Not available
Estimated sales range
Not available
Not available
Price history
| Date | Event | Price |
|---|---|---|
| 10/1/2026 | Listed for sale | $654,900-3%$159/sqft |
Source: NTREIS #21385446 Report a problem | ||
| 7/31/2026 | Listing removed | $675,000$164/sqft |
Source: NTREIS #21188439 Report a problem | ||
| 6/23/2026 | Price change | $675,000-3.6%$164/sqft |
Source: NTREIS #21188439 Report a problem | ||
| 4/14/2026 | Price change | $700,000-2.1%$170/sqft |
Source: NTREIS #21188439 Report a problem | ||
| 2/27/2026 | Listed for sale | $715,000+64.4%$174/sqft |
Source: NTREIS #21188439 Report a problem | ||
| 11/10/2017 | Listing removed | $434,999$106/sqft |
Source: Jeanie Marten #13658478 Report a problem | ||
| 10/22/2017 | Pending sale | $434,999$106/sqft |
Source: Jeanie Marten #13658478 Report a problem | ||
| 9/7/2017 | Price change | $434,999-2.4%$106/sqft |
Source: Jeanie Marten #13658478 Report a problem | ||
| 8/4/2017 | Listed for sale | $445,709+20.5%$108/sqft |
Source: Jeanie Marten #13658478 Report a problem | ||
| 1/21/2013 | Listing removed | $369,900$90/sqft |
Source: Coldwell Banker Residential Brokerage - #11838631 Report a problem | ||
| 11/17/2012 | Price change | $369,900-1.4%$90/sqft |
Source: Coldwell Banker Residential Brokerage - #11838631 Report a problem | ||
| 10/18/2012 | Price change | $374,999-1.1%$91/sqft |
Source: Coldwell Banker Residential Brokerage - #11838631 Report a problem | ||
| 9/20/2012 | Listed for sale | $379,000$92/sqft |
Source: Coldwell Banker Residential #11838631 Report a problem | ||
Public tax history
| Year | Property taxes | Tax assessment |
|---|---|---|
| 2025 | $8,651 +0.1% | $636,619 +10% |
| 2024 | $8,645 +19.2% | $578,745 +10% |
| 2023 | $7,255 -10.6% | $526,132 +10% |
| 2022 | $8,115 +0.7% | $478,302 +10% |
| 2021 | $8,056 -6.5% | $434,820 -2.8% |
| 2020 | $8,615 | $447,210 +5.2% |
| 2019 | -- | $425,290 -1.8% |
| 2018 | $8,946 -0.4% | $433,200 +0.3% |
| 2017 | $8,980 +17.7% | $431,770 +5.7% |
| 2016 | $7,630 | $408,430 +16.8% |
| 2015 | $7,630 | $349,750 +0.9% |
| 2014 | $7,630 | $346,790 +11.9% |
| 2013 | -- | $309,790 -0.9% |
| 2012 | -- | $312,710 -0.9% |
| 2011 | -- | $315,640 -0.9% |
| 2010 | -- | $318,570 -0.9% |
| 2009 | -- | $321,490 -0.9% |
| 2008 | -- | $324,420 +1.1% |
| 2007 | -- | $320,930 +0.1% |
| 2006 | -- | $320,640 |
| 2005 | -- | $320,640 +4.2% |
| 2004 | -- | $307,660 +6.3% |
| 2003 | -- | $289,310 |
| 2002 | -- | $289,310 |
Find assessor info on the county website
Monthly payment
Est. payment
Payment breakdown
Explore the cost of this home by adjusting the details. Changes won't be saved.Climate risks
Neighborhood: 75032
Nearby schools
Schools provided by the listing agent
- Elementary: Linda Lyon
- Middle: Cain
- High: Rockwall-Heath
- District: Rockwall ISD
Source: NTREIS. This data may not be complete. We recommend contacting the local school district to confirm school assignments for this home.
Similar homes
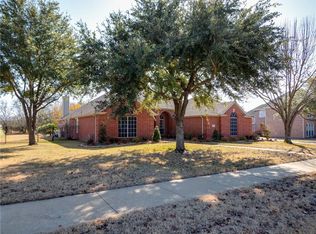
- $699,9004 bd3 ba3.3k sqft4796 Secret Cv, Rockwall, TX 75032For SaleMLS ID #21412254, Stephanie Dixon. NTREIS
- $725,0004 bd4 ba3.7k sqft9 Stillwaters Dr, Heath, TX 75032For Sale
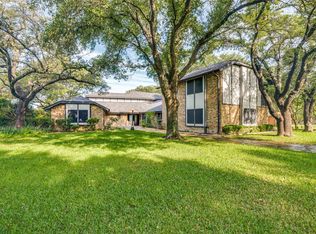 MLS ID #21264436, Christina Kaperonis. NTREIS
 - $699,0004 bd3 ba3k sqft8 Chapel Hill Ln, Rockwall, TX 75032For Sale
 MLS ID #21289610, Elyse Guthrie. NTREIS
 - $699,0004 bd3 ba2.6k sqft408 Herron Cir, Rockwall, TX 75032For Sale
 MLS ID #21306603, Camille Duhoux. NTREIS
