Welcome to the Highlands of Heath, where spacious living and resort-style outdoor entertaining come together! Situated on a half-acre lot backing to the 5th hole of the Heath Yacht & Golf Club golf course, this beautiful two-story home offers 5 bedrooms, 3.5 baths, and a backyard retreat designed for relaxation and entertaining, plus a three-car garage and no MUD or PID. The formal dining room is currently utilized as a home office, providing flexibility for today’s lifestyle. The inviting family room showcases a stunning stacked stone fireplace and hardwood floors. The well-appointed kitchen features travertine flooring, granite countertops, a center island, built-in refrigerator, gas cooktop, double ovens, built-in microwave dishwasher, and desk. A sunny breakfast area overlooks the spectacular backyard. The downstairs primary suite offers a private escape with an en-suite bath featuring a garden tub, separate shower, dual vanities, and walk-in closet. Upstairs, four generously sized bedrooms and two full baths provide plenty of room for family, guests, or additional workspace. Step outside to your own private oasis! The backyard features spacious slate-covered patio, a sparkling pool with waterfall, pergola, and outdoor shower. A removable Protect-A-Child pool fence and mosquito misting system add thoughtful functionality to this exceptional outdoor space. Enjoy relaxing poolside, entertaining friends and family, With generous living spaces, a flexible floor plan, and an impressive half-acre setting, this home offers a wonderful blend of comfort, convenience, and outdoor living in the desirable Highlands of Heath. NEW ROOF TO BE INSTALLED WEEK OF 10.19.26
For sale
$599,000
204 Stanford Ct, Heath, TX 75032
5beds
2,677sqft
Single Family Residence
Built in 2001
0.49 Acres Lot
$-- Zestimate®
$224/sqft
$21/mo HOA
What's special
Stunning stacked stone fireplaceResort-style outdoor entertainingMosquito misting systemSpacious livingInviting family roomHardwood floorsImpressive half-acre setting
- 5 days
- 434
- 66
Likely to sell faster than
Zillow last checked:
Listing updated:
Listed by:
Jeana Vasquez 0742899 972-783-0000,
Ebby Halliday, REALTORS 972-783-0000
Source: NTREIS,MLS#: 21412358
Facts & features
Interior
Bedrooms & bathrooms
- Bedrooms: 5
- Bathrooms: 4
- Full bathrooms: 3
- 1/2 bathrooms: 1
Primary bedroom
- Features: Ceiling Fan(s), Dual Sinks, En Suite Bathroom, Garden Tub/Roman Tub, Separate Shower, Walk-In Closet(s)
- Level: First
- Dimensions: 16 x 14
Bedroom
- Features: Ceiling Fan(s)
- Level: Second
- Dimensions: 14 x 10
Bedroom
- Features: Ceiling Fan(s)
- Level: Second
- Dimensions: 13 x 11
Bedroom
- Features: Ceiling Fan(s)
- Level: Second
- Dimensions: 13 x 11
Bedroom
- Features: Ceiling Fan(s)
- Level: Second
- Dimensions: 11 x 10
Breakfast room nook
- Level: First
- Dimensions: 10 x 11
Dining room
- Features: Ceiling Fan(s)
- Level: First
- Dimensions: 12 x 13
Living room
- Features: Ceiling Fan(s), Fireplace
- Level: First
- Dimensions: 17 x 15
Heating
- Central, Natural Gas
Cooling
- Central Air, Ceiling Fan(s), Electric
Appliances
- Included: Built-In Refrigerator, Dishwasher, Electric Oven, Gas Cooktop, Disposal, Microwave, Water Purifier
- Laundry: Washer Hookup, Dryer Hookup, Laundry in Utility Room
Features
- Chandelier, Decorative/Designer Lighting Fixtures, Double Vanity, Granite Counters, High Speed Internet, Kitchen Island, Pantry
- Flooring: Travertine, Wood
- Windows: Window Coverings
- Has basement: No
- Number of fireplaces: 1
- Fireplace features: Gas Starter, Stone, Wood Burning
Interior area
- Total interior livable area: 2,677 sqft
Video & virtual tour
Property
Parking
- Total spaces: 3
- Parking features: Driveway
- Attached garage spaces: 3
Features
- Levels: Two
- Stories: 2
- Patio & porch: Covered, Mosquito System
- Exterior features: Outdoor Shower
- Pool features: In Ground, Pool, Waterfall
- Fencing: Back Yard,Wrought Iron
- Body of water: Ray Hubbard
Lot
- Size: 0.49 Acres
Details
- Parcel number: 000000049576
Construction
Type & style
- Home type: SingleFamily
- Architectural style: Traditional,Detached
- Property subtype: Single Family Residence
Materials
- Brick
- Foundation: Slab
- Roof: Composition
Condition
- Resale
- Year built: 2001
Utilities & green energy
- Sewer: Public Sewer
- Water: Public
- Utilities for property: Natural Gas Available, Sewer Available, Separate Meters, Water Available
Community & HOA
Community
- Features: Curbs
- Security: Security System
- Subdivision: Highlands Of Heath
HOA
- Has HOA: Yes
- Services included: Maintenance Grounds
- HOA fee: $125 semi-annually
- HOA name: Highlands Of Heath
- HOA phone: 469-287-8583
Location
- Region: Heath
Financial & listing details
- Price per square foot: $224/sqft
- Tax assessed value: $617,413
- Annual tax amount: $10,120
- Date on market: 10/15/2026
- Cumulative days on market: 5 days
Estimated market value
Not available
Estimated sales range
Not available
Not available
Price history
| Date | Event | Price |
|---|---|---|
| 10/15/2026 | Listed for sale | $599,000+49.8%$224/sqft |
Source: NTREIS #21412358 Report a problem | ||
| 1/20/2016 | Sold | -- |
Source: Agent Provided Report a problem | ||
| 12/9/2015 | Pending sale | $399,900$149/sqft |
Source: Fathom Realty #13283853 Report a problem | ||
| 12/3/2015 | Listed for sale | $399,900$149/sqft |
Source: Fathom Realty #13283853 Report a problem | ||
| 8/5/2003 | Sold | -- |
Source: Agent Provided Report a problem | ||
Public tax history
| Year | Property taxes | Tax assessment |
|---|---|---|
| 2025 | $9,839 +0.3% | $617,413 +6.5% |
| 2024 | $9,809 +11.6% | $579,758 +3.8% |
| 2023 | $8,787 -3.8% | $558,718 +10% |
| 2022 | $9,137 +26.4% | $508,118 +35.4% |
| 2021 | $7,227 -6.3% | $375,220 -2.7% |
| 2020 | $7,714 | $385,760 +4.3% |
| 2019 | -- | $369,740 -2.5% |
| 2018 | $8,146 +5.9% | $379,340 +8.8% |
| 2017 | $7,695 +31.1% | $348,660 +5.5% |
| 2016 | $5,868 | $330,510 +21.9% |
| 2015 | $5,868 | $271,060 +0.8% |
| 2014 | $5,868 | $268,900 +8.4% |
| 2013 | -- | $248,100 -0.9% |
| 2012 | -- | $250,360 |
| 2011 | -- | $250,360 -0.9% |
| 2010 | -- | $252,580 -0.9% |
| 2009 | -- | $254,810 -0.9% |
| 2008 | -- | $257,030 -2% |
| 2007 | -- | $262,200 +2.2% |
| 2006 | -- | $256,680 +4.1% |
| 2005 | -- | $246,620 +3.4% |
| 2004 | -- | $238,580 +8.1% |
| 2003 | -- | $220,750 |
Find assessor info on the county website
Monthly payment
Est. payment
Payment breakdown
Explore the cost of this home by adjusting the details. Changes won't be saved.Climate risks
Neighborhood: 75032
Nearby schools
Schools provided by the listing agent
- Elementary: Linda Lyon
- Middle: Cain
- High: Rockwall-Heath
- District: Rockwall ISD
Source: NTREIS. This data may not be complete. We recommend contacting the local school district to confirm school assignments for this home.
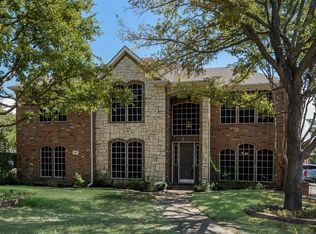
Similar homes
- $599,9004 bd4 ba2.7k sqft112 Dunford Dr, Heath, TX 75032For Sale
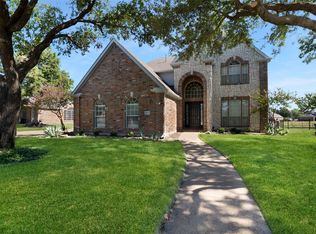 MLS ID #21382446, Christie Cannon. NTREIS
- $550,0005 bd3 ba2.7k sqft118 Dunford Dr, Heath, TX 75032For SaleMLS ID #21404225, Olivia Burns. NTREIS
- $685,0005 bd3 ba3k sqft4 Foxborough Ct, Heath, TX 75032For Sale
 MLS ID #21259330, Kim Woodul. NTREIS
- $619,0004 bd4 ba2.8k sqft474 Chippendale Dr, Heath, TX 75032For Sale
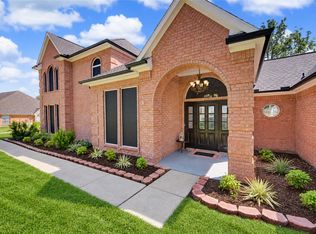 MLS ID #21373226, Sara Mason. NTREIS
