Easy 25 mile commute to downtown Dallas from I-30 or Highway 80 located in the Heath - Rockwall school district! This open-concept home blends elegant design with high-end finishes, perfect for both everyday living and entertaining on an oversized lot. The chef’s kitchen showcases an oversized island, granite countertops, stainless steel appliances, and abundant storage. Connected spaces—including a formal dining room, spacious family room, and inviting covered porch—make hosting effortless. A fifth bedroom offers flexibility as a home office or media room, while the primary suite features a spa-inspired bath and expansive walk-in closet. Additional highlights include a three-car garage and a private hot tub for relaxing evenings. The wooden fence was moved 24 ft closer to the street, with a double gate added for extra wide entry. The lot size itself is one of the largest in the neighborhood, perfect for a pool, sports and pets! The amenities at Lakeside at Heath includes a state-of-the-art pool center as well as fishing ponds.
For sale
$505,000
3003 Lily Ln, Heath, TX 75126
5beds
2,912sqft
Single Family Residence
Built in 2016
0.3 Acres Lot
$498,300 Zestimate®
$173/sqft
$33/mo HOA
What's special
Formal dining roomStainless steel appliancesSpacious family roomGranite countertopsExpansive walk-in closetThree-car garageAbundant storage
- 9 days
- 295
- 28
Likely to sell faster than
Zillow last checked:
Listing updated:
Listed by:
Jeffrey Arron 0703559 917-868-1687,
Allie Beth Allman & Assoc. 214-521-7355
Source: NTREIS,MLS#: 21408421
Facts & features
Interior
Bedrooms & bathrooms
- Bedrooms: 5
- Bathrooms: 3
- Full bathrooms: 3
Primary bedroom
- Features: En Suite Bathroom
- Level: First
- Dimensions: 16 x 14
Bedroom
- Features: Split Bedrooms
- Level: First
- Dimensions: 13 x 11
Bedroom
- Level: First
- Dimensions: 11 x 10
Bedroom
- Level: First
- Dimensions: 12 x 12
Bedroom
- Level: First
- Dimensions: 12 x 9
Kitchen
- Features: Granite Counters, Kitchen Island
- Level: First
- Dimensions: 17 x 14
Living room
- Features: Ceiling Fan(s)
- Level: First
- Dimensions: 20 x 18
Heating
- Central
Cooling
- Central Air, Ceiling Fan(s)
Appliances
- Included: Dishwasher, Electric Oven, Gas Cooktop, Disposal, Gas Water Heater, Microwave
Features
- Decorative/Designer Lighting Fixtures, Double Vanity, Granite Counters, High Speed Internet, Kitchen Island, Open Floorplan, Pantry, Cable TV, Walk-In Closet(s), Wired for Sound
- Flooring: Carpet, Ceramic Tile, Wood
- Has basement: No
- Number of fireplaces: 1
- Fireplace features: Gas Log
Interior area
- Total interior livable area: 2,912 sqft
Video & virtual tour
Property
Parking
- Total spaces: 3
- Parking features: Additional Parking, Door-Single, Driveway, Garage, Garage Door Opener
- Attached garage spaces: 3
Features
- Levels: One
- Stories: 1
- Patio & porch: Covered
- Exterior features: Rain Gutters
- Pool features: None
- Fencing: Wood
Lot
- Size: 0.3 Acres
- Features: Interior Lot, Irregular Lot, Landscaped, Level, Sprinkler System
Details
- Parcel number: 190996
Construction
Type & style
- Home type: SingleFamily
- Architectural style: Traditional,Detached
- Property subtype: Single Family Residence
Materials
- Brick, Stone Veneer
- Foundation: Slab
- Roof: Composition
Condition
- Resale
- Year built: 2016
Utilities & green energy
- Utilities for property: Municipal Utilities, Sewer Available, Water Available, Cable Available
Community & HOA
Community
- Features: Curbs, Sidewalks
- Security: Carbon Monoxide Detector(s), Smoke Detector(s)
- Subdivision: Lakeside At Heath
HOA
- Has HOA: Yes
- Services included: Maintenance Grounds
- HOA fee: $396 annually
- HOA name: Essex Association Management
- HOA phone: 972-428-2030
Location
- Region: Heath
Financial & listing details
- Price per square foot: $173/sqft
- Tax assessed value: $446,000
- Annual tax amount: $10,435
- Date on market: 10/11/2026
- Cumulative days on market: 10 days
- Listing terms: Cash,Conventional,Lease Option
- Exclusions: Living Room TV, pizza oven, chest freezer, hallway mirror, kitchen wine refrigerator, garage refrigerator..
Estimated market value
$498,300
$473,000 - $523,000
$3,326/mo
Price history
| Date | Event | Price |
|---|---|---|
| 10/11/2026 | Listed for sale | $505,000-1.9%$173/sqft |
Source: NTREIS #21408421 Report a problem | ||
| 6/4/2026 | Listing removed | $514,900$177/sqft |
Source: NTREIS #21252308 Report a problem | ||
| 4/27/2026 | Listed for sale | $514,900-1%$177/sqft |
Source: NTREIS #21252308 Report a problem | ||
| 12/3/2025 | Listing removed | $519,900$179/sqft |
Source: NTREIS #21032303 Report a problem | ||
| 9/20/2025 | Price change | $519,900-1.9%$179/sqft |
Source: NTREIS #21032303 Report a problem | ||
| 8/17/2025 | Listed for sale | $529,900+10.4%$182/sqft |
Source: NTREIS #21032303 Report a problem | ||
| 8/16/2025 | Listing removed | $3,345$1/sqft |
Source: Zillow Rentals Report a problem | ||
| 8/6/2025 | Price change | $3,345-7.1%$1/sqft |
Source: Zillow Rentals Report a problem | ||
| 7/22/2025 | Listed for rent | $3,600$1/sqft |
Source: Zillow Rentals Report a problem | ||
| 5/11/2022 | Sold | -- |
Source: Ebby Halliday solds #20017744_75126 Report a problem | ||
| 4/16/2022 | Pending sale | $480,000$165/sqft |
Source: NTREIS #20017744 Report a problem | ||
| 4/12/2022 | Contingent | $480,000$165/sqft |
Source: NTREIS #20017744 Report a problem | ||
| 4/8/2022 | Listed for sale | $480,000$165/sqft |
Source: NTREIS #20017744 Report a problem | ||
Public tax history
| Year | Property taxes | Tax assessment |
|---|---|---|
| 2025 | $2,071 -1.8% | $446,000 -2.8% |
| 2024 | $2,109 -5.8% | $458,746 -7.7% |
| 2023 | $2,238 +30.1% | $497,102 +30.4% |
| 2022 | $1,720 | $381,271 +10% |
| 2021 | -- | $346,610 +10% |
| 2020 | -- | $315,100 -0.8% |
| 2019 | -- | $317,650 -6.4% |
| 2018 | -- | $339,420 +27.7% |
| 2017 | $3,958 +2155.4% | $265,880 +1263.5% |
| 2016 | $176 | $19,500 |
Find assessor info on the county website
Monthly payment
Est. payment
Payment breakdown
Explore the cost of this home by adjusting the details. Changes won't be saved.Climate risks
Neighborhood: 75126
Nearby schools
Schools provided by the listing agent
- Elementary: Linda Lyon
- Middle: Cain
- High: Heath
- District: Rockwall ISD
Source: NTREIS. This data may not be complete. We recommend contacting the local school district to confirm school assignments for this home.


Similar homes
- $--4 bd4 ba2.9k sqft1316 Torrington Ln, Forney, TX 75126Auction
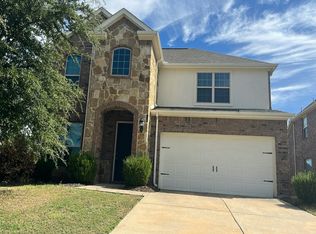 Auction.com 2
- $449,9894 bd4 ba3.2k sqft1079 Sublime Dr, Heathridge, TX 75126For Sale
 MLS ID #21276995, David Hullett. NTREIS
- $489,9994 bd3 ba2.2k sqft14090 Fox Chase Dr, Forney, TX 75126For Sale
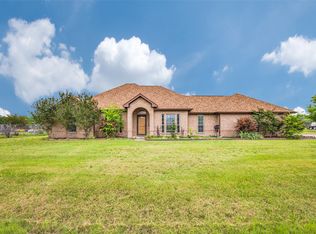 MLS ID #21384639, Kim Bigley. NTREIS
- $495,0004 bd3 ba3.2k sqft1609 Cedar Crest Dr, Forney, TX 75126For Sale
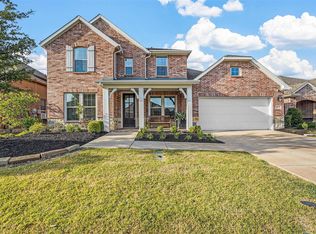 MLS ID #21401598, John Varughese. NTREIS
