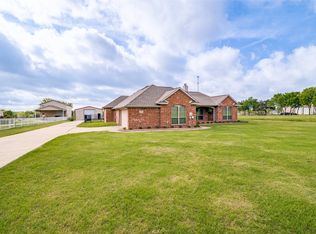
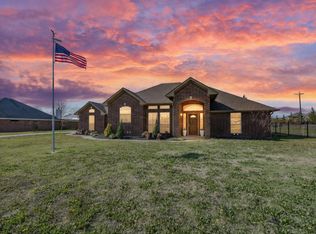
NO HOA! Renowned Hunters Glen Estates, Easy for Commuters and Close to All Amenities Forney offers! Open concept living with hardwood floors and no carpet. Large kitchen with Granite, Copper farm sink, 6 Burner Gas Cooktop, Double Oven, Corner Pantry and Second Pantry in Utility. Large Primary Bedroom with Ensuite Bath - Separate Vanities, Copper Sinks, Granite Counters, Separate Shower and Garden Tub, along with a Linen Closet. Split Bedrooms. Outside is Covered Patio, Wrought Iron Fencing, Above Ground Vinyl Pool with a 24 x 40 Shop and 10 x 40 Overhang. Acre lot with shop.
For sale
$489,999
14090 Fox Chase Dr, Forney, TX 75126
4beds
2,264sqft
Single Family Residence
Built in 2003
1.05 Acres Lot
$-- Zestimate®
$216/sqft
$-- HOA
What's special
Above ground vinyl poolWrought iron fencingHardwood floorsGranite countersSplit bedroomsCovered patioLarge kitchen with granite
- 20 days
- 558
- 68
Likely to sell faster than
Zillow last checked:
Listing updated:
Listed by:
Kim Bigley 0590054 972-979-8193,
Premier Legacy Real Estate LLC 972-834-7099
Source: NTREIS,MLS#: 21384639
Facts & features
Interior
Bedrooms & bathrooms
- Bedrooms: 4
- Bathrooms: 3
- Full bathrooms: 2
- 1/2 bathrooms: 1
Primary bedroom
- Features: Ceiling Fan(s), Double Vanity, En Suite Bathroom, Garden Tub/Roman Tub, Separate Shower, Walk-In Closet(s)
- Level: First
- Dimensions: 18 x 13
Bedroom
- Features: Split Bedrooms
- Level: First
- Dimensions: 12 x 11
Bedroom
- Features: Split Bedrooms
- Level: First
- Dimensions: 12 x 11
Bedroom
- Features: Split Bedrooms
- Level: First
- Dimensions: 11 x 10
Breakfast room nook
- Features: Breakfast Bar
- Level: First
- Dimensions: 17 x 11
Dining room
- Level: First
- Dimensions: 12 x 11
Living room
- Features: Ceiling Fan(s), Fireplace
- Level: First
- Dimensions: 20 x 19
Mud room
- Features: Built-in Features
- Level: First
- Dimensions: 6 x 4
Utility room
- Features: Pantry
- Level: First
- Dimensions: 6 x 6
Heating
- Electric
Cooling
- Central Air
Appliances
- Included: Some Gas Appliances, Built-In Gas Range, Double Oven, Dishwasher, Gas Cooktop, Disposal, Microwave, Plumbed For Gas
- Laundry: Washer Hookup, Electric Dryer Hookup, Laundry in Utility Room
Features
- Granite Counters, High Speed Internet, Open Floorplan, Pantry, Cable TV, Vaulted Ceiling(s)
- Flooring: Ceramic Tile, Wood
- Has basement: No
- Number of fireplaces: 1
- Fireplace features: Wood Burning
Interior area
- Total interior livable area: 2,264 sqft
Video & virtual tour
Property
Parking
- Total spaces: 2
- Parking features: Garage, Garage Door Opener, Garage Faces Side
- Attached garage spaces: 2
Features
- Levels: One
- Stories: 1
- Patio & porch: Rear Porch, Covered
- Exterior features: Rain Gutters
- Pool features: Above Ground, Pool, Vinyl
- Fencing: Wrought Iron
Lot
- Size: 1.05 Acres
- Features: Acreage, Back Yard, Interior Lot, Lawn, Landscaped, Subdivision, Sprinkler System
Details
- Additional structures: Workshop
- Parcel number: 57722
Construction
Type & style
- Home type: SingleFamily
- Architectural style: Traditional,Detached
- Property subtype: Single Family Residence
- Attached to another structure: Yes
Materials
- Brick
- Foundation: Slab
- Roof: Composition
Condition
- Resale
- Year built: 2003
Utilities & green energy
- Sewer: Aerobic Septic
- Water: Community/Coop
- Utilities for property: Electricity Connected, Septic Available, Water Available, Cable Available
Community & HOA
Community
- Subdivision: Hunters Glen Estates
HOA
- Has HOA: No
Location
- Region: Forney
Financial & listing details
- Price per square foot: $216/sqft
- Tax assessed value: $215,637
- Annual tax amount: $3,834
- Date on market: 9/28/2026
- Cumulative days on market: 21 days
- Listing terms: Cash,Conventional,FHA,VA Loan
Estimated market value
Not available
Estimated sales range
Not available
Not available
Price history
| Date | Event | Price |
|---|---|---|
| 9/28/2026 | Listed for sale | $489,999+2.3%$216/sqft |
Source: NTREIS #21384639 Report a problem | ||
| 7/29/2022 | Sold | -- |
Source: NTREIS #20096894 Report a problem | ||
| 7/29/2022 | Pending sale | $479,000$212/sqft |
Source:  Coldwell Banker Apex, Realtors #20096894 Report a problem | ||
| 7/29/2022 | Listing removed | -- |
Source: Coldwell Banker Apex, Realtors Report a problem | ||
| 7/1/2022 | Pending sale | $479,000$212/sqft |
Source: Coldwell Banker Apex, Realtors #20096894 Report a problem | ||
| 7/1/2022 | Contingent | $479,000$212/sqft |
Source: NTREIS #20096894 Report a problem | ||
| 6/25/2022 | Listed for sale | $479,000$212/sqft |
Source: NTREIS #20096894 Report a problem | ||
Public tax history
| Year | Property taxes | Tax assessment |
|---|---|---|
| 2025 | $3,776 -0.2% | $215,637 -0.5% |
| 2024 | $3,785 -6.7% | $216,706 -7% |
| 2023 | $4,055 -27.7% | $233,117 -31.5% |
| 2022 | $5,606 +3.4% | $340,460 +10% |
| 2021 | $5,424 +7.8% | $309,509 +10% |
| 2020 | $5,030 | $281,372 +10% |
| 2019 | -- | $255,793 +10% |
| 2018 | $4,178 | $232,539 -3.4% |
| 2017 | $4,178 +11% | $240,740 +7.3% |
| 2016 | $3,764 +8.9% | $224,280 +28.4% |
| 2015 | $3,456 | $174,710 +1.7% |
| 2014 | $3,456 | $171,800 +0.9% |
| 2013 | -- | $170,280 -0.8% |
| 2012 | -- | $171,670 -1.1% |
| 2011 | -- | $173,550 -0.8% |
| 2010 | -- | $174,910 -0.8% |
| 2009 | -- | $176,270 +3.7% |
| 2008 | -- | $170,030 -7.9% |
| 2007 | -- | $184,580 -1.1% |
| 2006 | -- | $186,700 +10.3% |
| 2005 | -- | $169,190 +4.1% |
| 2004 | -- | $162,540 |
Find assessor info on the county website
Monthly payment
Est. payment
Payment breakdown
Explore the cost of this home by adjusting the details. Changes won't be saved.Climate risks
Neighborhood: 75126
Nearby schools
Schools provided by the listing agent
- Elementary: Henderson
- Middle: Warren,Nell Hill Rhea
- High: Forney
- District: Forney ISD
Source: NTREIS. This data may not be complete. We recommend contacting the local school district to confirm school assignments for this home.
Similar homes
- $449,0004 bd3 ba2.5k sqft14000 Prairie Cir, Forney, TX 75126For Sale
 MLS ID #21316251, Nick Termini. NTREIS
- $625,0003 bd2 ba2k sqft9798 Helms Trl, Forney, TX 75126For Sale
 MLS ID #21232616, Kimberli Vaughn. NTREIS
- $435,0003 bd2 ba1.6k sqft10000 Fireside Ln, Forney, TX 75126For Sale
 MLS ID #21170383, Sarah Rossini. NTREIS
- $550,0004 bd4 ba3.2k sqft800 Goose Ct, Forney, TX 75126For Sale
 MLS ID #21288070, Essie Jimenez. NTREIS
