Welcome to a home that truly has it ALL! Nestled on a beautifully maintained 1-acre lot, this exceptional 5-bedroom, 4-bath residence offers the perfect combination of timeless elegance, thoughtful design, and room to live BIG!
From the moment you arrive, the impressive curb appeal, extra-wide driveway, and spacious 3-car garage set the tone. Step inside to discover gorgeous hand-scraped hardwood floors, abundant natural light, and custom 3-inch plantation shutters throughout. At the heart of the home, the stunning chef's kitchen boasts an oversized island, exceptional storage, and an effortless flow into the living and entertaining spaces—ideal for everything from casual family mornings to hosting a crowd!
The thoughtfully designed split-bedroom layout provides privacy and flexibility, while the expansive primary retreat is a destination of its own, complete with a cozy fireplace and plenty of space to relax and recharge. Upstairs, a private bedroom with a full bath creates the perfect guest suite, multigenerational living option, or versatile flex space. BONUS: A BRAND-NEW UPSTAIRS AC UNIT!
And just wait until you step outside! Your very own backyard oasis awaits, featuring a sparkling swimming pool, expansive outdoor living space, and an incredible stretch of green lawn. Whether you're hosting summer pool parties, enjoying peaceful evenings under the Texas sky, or kicking around a soccer ball, this backyard was made for making memories!
Luxury inside. Freedom outside. One incredible acre to call HOME!
For sale
$695,000
18066 Langford Ln, Forney, TX 75126
5beds
3,817sqft
Single Family Residence
Built in 2005
1 Acres Lot
$679,000 Zestimate®
$182/sqft
$40/mo HOA
What's special
Sparkling swimming poolCozy fireplaceBackyard oasisExpansive outdoor living spaceAbundant natural lightGorgeous hand-scraped hardwood floorsImpressive curb appeal
- 7 days
- 372
- 39
Likely to sell faster than
Zillow last checked:
Listing updated:
Listed by:
Tamera Grinn 0734128 972-772-7000,
Keller Williams Rockwall 972-772-7000,
Heidi McKee 0734628 972-816-6413,
Keller Williams Rockwall
Source: NTREIS,MLS#: 21401249
Facts & features
Interior
Bedrooms & bathrooms
- Bedrooms: 5
- Bathrooms: 4
- Full bathrooms: 4
Primary bedroom
- Features: Ceiling Fan(s), Dual Sinks, Double Vanity, En Suite Bathroom, Fireplace, Garden Tub/Roman Tub, Linen Closet, Separate Shower, Walk-In Closet(s)
- Level: First
- Dimensions: 21 x 18
Bedroom
- Features: Ceiling Fan(s), Walk-In Closet(s)
- Level: First
- Dimensions: 15 x 19
Kitchen
- Features: Built-in Features, Eat-in Kitchen, Granite Counters, Kitchen Island, Pantry
- Level: First
- Dimensions: 15 x 18
Living room
- Features: Ceiling Fan(s), Fireplace
- Level: First
- Dimensions: 17 x 26
Heating
- Fireplace(s), Natural Gas
Cooling
- Central Air
Appliances
- Included: Double Oven, Dishwasher, Disposal, Gas Range, Gas Water Heater, Microwave
Features
- Decorative/Designer Lighting Fixtures, Eat-in Kitchen, Granite Counters, High Speed Internet, Kitchen Island, Open Floorplan, Pantry, Vaulted Ceiling(s), Walk-In Closet(s), Wired for Sound
- Flooring: Carpet, Ceramic Tile, Wood
- Has basement: No
- Number of fireplaces: 2
- Fireplace features: Bedroom, Family Room, Gas, Gas Log, Masonry
Interior area
- Total interior livable area: 3,817 sqft
Video & virtual tour
Property
Parking
- Total spaces: 3
- Parking features: Concrete, Door-Multi, Direct Access, Driveway, Garage, Garage Door Opener, Kitchen Level, Garage Faces Side
- Attached garage spaces: 3
Features
- Levels: Two
- Stories: 2
- Pool features: Diving Board, Fenced, Gunite, In Ground, Pool, Pool Sweep, Water Feature
- Fencing: Back Yard,Fenced,Gate,High Fence,Wood
Lot
- Size: 1 Acres
- Features: Acreage
Details
- Parcel number: 76621
Construction
Type & style
- Home type: SingleFamily
- Architectural style: Detached
- Property subtype: Single Family Residence
Materials
- Brick
- Foundation: Slab
- Roof: Composition
Condition
- Year built: 2005
Utilities & green energy
- Sewer: Aerobic Septic, Septic Tank
- Water: Community/Coop
- Utilities for property: Septic Available, Water Available
Community & HOA
Community
- Subdivision: Shamrock Ridge Ph 3, 4, 5, 6,
HOA
- Has HOA: Yes
- Services included: Maintenance Grounds
- HOA fee: $481 annually
- HOA name: First Service
- HOA phone: 000-000-0000
Location
- Region: Forney
Financial & listing details
- Price per square foot: $182/sqft
- Tax assessed value: $635,524
- Annual tax amount: $12,151
- Date on market: 10/1/2026
- Cumulative days on market: 190 days
- Exclusions: Fridge, Washer and dryer
Estimated market value
$679,000
$645,000 - $713,000
$4,740/mo
Price history
| Date | Event | Price |
|---|---|---|
| 10/1/2026 | Listed for sale | $695,000-4.1%$182/sqft |
Source: NTREIS #21401249 Report a problem | ||
| 9/23/2026 | Listing removed | $725,000$190/sqft |
Source: NTREIS #21215403 Report a problem | ||
| 3/24/2026 | Listed for sale | $725,000+63.3%$190/sqft |
Source: NTREIS #21215403 Report a problem | ||
| 4/17/2018 | Listing removed | $444,000$116/sqft |
Source: Keller Williams Rockwall #13774342 Report a problem | ||
| 4/17/2018 | Listed for sale | $444,000$116/sqft |
Source: Keller Williams Rockwall #13774342 Report a problem | ||
| 4/2/2018 | Sold | -- |
Source: Agent Provided Report a problem | ||
| 3/23/2018 | Pending sale | $444,000$116/sqft |
Source: Keller Williams Realty Rockwall #13774342 Report a problem | ||
| 2/22/2018 | Listed for sale | $444,000$116/sqft |
Source: Keller Williams Rockwall #13774342 Report a problem | ||
| 12/21/2017 | Listing removed | $444,000$116/sqft |
Source: Rockwall #13619228 Report a problem | ||
| 10/19/2017 | Price change | $444,000-0.2%$116/sqft |
Source: Rockwall #13619228 Report a problem | ||
| 10/6/2017 | Price change | $445,000-0.9%$117/sqft |
Source: Rockwall #13619228 Report a problem | ||
| 9/1/2017 | Price change | $449,000-4.3%$118/sqft |
Source: Rockwall #13619228 Report a problem | ||
| 7/13/2017 | Price change | $469,000-2.1%$123/sqft |
Source: Rockwall #13619228 Report a problem | ||
| 6/21/2017 | Price change | $479,000-3.2%$125/sqft |
Source: Rockwall #13619228 Report a problem | ||
| 6/16/2017 | Listed for sale | $495,000+27%$130/sqft |
Source: Keller Williams Rockwall #13619228 Report a problem | ||
| 11/20/2014 | Sold | -- |
Source: Agent Provided Report a problem | ||
| 10/10/2014 | Price change | $389,900-2.5%$102/sqft |
Source: Haute Realty #13027742 Report a problem | ||
| 9/29/2014 | Listed for sale | $399,900+11.1%$105/sqft |
Source: Haute Realty #13027742 Report a problem | ||
| 2/10/2013 | Listing removed | $359,900$94/sqft |
Source: Coldwell Banker Apex, Realtors #11807750 Report a problem | ||
| 2/9/2013 | Listed for sale | $359,900$94/sqft |
Source: Coldwell Banker Apex, Realtors #11807750 Report a problem | ||
| 10/18/2012 | Listing removed | $359,900$94/sqft |
Source: Coldwell Banker Apex, Realtors #11807750 Report a problem | ||
| 8/24/2012 | Price change | $359,900-2.7%$94/sqft |
Source: Coldwell Banker Apex, Realtors #11807750 Report a problem | ||
| 7/19/2012 | Listed for sale | $369,900$97/sqft |
Source: COLDWELL BANKER APEX, REALTORS #11807750 Report a problem | ||
Public tax history
| Year | Property taxes | Tax assessment |
|---|---|---|
| 2025 | $10,350 -1.1% | $635,524 +3.4% |
| 2024 | $10,460 +2.6% | $614,392 +2.2% |
| 2023 | $10,198 -0.8% | $601,036 +10% |
| 2022 | $10,285 +3.3% | $546,396 +10% |
| 2021 | $9,955 +5% | $496,724 +7.5% |
| 2020 | $9,484 | $462,170 +4.1% |
| 2019 | -- | $443,900 +0.6% |
| 2018 | $9,160 | $441,396 +4.1% |
| 2017 | $9,160 +5.6% | $424,170 +16.3% |
| 2016 | $8,677 +33.2% | $364,790 +14.3% |
| 2015 | $6,517 | $319,240 +3.7% |
| 2014 | $6,517 | $307,950 +2.2% |
| 2013 | -- | $301,360 -0.9% |
| 2012 | -- | $304,140 -2.8% |
| 2011 | -- | $312,850 |
| 2010 | -- | $312,850 -0.9% |
| 2009 | -- | $315,710 +6.2% |
| 2008 | -- | $297,350 -8.1% |
| 2007 | -- | $323,620 +13.7% |
| 2006 | -- | $284,750 |
Find assessor info on the county website
Monthly payment
Est. payment
Payment breakdown
Explore the cost of this home by adjusting the details. Changes won't be saved.Climate risks
Neighborhood: 75126
Nearby schools
Schools provided by the listing agent
- Elementary: Willett
- Middle: Themer
- High: Forney
- District: Forney ISD
Source: NTREIS. This data may not be complete. We recommend contacting the local school district to confirm school assignments for this home.
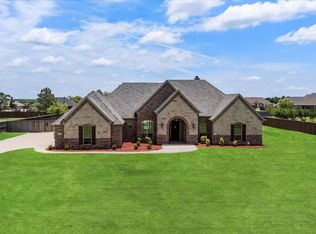


Similar homes
- $694,9995 bd3 ba3.2k sqft12099 Briargrove Ln, Forney, TX 75126For Sale
 MLS ID #21248565, Latrice Smith. NTREIS
 - $745,9994 bd4 ba3.1k sqft15110 Rutledge Ln, Forney, TX 75126For Sale
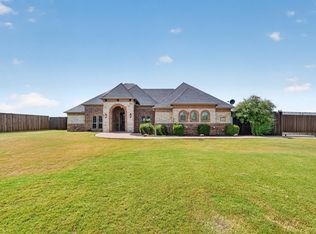 MLS ID #21389787, Matilde Lerma. NTREIS
 - $649,9004 bd4 ba3.6k sqft16055 S Skyview Ct, Forney, TX 75126For Sale
 MLS ID #21327245, Charlotte Shipley. NTREIS
 - $592,5004 bd3 ba3.3k sqft10519 E Clover Ln, Forney, TX 75126For Sale
 MLS ID #21288972, Stacie Ross. NTREIS
