Welcome to this beautifully maintained, move-in ready 4-bedroom, 2-bath home offering more than 1,800 square feet of thoughtfully designed living space. With an open layout, abundant natural light, and well-appointed living areas, this home combines comfort, functionality, and timeless appeal.
The spacious kitchen flows seamlessly into the living and dining areas, creating an ideal setting for entertaining, everyday living, or gathering with friends. The private primary suite offers a relaxing retreat, while three additional bedrooms provide flexible space for guests, a home office, hobbies, or other lifestyle needs.
Step outside to enjoy a backyard designed for relaxing, unwinding, or spending time outdoors. Throughout the home, you’ll find evidence of exceptional care and pride of ownership, offering buyers confidence in its condition and maintenance.
Situated in a sought-after Forney community, Clements Ranch, residents enjoy access to exceptional neighborhood amenities, including a fitness center, scenic walking trails, parks, shopping, dining, and convenient access to major roadways. The property is also located within the highly regarded Forney ISD. Blending comfort, versatility, and an excellent location, this home offers the opportunity to enjoy everything Forney has to offer. Schedule your private showing today and experience all this exceptional property has to offer.
For sale
$288,000
6105 Gritten Dr, Forney, TX 75126
4beds
1,805sqft
Single Family Residence
Built in 2019
6,011 Square Feet Lot
$287,500 Zestimate®
$160/sqft
$58/mo HOA
What's special
Abundant natural lightIdeal setting for entertainingSpacious kitchenPrivate primary suiteOpen layout
- 30 days
- 145
- 15
Zillow last checked:
Listing updated:
Listed by:
Sandra Olekanma 0757541 972-249-6231,
Sunland International Inc. 972-249-6231
Source: NTREIS,MLS#: 21313764
Facts & features
Interior
Bedrooms & bathrooms
- Bedrooms: 4
- Bathrooms: 2
- Full bathrooms: 2
Primary bedroom
- Features: Ceiling Fan(s), En Suite Bathroom, Walk-In Closet(s)
- Level: First
- Dimensions: 14 x 14
Bedroom
- Features: Ceiling Fan(s), Walk-In Closet(s)
- Level: First
- Dimensions: 12 x 11
Bedroom
- Features: Ceiling Fan(s), Walk-In Closet(s)
- Level: First
- Dimensions: 12 x 11
Bedroom
- Features: Ceiling Fan(s)
- Level: First
- Dimensions: 12 x 12
Primary bathroom
- Features: Built-in Features, Dual Sinks, En Suite Bathroom, Garden Tub/Roman Tub, Separate Shower
- Level: First
- Dimensions: 0 x 0
Other
- Features: Dual Sinks
- Level: First
- Dimensions: 0 x 0
Living room
- Features: Ceiling Fan(s), Fireplace
- Level: First
- Dimensions: 18 x 20
Heating
- Central, Natural Gas
Cooling
- Central Air, Electric
Appliances
- Included: Dryer, Disposal, Gas Range, Gas Water Heater, Microwave, Refrigerator, Washer
- Laundry: Washer Hookup, Electric Dryer Hookup, Laundry in Utility Room
Features
- Eat-in Kitchen, Granite Counters, High Speed Internet, Kitchen Island, Open Floorplan, Pantry, Walk-In Closet(s)
- Flooring: Carpet, Ceramic Tile, Tile
- Windows: Window Coverings
- Has basement: No
- Number of fireplaces: 1
- Fireplace features: Gas
Interior area
- Total interior livable area: 1,805 sqft
Video & virtual tour
Property
Parking
- Total spaces: 2
- Parking features: Door-Single, Driveway, Epoxy Flooring, Garage, Garage Door Opener
- Attached garage spaces: 2
Features
- Levels: One
- Stories: 1
- Patio & porch: Covered, Patio
- Pool features: None, Community
- Fencing: Back Yard,Fenced,Wood
Lot
- Size: 6,011 Square Feet
- Features: Interior Lot, Subdivision, Sprinkler System
Details
- Parcel number: 200778
Construction
Type & style
- Home type: SingleFamily
- Architectural style: Detached
- Property subtype: Single Family Residence
- Attached to another structure: Yes
Materials
- Brick
- Foundation: Slab
- Roof: Shingle
Condition
- Resale
- Year built: 2019
Utilities & green energy
- Utilities for property: Electricity Available, Municipal Utilities, Sewer Available, Water Available
Community & HOA
Community
- Features: Clubhouse, Fitness Center, Pool, Trails/Paths
- Security: Smoke Detector(s)
- Subdivision: Clements Ranch Ph 2b
HOA
- Has HOA: Yes
- Services included: All Facilities
- HOA fee: $174 quarterly
- HOA name: 4sight Property Management
- HOA phone: 469-287-8583
Location
- Region: Forney
Financial & listing details
- Price per square foot: $160/sqft
- Tax assessed value: $311,699
- Annual tax amount: $8,451
- Date on market: 9/10/2026
- Cumulative days on market: 83 days
- Listing terms: Cash,Conventional,FHA,VA Loan
Estimated market value
$287,500
$273,000 - $302,000
$2,224/mo
Price history
| Date | Event | Price |
|---|---|---|
| 9/10/2026 | Listed for sale | $288,000-2.4%$160/sqft |
Source: NTREIS #21313764 Report a problem | ||
| 9/2/2026 | Listing removed | $295,000$163/sqft |
Source: NTREIS #21313764 Report a problem | ||
| 7/10/2026 | Listed for sale | $295,000$163/sqft |
Source: NTREIS #21313764 Report a problem | ||
Public tax history
| Year | Property taxes | Tax assessment |
|---|---|---|
| 2025 | $3,657 -16.7% | $311,699 -4.1% |
| 2024 | $4,389 +1.9% | $324,951 +1% |
| 2023 | $4,308 -9.1% | $321,780 +10% |
| 2022 | $4,740 | $292,527 +10% |
| 2021 | -- | $265,934 +4.1% |
| 2020 | -- | $255,410 +410.8% |
| 2019 | -- | $50,000 |
Find assessor info on the county website
Monthly payment
Est. payment
Payment breakdown
Explore the cost of this home by adjusting the details. Changes won't be saved.Climate risks
Neighborhood: Clements Ranch
Nearby schools
Schools provided by the listing agent
- Elementary: Lewis
- Middle: Jackson
- High: North Forney
- District: Forney ISD
Source: NTREIS. This data may not be complete. We recommend contacting the local school district to confirm school assignments for this home.
Similar homes
- $295,0003 bd2 ba1.7k sqft2299 Templin Ave, Forney, TX 75126For Sale
 MLS ID #21290073, Sally Reed. NTREIS
 - $245,0003 bd2 ba1.6k sqft2765 Pease Dr, Forney, TX 75126For Sale
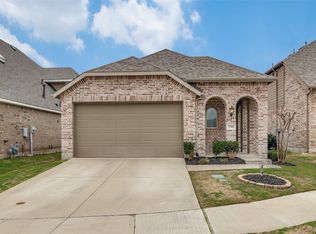 MLS ID #21381764, Nicole Phelps. NTREIS
 - $305,0004 bd2 ba2k sqft4301 Pyramid Dr, Forney, TX 75126For Sale
 MLS ID #21372873, Natalie Broom. NTREIS
 - $299,9904 bd2 ba1.8k sqft4154 Beamer Dr, Forney, TX 75126For Sale
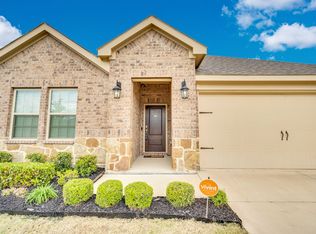 MLS ID #21391568, Brandee Escalante. NTREIS
