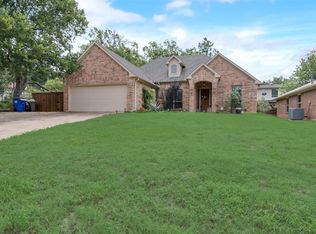
If you’ve been searching for an ADA-compliant home in Forney with **no HOA**, this is one you won’t want to miss! Located on a quiet street in the original City of Forney, this well-maintained corner-lot home offers comfort, accessibility, and convenience.
The home features 3 bedrooms, 2 bathrooms, and a 2-car garage, including two primary bedrooms with private ensuite bathrooms. The layout is ideal for someone needing extra accommodations, including space for a caretaker or caregiver.
Accessibility features include a **walk-in shower** designed for mobility needs, along with a floor plan that allows for privacy and easy movement throughout the home. Additional highlights include a covered patio, formal dining area, kitchen island, and breakfast bar.
Don’t miss this thoughtfully designed home in a great Forney location. Contact either agent today with any questions or to schedule a showing!
For sale
Price cut: $9K (9/17)
$310,000
105 Baker St, Forney, TX 75126
3beds
1,764sqft
Single Family Residence
Built in 2014
8,537 Square Feet Lot
$307,000 Zestimate®
$176/sqft
$-- HOA
What's special
Formal dining areaCovered patioQuiet streetWell-maintained corner-lot homeKitchen islandBreakfast bar
- 83 days
- 116
- 8
Zillow last checked:
Listing updated:
Listed by:
Donna Fielder 0704067 972-523-4305,
Coldwell Banker Realty Frisco 972-712-8500,
Joshua Cobler 0809973 214-676-5925,
Coldwell Banker Realty Frisco
Source: NTREIS,MLS#: 21323195
Facts & features
Interior
Bedrooms & bathrooms
- Bedrooms: 3
- Bathrooms: 2
- Full bathrooms: 2
Primary bedroom
- Features: Ceiling Fan(s), En Suite Bathroom, Walk-In Closet(s)
- Level: First
- Dimensions: 14 x 12
Primary bedroom
- Features: Ceiling Fan(s), En Suite Bathroom
- Level: First
- Dimensions: 17 x 12
Bedroom
- Level: First
- Dimensions: 11 x 12
Primary bathroom
- Level: First
- Dimensions: 7 x 10
Dining room
- Level: First
- Dimensions: 11 x 9
Other
- Level: First
- Dimensions: 9 x 9
Kitchen
- Features: Built-in Features, Kitchen Island
- Level: First
- Dimensions: 12 x 16
Living room
- Features: Ceiling Fan(s)
- Level: First
- Dimensions: 15 x 16
Utility room
- Level: First
- Dimensions: 5 x 6
Heating
- Natural Gas
Cooling
- Central Air, Ceiling Fan(s)
Appliances
- Included: Dishwasher, Disposal, Gas Oven, Gas Range, Microwave
- Laundry: Washer Hookup, Electric Dryer Hookup
Features
- Decorative/Designer Lighting Fixtures, High Speed Internet, Kitchen Island, Multiple Master Suites, Open Floorplan, Pantry, Cable TV, Walk-In Closet(s)
- Flooring: Carpet, Luxury Vinyl Plank
- Has basement: No
- Has fireplace: No
Interior area
- Total interior livable area: 1,764 sqft
Video & virtual tour
Property
Parking
- Total spaces: 2
- Parking features: Asphalt
- Attached garage spaces: 2
Accessibility
- Accessibility features: ADA Compliant, Accessible Full Bath, Accessible Bedroom, Grip-Accessible Features, Accessible Kitchen, Accessible Doors, Accessible Entrance, Accessible Hallway(s)
Features
- Levels: One
- Stories: 1
- Patio & porch: Covered, Patio
- Pool features: None
- Fencing: Partial,Wood
Lot
- Size: 8,537 Square Feet
Details
- Parcel number: 23754
Construction
Type & style
- Home type: SingleFamily
- Architectural style: Traditional,Detached
- Property subtype: Single Family Residence
Materials
- Brick
- Foundation: Slab
- Roof: Composition
Condition
- Resale
- Year built: 2014
Utilities & green energy
- Sewer: Public Sewer
- Water: Public
- Utilities for property: Electricity Connected, Natural Gas Available, Sewer Available, Separate Meters, Water Available, Cable Available
Community & HOA
Community
- Security: Carbon Monoxide Detector(s), Fire Alarm, Smoke Detector(s)
- Subdivision: Forney Rev
HOA
- Has HOA: No
Location
- Region: Forney
Financial & listing details
- Price per square foot: $176/sqft
- Tax assessed value: $282,002
- Annual tax amount: $5,988
- Date on market: 7/11/2026
- Cumulative days on market: 84 days
- Listing terms: Cash,Conventional,FHA,VA Loan
Estimated market value
$307,000
$292,000 - $322,000
$2,276/mo
Price history
| Date | Event | Price |
|---|---|---|
| 9/17/2026 | Price change | $310,000-2.8%$176/sqft |
Source: NTREIS #21323195 Report a problem | ||
| 7/11/2026 | Listed for sale | $319,000$181/sqft |
Source: NTREIS #21323195 Report a problem | ||
Public tax history
| Year | Property taxes | Tax assessment |
|---|---|---|
| 2025 | $2,930 -10.2% | $282,002 +6.4% |
| 2024 | $3,263 -19.3% | $265,060 -2.5% |
| 2023 | $4,046 -12.8% | $271,976 +10% |
| 2022 | $4,639 -1.2% | $247,251 +10% |
| 2021 | $4,697 +2.2% | $224,774 +10% |
| 2020 | $4,598 | $204,340 +3.5% |
| 2019 | -- | $197,520 +2.1% |
| 2018 | $4,450 | $193,431 -0.5% |
| 2017 | $4,450 +0.1% | $194,390 +21.6% |
| 2016 | $4,444 +1204% | $159,860 +126.9% |
| 2015 | $341 | $70,450 +487.1% |
| 2014 | $341 | $12,000 +20% |
| 2013 | -- | $10,000 |
| 2012 | -- | $10,000 -41.1% |
| 2011 | -- | $16,990 +30.7% |
| 2009 | -- | $13,000 -27.8% |
| 2008 | -- | $18,000 |
| 2007 | -- | $18,000 -15.3% |
| 2006 | -- | $21,240 -1.5% |
| 2005 | -- | $21,560 |
| 2004 | -- | $21,560 |
Find assessor info on the county website
Monthly payment
Est. payment
Payment breakdown
Explore the cost of this home by adjusting the details. Changes won't be saved.Climate risks
Neighborhood: 75126
Nearby schools
Schools provided by the listing agent
- Elementary: Johnson
- Middle: Warren
- High: Forney
- District: Forney ISD
Source: NTREIS. This data may not be complete. We recommend contacting the local school district to confirm school assignments for this home.
Similar homes
- $299,9994 bd2 ba1.8k sqft118 Aspenwood Trl, Forney, TX 75126For Sale
 MLS ID #21385649, Justin Guest. NTREIS
 - $279,9003 bd2 ba2.1k sqft106 Aspenwood Trl, Forney, TX 75126For Sale
 MLS ID #21304108, Matt Drahos. NTREIS
 - $307,0004 bd2 ba2k sqft4301 Pyramid Dr, Forney, TX 75126For Sale
 MLS ID #21372873, Natalie Broom. NTREIS
 - $279,9004 bd2 ba1.9k sqft2114 Pecan Ridge Dr, Forney, TX 75126For Sale
 MLS ID #21322453, Tracie Clay. NTREIS
