Don’t miss your chance to call this beautiful home yours—schedule your showing of this inviting 3-bedroom, 2-bath single-story home with an office! Thoughtfully designed for comfortable everyday living, this charming home offers a spacious living room with soaring vaulted ceilings and a cozy fireplace—the perfect gathering space for relaxing evenings or entertaining family and friends. The open-concept layout seamlessly connects the living area to the kitchen and dining space, creating an ideal setting for everything from weeknight dinners to holiday celebrations. The private primary suite provides a peaceful retreat with an ensuite bath and generous closet, while three additional bedrooms offer flexibility for family, guests, a home office, or hobby space.
Step outside to a fully fenced backyard with plenty of room to play, garden, entertain, or simply unwind in your own private outdoor oasis.
With its functional single-story layout, timeless charm, and versatile living spaces, this home is ready for you to make it your own. Plus, qualified buyers may be eligible for discounted interest rate options and no-lender-fee future refinancing, adding even more value to this exceptional opportunity. Take the Virtual Tour and experience the immersive 3D walkthrough.
Pending
Price cut: $20K (7/20)
$324,999
2616 Cantura Dr, Mesquite, TX 75181
3beds
2,086sqft
Single Family Residence
Built in 2002
6,664 Square Feet Lot
$319,200 Zestimate®
$156/sqft
$38/mo HOA
What's special
Cozy fireplacePrivate outdoor oasisVersatile living spacesFully fenced backyardGenerous closetEnsuite bathPrivate primary suite
- 66 days
- 114
- 6
Zillow last checked:
Listing updated:
Listed by:
Ro Smith 0816642 510-435-1519,
Orchard Brokerage 844-515-9880
Source: NTREIS,MLS#: 21303774
Facts & features
Interior
Bedrooms & bathrooms
- Bedrooms: 3
- Bathrooms: 2
- Full bathrooms: 2
Primary bedroom
- Level: First
- Dimensions: 12 x 14
Living room
- Level: First
- Dimensions: 12 x 10
Heating
- Central, Natural Gas
Cooling
- Central Air, Ceiling Fan(s), Electric
Appliances
- Included: Dishwasher, Electric Range, Microwave
- Laundry: Washer Hookup, Dryer Hookup
Features
- Cable TV, Vaulted Ceiling(s)
- Flooring: Carpet, Ceramic Tile
- Has basement: No
- Number of fireplaces: 1
- Fireplace features: Gas Starter
Interior area
- Total interior livable area: 2,086 sqft
Video & virtual tour
Property
Parking
- Total spaces: 2
- Parking features: Driveway, Garage
- Attached garage spaces: 2
Features
- Levels: One
- Stories: 1
- Pool features: None
- Fencing: Wood
Lot
- Size: 6,664 Square Feet
Details
- Parcel number: 38019000020520000
Construction
Type & style
- Home type: SingleFamily
- Architectural style: Traditional,Detached
- Property subtype: Single Family Residence
Materials
- Brick
- Foundation: Slab
- Roof: Composition
Condition
- Year built: 2002
Utilities & green energy
- Sewer: Public Sewer
- Water: Public
- Utilities for property: Sewer Available, Water Available, Cable Available
Community & HOA
Community
- Subdivision: Cantura Cove Ph 03
HOA
- Has HOA: Yes
- Services included: Maintenance Grounds
- HOA fee: $450 annually
- HOA name: Cantura Cove Owners Association
- HOA phone: 972-289-7788
Location
- Region: Mesquite
Financial & listing details
- Price per square foot: $156/sqft
- Tax assessed value: $359,790
- Annual tax amount: $8,439
- Date on market: 6/28/2026
- Cumulative days on market: 66 days
- Listing terms: Cash,Conventional,FHA,VA Loan
Estimated market value
$319,200
$303,000 - $335,000
$2,729/mo
Price history
| Date | Event | Price |
|---|---|---|
| 8/17/2026 | Pending sale | $324,999$156/sqft |
Source: NTREIS #21303774 Report a problem | ||
| 7/20/2026 | Price change | $324,999-5.8%$156/sqft |
Source: NTREIS #21303774 Report a problem | ||
| 6/28/2026 | Listed for sale | $345,000$165/sqft |
Source: NTREIS #21303774 Report a problem | ||
Public tax history
| Year | Property taxes | Tax assessment |
|---|---|---|
| 2025 | $1,180 +7% | $359,790 |
| 2024 | $1,102 +118.9% | $359,790 +17.6% |
| 2023 | $503 -12% | $305,940 |
| 2022 | $572 +6.1% | $305,940 +26.3% |
| 2021 | $539 +10.8% | $242,290 +18.6% |
| 2020 | $487 +4% | $204,250 |
| 2019 | $468 +10.2% | $204,250 |
| 2018 | $425 -81.6% | $204,250 +7.9% |
| 2017 | $2,313 +1.2% | $189,370 +15.9% |
| 2016 | $2,286 +10.6% | $163,370 +21.1% |
| 2015 | $2,067 | $134,860 |
| 2014 | $2,067 | $134,860 |
| 2013 | -- | -- |
| 2012 | -- | -- |
| 2011 | -- | -- |
| 2010 | -- | -- |
| 2009 | -- | -- |
| 2008 | -- | -- |
| 2007 | -- | -- |
| 2005 | -- | -- |
| 2004 | -- | -- |
| 2003 | -- | -- |
| 2002 | -- | -- |
Find assessor info on the county website
Monthly payment
Est. payment
Payment breakdown
Explore the cost of this home by adjusting the details. Changes won't be saved.Climate risks
Neighborhood: Creek Crossing
Nearby schools
Schools provided by the listing agent
- Elementary: Smith
- Middle: Berry
- High: Horn
- District: Mesquite ISD
Source: NTREIS. This data may not be complete. We recommend contacting the local school district to confirm school assignments for this home.

Similar homes
- $319,0004 bd2 ba2.1k sqft2704 Crooked Crk, Mesquite, TX 75181For Sale
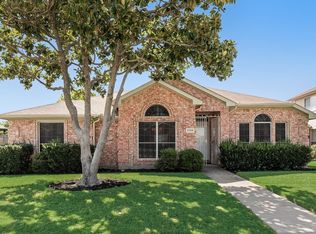 MLS ID #21339148, David Riche. NTREIS
 - $340,0005 bd2 ba2.1k sqft3148 Silver Creek Dr, Mesquite, TX 75181For Sale
 MLS ID #21315201, J B Ytem. NTREIS
 - $379,9004 bd2 ba2.4k sqft3015 Antelope Dr, Mesquite, TX 75181For Sale
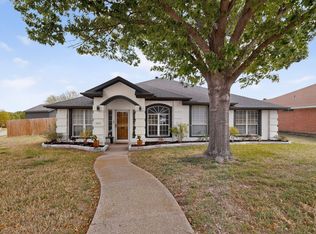 MLS ID #21242055, Rita Greer. NTREIS
 - $320,0003 bd2 ba1.9k sqft622 Hugh Walker Dr, Mesquite, TX 75149For Sale
 MLS ID #21206230, Kat Robertson. NTREIS
