Welcome to 2704 Crooked Creek, a beautifully maintained single-story home nestled on a desirable lot in the established Creek Crossing Estates community of Mesquite. Offering 4 bedrooms, 2 bathrooms, multiple living and dining areas, and no HOA, this home combines space, flexibility, and an exceptional location. Designed for both everyday living and entertaining, the functional floor plan features two spacious living areas and two dining spaces, including a formal dining room that can easily serve as a home office, playroom, or flex space. The open-concept kitchen is the heart of the home, complete with a center island, breakfast bar, abundant cabinetry, and generous counter space, all flowing seamlessly into the main living and dining areas. The private primary suite provides a relaxing retreat with a large walk-in closet and an en-suite bath featuring dual vanities, a garden tub, and a separate shower. Three additional bedrooms offer plenty of space for family, guests, or a dedicated workspace. Outside, mature trees and attractive landscaping create outstanding curb appeal, while the spacious backyard offers endless possibilities for entertaining, gardening, or simply enjoying the outdoors. The rear-entry garage enhances both convenience and the home's classic appeal. Ideally located near shopping, dining, parks, schools, and major highways, with downtown Dallas just 30 minutes away, this home offers the perfect blend of comfort, versatility, and accessibility. Whether you're a first-time homebuyer, looking for more space, or searching for a great investment opportunity in a strong rental market, 2704 Crooked Creek is ready to welcome you home.
For sale
$350,000
2704 Crooked Crk, Mesquite, TX 75181
4beds
2,189sqft
:
Get pre-qualified$2,531/mo
Single Family Residence
Built in 1996
7,143 Square Feet Lot
$-- Zestimate®
$160/sqft
$-- HOA
What's special
Beautifully maintained single-story homeSpacious backyardFormal dining roomTwo dining spacesLarge walk-in closetOutstanding curb appealOpen-concept kitchen
- 6 days |
- 245 |
- 23 |
Likely to sell faster than
Zillow last checked:
Listing updated:
Listed by:
David Riche 0650143 972-897-3490,
Great Western Realty 817-689-2888
Source: NTREIS,MLS#: 21339148
Facts & features
Interior
Bedrooms & bathrooms
- Bedrooms: 4
- Bathrooms: 2
- Full bathrooms: 2
Primary bedroom
- Features: En Suite Bathroom, Walk-In Closet(s)
- Level: First
- Dimensions: 16 x 13
Bedroom
- Level: First
- Dimensions: 12 x 11
Bedroom
- Level: First
- Dimensions: 11 x 11
Bedroom
- Level: First
- Dimensions: 11 x 10
Primary bathroom
- Features: Dual Sinks, En Suite Bathroom, Garden Tub/Roman Tub, Jetted Tub, Separate Shower
- Level: First
- Dimensions: 1 x 1
Breakfast room nook
- Level: First
- Dimensions: 13 x 6
Dining room
- Level: First
- Dimensions: 1 x 1
Other
- Features: Dual Sinks
- Level: First
- Dimensions: 10 x 5
Kitchen
- Features: Dual Sinks, Kitchen Island
- Level: First
- Dimensions: 15 x 10
Living room
- Level: First
- Dimensions: 16 x 14
Utility room
- Level: First
- Dimensions: 6 x 6
Appliances
- Included: Dishwasher, Electric Oven, Electric Range, Disposal, Microwave
- Laundry: Washer Hookup, Dryer Hookup
Features
- High Speed Internet, Kitchen Island, Walk-In Closet(s)
- Flooring: Ceramic Tile, Wood
- Has basement: No
- Number of fireplaces: 1
- Fireplace features: Gas Log
Interior area
- Total interior livable area: 2,189 sqft
Video & virtual tour
Property
Parking
- Total spaces: 4
- Parking features: Garage, Garage Door Opener, On Street
- Attached garage spaces: 2
- Carport spaces: 2
Features
- Levels: One
- Stories: 1
- Patio & porch: Covered
- Exterior features: Rain Gutters
- Pool features: None
- Fencing: Wood
Lot
- Size: 7,143 Square Feet
Details
- Parcel number: 380538100C0360000
Construction
Type & style
- Home type: SingleFamily
- Architectural style: Traditional,Detached
- Property subtype: Single Family Residence
Materials
- Brick
- Foundation: Slab
- Roof: Composition
Condition
- Year built: 1996
Utilities & green energy
- Sewer: Public Sewer
- Water: Public
- Utilities for property: Sewer Available, Water Available
Community & HOA
Community
- Security: Security System, Smoke Detector(s)
- Subdivision: Creek Crossing Estates
HOA
- Has HOA: No
Location
- Region: Mesquite
Financial & listing details
- Price per square foot: $160/sqft
- Tax assessed value: $340,250
- Annual tax amount: $7,981
- Date on market: 7/30/2026
- Cumulative days on market: 7 days
- Listing terms: Cash,Conventional,FHA,VA Loan
Estimated market value
Not available
Estimated sales range
Not available
Not available
Price history
| Date | Event | Price |
|---|---|---|
| 7/30/2026 | Listed for sale | $350,000$160/sqft |
Source: NTREIS #21339148 Report a problem | ||
Public tax history
| Year | Property taxes | Tax assessment |
|---|---|---|
| 2025 | -- | $340,250 +2.3% |
| 2024 | -- | $332,650 |
| 2023 | -- | $332,650 |
| 2022 | -- | $332,650 +35.9% |
| 2021 | -- | $244,770 +11.9% |
| 2020 | -- | $218,810 +6.2% |
| 2019 | $1,333 | $206,080 |
| 2018 | -- | $206,080 +23.4% |
| 2017 | -- | $167,010 |
| 2016 | -- | $167,010 +14.8% |
| 2015 | $2,093 | $145,520 +7.1% |
| 2014 | $2,093 | $135,880 |
| 2013 | -- | -- |
| 2012 | -- | -- |
| 2011 | -- | -- |
| 2010 | -- | -- |
| 2009 | -- | -- |
| 2008 | -- | -- |
| 2007 | -- | -- |
| 2005 | -- | -- |
| 2004 | -- | -- |
| 2003 | -- | -- |
| 2002 | -- | -- |
| 2001 | -- | -- |
Find assessor info on the county website
Monthly payment
Est. payment
Payment breakdown
Explore the cost of this home by adjusting the details. Changes won't be saved.Climate risks
Neighborhood: Creek Crossing
Nearby schools
GreatSchools rating
- 4/10Pirrung Elementary SchoolGrades: PK-5Distance: 0.2 mi
- 5/10Terry Middle SchoolGrades: 6-8Distance: 1.2 mi
- 3/10Horn High SchoolGrades: 9-12Distance: 1.3 mi
Schools provided by the listing agent
- Elementary: Achziger
- Middle: Agnew
- High: Horn
- District: Mesquite ISD
Source: NTREIS. This data may not be complete. We recommend contacting the local school district to confirm school assignments for this home.
- $316,9004 bd2 ba2.2k sqft2700 Crooked Crk, Mesquite, TX 75181Off Market
- $289,3003 bd2 ba1.6k sqft2708 Crooked Crk, Mesquite, TX 75181Off Market
- $308,1004 bd2 ba2.1k sqft2705 Ash Crk, Mesquite, TX 75181Off Market

- $347,2004 bd3 ba2.3k sqft2712 Crooked Crk, Mesquite, TX 75181Off Market

- $291,1004 bd2 ba1.8k sqft2628 Crooked Crk, Mesquite, TX 75181Off Market
- $--3 bd2 ba1.4k sqft2709 Ash Crk, Mesquite, TX 75181Sold
- $279,9003 bd2 ba1.6k sqft2701 Ash Crk, Mesquite, TX 75181Off Market
- $272,9003 bd2 ba1.4k sqft2705 Crooked Crk, Mesquite, TX 75181Off Market
A local agent can set up tours, give advice and negotiate with sellers.
A local lender can help you make sure your offer is ready when you are.
Similar homes
- $295,0003 bd2 ba1.6k sqft2833 Clearmeadow Dr, Mesquite, TX 75181For Sale
 MLS ID #21347903, Carol Morgan. NTREIS
 - $312,0003 bd3 ba2k sqft2720 Preston Crk, Mesquite, TX 75181For Sale
 MLS ID #21271050, Tanya McQueen. NTREIS
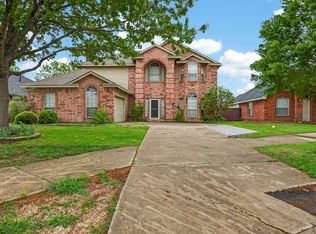
 - $350,0004 bd3 ba3k sqft2233 San Simeon Dr, Mesquite, TX 75181For Sale
 MLS ID #21218036, Stacha Ruiz. NTREIS
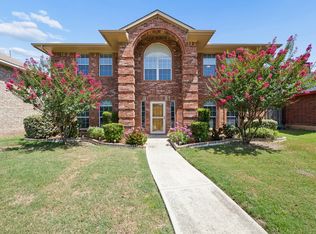
 - $400,0005 bd4 ba3k sqft2305 Buckeye Dr, Mesquite, TX 75181For Sale
 MLS ID #21322762, Daniel Harker. NTREIS
 - $340,0005 bd2 ba2.1k sqft3148 Silver Creek Dr, Mesquite, TX 75181For SaleMLS ID #21315201, J B Ytem. NTREIS
- $320,0005 bd3 ba2.4k sqft2416 Redfield Dr, Mesquite, TX 75181For SaleMLS ID #21278583, Monica Johnson. NTREIS
- $318,9004 bd2 ba1.9k sqft915 Sea Shell Dr, Mesquite, TX 75149For SaleMLS ID #21326342, Michelle Woodland. NTREIS
- $317,9004 bd3 ba2.1k sqft512 Buttercup Trl, Mesquite, TX 75149For SaleMLS ID #21282266, Michelle Woodland. NTREIS
- $299,9004 bd2 ba1.8k sqft328 Antietam Way, Mesquite, TX 75149For SaleMLS ID #21143928, Aaron Jistel. NTREIS
- $269,9004 bd2 ba1.8k sqft14812 Ledgeview Ct, Balch Springs, TX 75180For SaleMLS ID #21336031, Ryan Storch. NTREIS
- $334,9003 bd2 ba1.5k sqft3512 Valley Frg, Sachse, TX 75048For SaleMLS ID #21350321, Jodie Mayo. NTREIS
- $323,9003 bd2 ba1.8k sqft1488 Audobon Ln, Rockwall, TX 75087For SaleMLS ID #21346316, Kelly Anne Porter. NTREIS
- $340,0004 bd3 ba2.3k sqft2000 Grimes Dr, Forney, TX 75126For SaleMLS ID #21251563, Amanuel Assefa. NTREIS
- $399,9004 bd3 ba2.5k sqft108 Bowie St, Forney, TX 75126For SaleMLS ID #21298762, Jennifer Laws. NTREIS
- $349,9004 bd3 ba2.6k sqft116 Cliffbrook Dr, Wylie, TX 75098For SaleMLS ID #21328530, Melissa Cox. NTREIS
- $325,0004 bd2 ba1.7k sqft4028 O'B Crowe Dr, Dallas, TX 75227For SaleMLS ID #21231463, George Thadathil. NTREIS
- $349,9904 bd2 ba2.1k sqft3113 Powell Dr, Rowlett, TX 75088For SaleMLS ID #21232909, Jonathan Alt. NTREIS
- $385,0005 bd3 ba2.4k sqft8205 Danbury Dr, Rowlett, TX 75089For SaleMLS ID #21336205, Jessica Hargis. NTREIS
- $339,0004 bd3 ba2.2k sqft1951 Harvester Dr, Rockwall, TX 75032For SaleMLS ID #21320698, Melissa Newman. NTREIS
- $359,9994 bd3 ba2.3k sqft8605 Scooner St, Rowlett, TX 75089For SaleMLS ID #21307066, Cindy Joseph. NTREIS
