Buyer fell through! PRICE REDUCTION---- Don't miss this MOVE IN READY, beautifully refreshed 4BR 3BA home in sought-after Rockwall ISD! With 2,293 sq ft of thoughtfully updated living space, this one checks every box. FRESH PAINT, NEW FLOORING , NEW COUNTERS, NEW STOVE AND MICROWAVE. Like a new home and modern feel from the moment you walk in! Both bathrooms have been fully updated with stylish new fixtures, and the kitchen shines with a new stove and microwave — ready for your first meal in.
The spacious layout features a generous family room, open-concept flow to dining, and a master suite designed for unwinding. Enjoy the oversized backyard, perfect for entertaining or just soaking up the Texas sunshine.
All of this in a community just minutes from I-20 with easy access to shopping, top-rated schools, parks, and the neighborhood pool and playground — everything you need, right at your doorstep.
**This one won't last. Schedule your showing today!**
For sale
Price cut: $14K (8/7)
$325,000
1951 Harvester Dr, Rockwall, TX 75032
4beds
2,293sqft
Single Family Residence
Built in 2005
10,062 Square Feet Lot
$321,900 Zestimate®
$142/sqft
$25/mo HOA
What's special
Fresh paintNew stove and microwaveNew flooringNew countersGenerous family roomOpen-concept flow to diningSpacious layout
- 47 days |
- 3,248 |
- 268 |
Zillow last checked:
Listing updated:
Listed by:
Melissa Newman 0721576 757-470-8221,
Orchard Brokerage 844-515-9880
Source: NTREIS,MLS#: 21320698
Facts & features
Interior
Bedrooms & bathrooms
- Bedrooms: 4
- Bathrooms: 3
- Full bathrooms: 3
Primary bedroom
- Level: Second
- Dimensions: 0 x 0
Bedroom
- Features: Ceiling Fan(s), En Suite Bathroom, Walk-In Closet(s)
- Level: First
- Dimensions: 0 x 0
Bedroom
- Features: En Suite Bathroom
- Level: First
- Dimensions: 0 x 0
Bedroom
- Level: First
- Dimensions: 0 x 0
Dining room
- Level: First
- Dimensions: 0 x 0
Family room
- Features: Fireplace
- Level: First
- Dimensions: 0 x 0
Other
- Level: First
- Dimensions: 0 x 0
Other
- Level: First
- Dimensions: 0 x 0
Living room
- Level: First
- Dimensions: 0 x 0
Appliances
- Included: Dishwasher, Electric Cooktop, Disposal
Features
- Chandelier, Double Vanity, Eat-in Kitchen, Granite Counters, Open Floorplan
- Has basement: No
- Number of fireplaces: 1
- Fireplace features: Wood Burning
Interior area
- Total interior livable area: 2,293 sqft
Video & virtual tour
Property
Parking
- Total spaces: 4
- Parking features: Alley Access
- Attached garage spaces: 2
- Carport spaces: 2
Features
- Levels: One
- Stories: 1
- Pool features: None
Lot
- Size: 10,062 Square Feet
Details
- Parcel number: 000000059226
Construction
Type & style
- Home type: SingleFamily
- Architectural style: Detached
- Property subtype: Single Family Residence
Condition
- Year built: 2005
Utilities & green energy
- Sewer: Public Sewer
- Water: Public
- Utilities for property: Electricity Connected, Sewer Available, Water Available
Community & HOA
Community
- Subdivision: Lofland Farms Ph 5-A
HOA
- Has HOA: Yes
- Services included: Association Management
- HOA fee: $300 annually
- HOA name: Tbd
- HOA phone: 888-888-8888
Location
- Region: Rockwall
Financial & listing details
- Price per square foot: $142/sqft
- Tax assessed value: $395,287
- Annual tax amount: $6,227
- Date on market: 7/4/2026
- Cumulative days on market: 71 days
Estimated market value
$321,900
$306,000 - $338,000
$2,760/mo
Price history
| Date | Event | Price |
|---|---|---|
| 8/16/2026 | Listed for rent | $2,350$1/sqft |
Source: Zillow Rentals Report a problem | ||
| 8/7/2026 | Price change | $325,000-4.1%$142/sqft |
Source: NTREIS #21320698 Report a problem | ||
| 7/22/2026 | Price change | $339,000-2.9%$148/sqft |
Source: NTREIS #21320698 Report a problem | ||
| 7/20/2026 | Listed for sale | $349,000$152/sqft |
Source: NTREIS #21320698 Report a problem | ||
| 7/11/2026 | Contingent | $349,000$152/sqft |
Source: NTREIS #21320698 Report a problem | ||
| 7/4/2026 | Listed for sale | $349,000$152/sqft |
Source: NTREIS #21320698 Report a problem | ||
| 7/1/2026 | Listing removed | $349,000$152/sqft |
Source: NTREIS #21250978 Report a problem | ||
| 6/29/2026 | Listed for sale | $349,000-4.4%$152/sqft |
Source: NTREIS #21250978 Report a problem | ||
| 5/17/2026 | Listing removed | $365,000$159/sqft |
Source: NTREIS #21250978 Report a problem | ||
| 5/7/2026 | Price change | $365,000-2.5%$159/sqft |
Source: NTREIS #21250978 Report a problem | ||
| 4/25/2026 | Listed for sale | $374,500$163/sqft |
Source: NTREIS #21250978 Report a problem | ||
Public tax history
| Year | Property taxes | Tax assessment |
|---|---|---|
| 2025 | $4,734 -1.6% | $395,287 +9.4% |
| 2024 | $4,812 +16.7% | $361,327 +10% |
| 2023 | $4,123 -15.7% | $328,479 +10% |
| 2022 | $4,888 -1% | $298,617 +10% |
| 2021 | $4,939 -1.8% | $271,470 +1% |
| 2020 | $5,031 | $268,830 +2.7% |
| 2019 | -- | $261,640 +3.8% |
| 2018 | $5,090 +3.9% | $252,120 +6.1% |
| 2017 | $4,900 +18.9% | $237,660 +8.4% |
| 2016 | $4,121 | $219,320 +9.9% |
| 2015 | $4,121 | $199,490 +7.2% |
| 2014 | $4,121 | $186,040 +4.8% |
| 2013 | -- | $177,570 -0.9% |
| 2012 | -- | $179,160 |
| 2011 | -- | $179,160 -0.9% |
| 2010 | -- | $180,720 -0.9% |
| 2009 | -- | $182,300 -0.9% |
| 2008 | -- | $183,870 -0.9% |
| 2007 | -- | $185,450 +1.6% |
| 2006 | -- | $182,450 +551.6% |
| 2005 | -- | $28,000 |
Find assessor info on the county website
Monthly payment
Est. payment
Payment breakdown
Explore the cost of this home by adjusting the details. Changes won't be saved.Climate risks
Neighborhood: Lofland Farms
Nearby schools
GreatSchools rating
- 5/10Dorris A Jones Elementary SchoolGrades: PK-6Distance: 0.4 mi
- NANew 9th Center South SideGrades: 9Distance: 0.5 mi
- 7/10Rockwall-Heath High SchoolGrades: 9-12Distance: 5 mi
Schools provided by the listing agent
- Elementary: Dorris Jones
- Middle: Herman E Utley
- High: Rockwall
- District: Rockwall ISD
Source: NTREIS. This data may not be complete. We recommend contacting the local school district to confirm school assignments for this home.
- $301,3003 bd2 ba1.5k sqft1961 Harvester Dr, Rockwall, TX 75032Off Market
- $315,5003 bd2 ba2.4k sqft1941 Harvester Dr, Rockwall, TX 75032Off Market
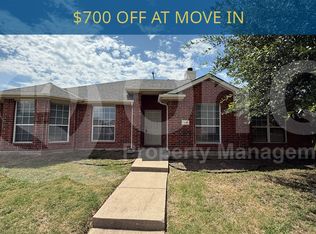
- $327,0003 bd2 ba1.8k sqft1950 Harvester Dr, Rockwall, TX 75032Off Market

- $317,4003 bd2 ba1.5k sqft1931 Harvester Dr, Rockwall, TX 75032Off Market
- $432,4004 bd3 ba2.9k sqft2591 Daybreak Dr, Rockwall, TX 75032Off Market
- $335,7003 bd2 ba1.8k sqft1981 Harvester Dr, Rockwall, TX 75032Off Market
- $348,9003 bd2 ba1.9k sqft1940 Harvester Dr, Rockwall, TX 75032Off Market
- $340,6004 bd2 ba1.9k sqft1960 Harvester Dr, Rockwall, TX 75032Off Market
A local agent can set up tours, give advice and negotiate with sellers.
A local lender can help you make sure your offer is ready when you are.
Similar homes
- $309,9003 bd2 ba1.7k sqft3079 Dusty Ridge Dr, Rockwall, TX 75032For Sale
 MLS ID #21338248, Rod Holland. NTREIS
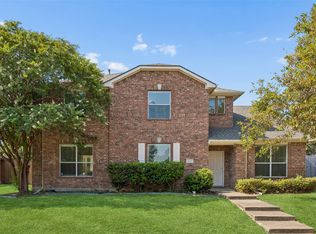
 - $425,0004 bd3 ba2.7k sqft3605 Hawthorne Trl, Rockwall, TX 75032For Sale
 MLS ID #21353575, Randall Potz. NTREIS
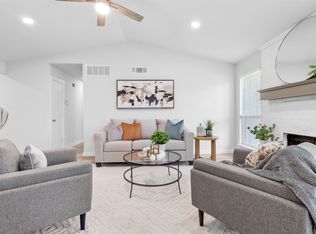
 - $325,0003 bd2 ba1.2k sqft212 Mapleridge Dr, Rockwall, TX 75032For Sale
 MLS ID #21290301, Blake Tinkle. NTREIS
 - $359,9994 bd3 ba2.3k sqft8605 Scooner St, Rowlett, TX 75089For Sale
 MLS ID #21307066, Cindy Joseph. NTREIS
 - $335,0004 bd2 ba1.9k sqft413 Highview Cir, Royse City, TX 75189For SaleMLS ID #21323598, Kacie McCoy. NTREIS
- $415,0004 bd3 ba2.6k sqft505 Big Oak Ct, Rockwall, TX 75087For SaleMLS ID #21353517, Tami Rexrode. NTREIS
- $365,0003 bd2 ba1.4k sqft105 Dustin Dr, Fate, TX 75189For SaleMLS ID #21337071, Traci Frazier. NTREIS
- $289,9003 bd2 ba1.4k sqft40 Daisy Dr, Fate, TX 75087For SaleMLS ID #21352196, Bonnie Lloyd. NTREIS
- $350,0005 bd3 ba2.4k sqft1613 Frankford Dr, Forney, TX 75126For SaleMLS ID #21317040, Yara Jabr. NTREIS
- $359,0004 bd3 ba2.2k sqft101 Lisa Ln, Royse City, TX 75189For SaleMLS ID #21305438, Dominique Horn. NTREIS
- $399,9004 bd2 ba2.2k sqft500 Cottage Pl, Lavon, TX 75166For SaleMLS ID #21359630, Amir Girgis. NTREIS
- $480,0004 bd3 ba2.2k sqft1713 Pieneze Dr, Rockwall, TX 75032For SaleMLS ID #21294734, Justin Slay. NTREIS
- $289,9903 bd2 ba1.7k sqft609 Bassett Hall Rd, Fate, TX 75189For SaleMLS ID #21166692, Jessica Hargis. NTREIS
- $449,9004 bd3 ba3k sqft871 High Cotton Ln, Rockwall, TX 75087For SaleMLS ID #21302070, Amanda Mccoy. NTREIS
- $310,0004 bd3 ba2.2k sqft502 Fountain View Ln, Nevada, TX 75173For SaleMLS ID #21339379, Brigitte Barkley. NTREIS
- $340,0004 bd3 ba2.3k sqft2000 Grimes Dr, Forney, TX 75126For SaleMLS ID #21251563, Amanuel Assefa. NTREIS
- $434,0003 bd3 ba2.1k sqft1123 Bayshore Dr, Rockwall, TX 75087For SaleMLS ID #21342289, Jennifer McChristian. NTREIS
- $317,9004 bd3 ba2.1k sqft512 Buttercup Trl, Mesquite, TX 75149For SaleMLS ID #21282266, David Garcia. NTREIS
- $395,0005 bd3 ba2.2k sqft8510 Hartford Dr, Rowlett, TX 75089For SaleMLS ID #21347052, Courtney Peugh. NTREIS
- $295,0003 bd2 ba1.7k sqft652 Lincoln Ave, Lavon, TX 75166For SaleMLS ID #21345737, Michele Gajkowski. NTREIS
