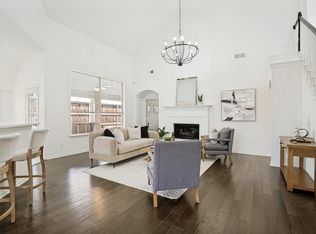
Welcome to 871 High Cotton Lane in the sought-after Caruth Lakes community of Rockwall — a beautifully remodeled home that feels practically brand new. From the moment you walk in, you’ll notice the fresh updates throughout, including all new fixtures, carpet, flooring, tile, and paint, creating a clean, modern feel in every room. The home also features a brand new AC, new windows and a newer roof for added peace of mind. Designed with families in mind, this spacious home offers 4 bedrooms, 2.5 baths, a dedicated office, and a media room with plenty of flexible space for work, play, and everyday living. Natural light fills the home, while the thoughtful layout provides both comfort and functionality. Step outside to enjoy the lovely shaded backyard — perfect for relaxing evenings, kids, pets, or entertaining guests. Located just minutes from Harry Myers Park, the YMCA, and vibrant downtown Rockwall, this home offers easy access to parks, trails, shopping, dining, and year-round community events while being tucked inside one of Rockwall’s most established neighborhoods. It’s the perfect combination of updated living, functional space, and an unbeatable location. Shed in backyard conveys.
For sale
Price cut: $25K (8/19)
$449,900
871 High Cotton Ln, Rockwall, TX 75087
4beds
3,050sqft
Single Family Residence
Built in 2002
8,319 Square Feet Lot
$446,300 Zestimate®
$148/sqft
$48/mo HOA
What's special
Fresh updates throughoutNew windowsDedicated officeBrand new acAll new fixturesBeautifully remodeled homeShed in backyard conveys
- 78 days
- 571
- 79
Zillow last checked:
Listing updated:
Listed by:
Amanda Mccoy 0671127 214-515-9888,
Paragon, REALTORS 214-515-9888,
Matthew McCoy 0834899 214-912-0440,
Paragon, REALTORS
Source: NTREIS,MLS#: 21302070
Facts & features
Interior
Bedrooms & bathrooms
- Bedrooms: 4
- Bathrooms: 3
- Full bathrooms: 2
- 1/2 bathrooms: 1
Primary bedroom
- Level: First
- Dimensions: 17 x 14
Bedroom
- Level: Second
- Dimensions: 12 x 10
Bedroom
- Level: Second
- Dimensions: 13 x 12
Bedroom
- Level: Second
- Dimensions: 11 x 11
Primary bathroom
- Level: First
- Dimensions: 0 x 0
Dining room
- Level: First
- Dimensions: 12 x 11
Other
- Level: Second
- Dimensions: 0 x 0
Half bath
- Level: First
- Dimensions: 0 x 0
Kitchen
- Level: First
- Dimensions: 12 x 12
Living room
- Level: First
- Dimensions: 15 x 14
Media room
- Level: Second
- Dimensions: 0 x 0
Office
- Level: First
- Dimensions: 13 x 10
Heating
- Central
Cooling
- Central Air, Ceiling Fan(s), Electric
Appliances
- Included: Some Gas Appliances, Dishwasher, Electric Oven, Disposal, Gas Range, Gas Water Heater, Microwave, Plumbed For Gas
Features
- Chandelier, Decorative/Designer Lighting Fixtures, Double Vanity, Eat-in Kitchen, High Speed Internet, Kitchen Island, Pantry, Cable TV, Walk-In Closet(s), Wired for Sound
- Flooring: Carpet, Ceramic Tile, Luxury Vinyl Plank
- Has basement: No
- Number of fireplaces: 1
- Fireplace features: Gas
Interior area
- Total interior livable area: 3,050 sqft
Video & virtual tour
Property
Parking
- Total spaces: 2
- Parking features: Concrete, Door-Multi, Garage Faces Front, Garage, Garage Door Opener
- Attached garage spaces: 2
Features
- Levels: Two
- Stories: 2
- Patio & porch: Covered
- Exterior features: Rain Gutters
- Pool features: None
- Fencing: Wood
Lot
- Size: 8,319 Square Feet
- Features: Back Yard, Irregular Lot, Lawn, Landscaped, Few Trees
Details
- Parcel number: 000000048329
Construction
Type & style
- Home type: SingleFamily
- Architectural style: Traditional,Detached
- Property subtype: Single Family Residence
Materials
- Brick
- Foundation: Slab
- Roof: Composition
Condition
- Resale
- Year built: 2002
Utilities & green energy
- Sewer: Public Sewer
- Water: Public
- Utilities for property: Electricity Connected, Natural Gas Available, Sewer Available, Separate Meters, Water Available, Cable Available
Green energy
- Energy efficient items: Windows
Community & HOA
Community
- Subdivision: Caruth Lakes Ph 5
HOA
- Has HOA: Yes
- Services included: All Facilities, Association Management, Maintenance Grounds
- HOA fee: $289 semi-annually
- HOA name: Goodwin & Associates
- HOA phone: 855-288-6007
Location
- Region: Rockwall
Financial & listing details
- Price per square foot: $148/sqft
- Tax assessed value: $460,161
- Annual tax amount: $6,937
- Date on market: 6/22/2026
- Cumulative days on market: 79 days
- Listing terms: Cash,Conventional,FHA,VA Loan
Estimated market value
$446,300
$424,000 - $469,000
$2,909/mo
Price history
| Date | Event | Price |
|---|---|---|
| 8/19/2026 | Price change | $449,900-5.3%$148/sqft |
Source: NTREIS #21302070 Report a problem | ||
| 8/5/2026 | Price change | $474,900-5%$156/sqft |
Source: NTREIS #21302070 Report a problem | ||
| 7/21/2026 | Price change | $499,900-2.9%$164/sqft |
Source: NTREIS #21302070 Report a problem | ||
| 7/12/2026 | Price change | $514,900-1.9%$169/sqft |
Source: NTREIS #21302070 Report a problem | ||
| 6/22/2026 | Listed for sale | $524,900$172/sqft |
Source: NTREIS #21302070 Report a problem | ||
Public tax history
| Year | Property taxes | Tax assessment |
|---|---|---|
| 2025 | $2,397 -28.6% | $440,307 +10% |
| 2024 | $3,358 -0.3% | $400,415 +9.9% |
| 2023 | $3,366 -29.3% | $364,405 +10% |
| 2022 | $4,762 -1.2% | $331,242 +10.5% |
| 2021 | $4,821 -0.2% | $299,820 +1.9% |
| 2020 | $4,828 | $294,140 -1.6% |
| 2019 | -- | $298,980 +3% |
| 2018 | $4,828 -9% | $290,220 +2% |
| 2017 | $5,306 +20.4% | $284,640 +11.5% |
| 2016 | $4,407 | $255,270 +20.7% |
| 2015 | $4,407 | $211,554 +6.7% |
| 2014 | $4,407 | $198,310 +6.1% |
| 2013 | -- | $186,840 -0.9% |
| 2012 | -- | $188,550 -0.9% |
| 2011 | -- | $190,250 -0.3% |
| 2010 | -- | $190,740 -0.9% |
| 2009 | -- | $192,430 |
| 2008 | -- | $192,430 +0.5% |
| 2007 | -- | $191,440 -0.8% |
| 2006 | -- | $193,000 -5.3% |
| 2005 | -- | $203,880 |
| 2004 | -- | $203,880 +11% |
| 2003 | -- | $183,730 +512.4% |
| 2002 | -- | $30,000 +25% |
| 2001 | -- | $24,000 |
Find assessor info on the county website
Monthly payment
Est. payment
Payment breakdown
Explore the cost of this home by adjusting the details. Changes won't be saved.Climate risks
Neighborhood: Caruth Lake
Nearby schools
Schools provided by the listing agent
- Elementary: Dobbs
- Middle: JW Williams
- High: Rockwall
- District: Rockwall ISD
Source: NTREIS. This data may not be complete. We recommend contacting the local school district to confirm school assignments for this home.


Similar homes
- $399,0004 bd3 ba2.6k sqft505 Big Oak Ct, Rockwall, TX 75087For Sale
 MLS ID #21353517, Tami Rexrode. NTREIS
 - $499,5005 bd4 ba3.5k sqft477 Monterey Dr, Rockwall, TX 75087For Sale
 MLS ID #21346004, Lisa Richardson. NTREIS
 - $535,0004 bd3 ba3.3k sqft1288 Salinas Dr, Rockwall, TX 75087For Sale
 MLS ID #21263556, Tammi Montgomery. NTREIS
 - $485,0003 bd2 ba3.1k sqft648 Woodland Way, Rockwall, TX 75087For Sale
 MLS ID #21318658, Rosemary Tonoli. NTREIS
