No HOA and fully renovated in 2026 from the kitchen to the baths to the floors, this home offers a fresh, move-in ready interior with finishes that feel current and well cared for. The cosmetic work here has been done thoughtfully, so you can move in and start living without tackling a renovation list of your own.
Inside, vaulted ceilings open up the living room and give the space a presence that exceeds the footprint. The fireplace anchors the room with warmth and character, while new LVP flooring runs throughout, tying everything together with a clean, modern feel. Two secondary bedrooms with walk-in closets offer flexible space for a home office, guest room, or hobby space, making this a smart fit for a first-time buyer, someone downsizing without giving up storage, or anyone who wants single-story living without compromise.
The fully remodeled kitchen features granite countertops and updated finishes that make cooking and gathering equally enjoyable. Both bathrooms have been completely redone with the same attention to detail.
Out back, a fenced yard with fresh sod sits on an oversized lot, giving you more outdoor space than you'll find in most homes this size, ready for weekend mornings or evening unwinding.
All of this sits within Rockwall ISD and just minutes from The Harbor, Rockwall's waterfront district on Lake Ray Hubbard, where lakeside dining, boutique shops, a movie theater, and community events are part of everyday life. I-30 keeps Dallas well within reach, but with this much to do nearby, you may not feel the need.
For sale
$325,000
212 Mapleridge Dr, Rockwall, TX 75032
3beds
1,247sqft
:
Get pre-qualified$2,237/mo
Single Family Residence
Built in 1985
6,621 Square Feet Lot
$315,300 Zestimate®
$261/sqft
$-- HOA
What's special
Granite countertopsFully remodeled kitchenFresh move-in ready interior
- 37 days |
- 420 |
- 44 |
Likely to sell faster than
Zillow last checked:
Listing updated:
Listed by:
Blake Tinkle 0687231 405-887-7092,
Real Broker, LLC 855-450-0442
Source: NTREIS,MLS#: 21290301
Facts & features
Interior
Bedrooms & bathrooms
- Bedrooms: 3
- Bathrooms: 2
- Full bathrooms: 2
Primary bedroom
- Features: Ceiling Fan(s)
- Level: First
- Dimensions: 14 x 13
Bedroom
- Level: First
- Dimensions: 9 x 12
Bedroom
- Level: First
- Dimensions: 10 x 12
Primary bathroom
- Level: First
- Dimensions: 5 x 8
Dining room
- Level: First
- Dimensions: 9 x 8
Other
- Level: First
- Dimensions: 5 x 8
Kitchen
- Level: First
- Dimensions: 9 x 11
Laundry
- Level: First
- Dimensions: 8 x 4
Living room
- Features: Ceiling Fan(s), Fireplace
- Level: First
- Dimensions: 13 x 19
Heating
- Central, Electric
Cooling
- Central Air, Ceiling Fan(s), Electric
Appliances
- Included: Dishwasher, Electric Range, Electric Water Heater, Microwave
- Laundry: Washer Hookup, Dryer Hookup, Laundry in Utility Room
Features
- Granite Counters, Open Floorplan, Vaulted Ceiling(s), Walk-In Closet(s)
- Flooring: Ceramic Tile, Luxury Vinyl Plank
- Has basement: No
- Number of fireplaces: 1
- Fireplace features: Wood Burning
Interior area
- Total interior livable area: 1,247 sqft
Video & virtual tour
Property
Parking
- Total spaces: 2
- Parking features: Garage Faces Front, Garage, Garage Door Opener
- Attached garage spaces: 2
Features
- Levels: One
- Stories: 1
- Pool features: None
- Fencing: Wood
Lot
- Size: 6,621 Square Feet
- Features: Back Yard, Lawn
Details
- Parcel number: 000000023739
Construction
Type & style
- Home type: SingleFamily
- Architectural style: Traditional,Detached
- Property subtype: Single Family Residence
Materials
- Brick
- Foundation: Slab
- Roof: Composition
Condition
- Year built: 1985
Utilities & green energy
- Sewer: Public Sewer
- Water: Public
- Utilities for property: Sewer Available, Water Available
Community & HOA
Community
- Security: Smoke Detector(s)
- Subdivision: Windmill Ridge Estates 2a
HOA
- Has HOA: No
Location
- Region: Rockwall
Financial & listing details
- Price per square foot: $261/sqft
- Tax assessed value: $271,825
- Annual tax amount: $4,282
- Date on market: 6/20/2026
- Cumulative days on market: 36 days
- Listing terms: Cash,Conventional,FHA,VA Loan
Estimated market value
$315,300
$300,000 - $331,000
$2,000/mo
Price history
| Date | Event | Price |
|---|---|---|
| 6/20/2026 | Listed for sale | $325,000$261/sqft |
Source: NTREIS #21290301 Report a problem | ||
Public tax history
| Year | Property taxes | Tax assessment |
|---|---|---|
| 2025 | $4,282 -5.1% | $271,825 -0.6% |
| 2024 | $4,510 +7.2% | $273,504 +1.7% |
| 2023 | $4,209 -5.4% | $268,866 +8.7% |
| 2022 | $4,451 +24.7% | $247,330 +34.2% |
| 2021 | $3,571 -0.5% | $184,360 +2.4% |
| 2020 | $3,589 | $180,070 +7.4% |
| 2019 | -- | $167,740 +11.8% |
| 2018 | $3,241 +0.9% | $150,000 +3.3% |
| 2017 | $3,213 +25.5% | $145,140 +13.2% |
| 2016 | $2,560 | $128,240 +12.3% |
| 2015 | $2,560 | $114,160 +4% |
| 2014 | $2,560 | $109,800 +4.2% |
| 2013 | -- | $105,360 +0.6% |
| 2012 | -- | $104,690 -1% |
| 2011 | -- | $105,740 -1% |
| 2010 | -- | $106,790 -1% |
| 2009 | -- | $107,840 -0.9% |
| 2008 | -- | $108,870 +1.6% |
| 2007 | -- | $107,160 +0.7% |
| 2006 | -- | $106,430 +2.5% |
| 2005 | -- | $103,850 |
| 2004 | -- | $103,850 +0.5% |
| 2003 | -- | $103,300 +6% |
| 2002 | -- | $97,450 +17.4% |
| 2001 | -- | $83,040 |
Find assessor info on the county website
Monthly payment
Est. payment
Payment breakdown
Explore the cost of this home by adjusting the details. Changes won't be saved.Climate risks
Neighborhood: Willow Ridge Estates
Nearby schools
GreatSchools rating
- 4/10Amanda Rochell Elementary SchoolGrades: PK-6Distance: 0.9 mi
- 8/10Maurine Cain Middle SchoolGrades: 7-8Distance: 2 mi
- 7/10Rockwall-Heath High SchoolGrades: 9-12Distance: 2.9 mi
Schools provided by the listing agent
- Elementary: Amanda Rochell
- Middle: Cain
- High: Rockwall-Heath
- District: Rockwall ISD
Source: NTREIS. This data may not be complete. We recommend contacting the local school district to confirm school assignments for this home.
- $235,600-- bd-- ba1.1k sqft210 Mapleridge Dr, Rockwall, TX 75032Off Market
- $280,6003 bd2 ba1.8k sqft214 Mapleridge Dr, Rockwall, TX 75032Off Market
- $253,8003 bd2 ba1.4k sqft156 Brockway Dr, Rockwall, TX 75032Off Market
- $241,2003 bd2 ba1.2k sqft208 Mapleridge Dr, Rockwall, TX 75032Off Market
- $246,0003 bd2 ba1.2k sqft158 Brockway Dr, Rockwall, TX 75032Off Market
- $255,3003 bd2 ba1.2k sqft154 Brockway Dr, Rockwall, TX 75032Off Market
- $--2 bd2 ba970 sqft211 Mapleridge Dr, Rockwall, TX 75032Sold
- $251,000-- bd-- ba1.2k sqft213 Mapleridge Dr, Rockwall, TX 75032Off Market
A local agent can set up tours, give advice and negotiate with sellers.
A local lender can help you make sure your offer is ready when you are.
Similar homes
- $315,0003 bd2 ba1k sqft505 Storrs St, Rockwall, TX 75087For Sale
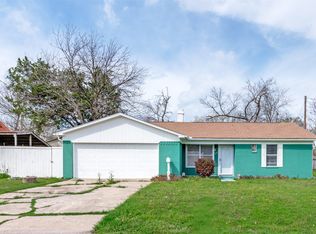 MLS ID #21302701, Cecilia Meca. NTREIS
 - $319,9003 bd2 ba1.3k sqft8010 Meadowlark Ln, Rowlett, TX 75088For Sale
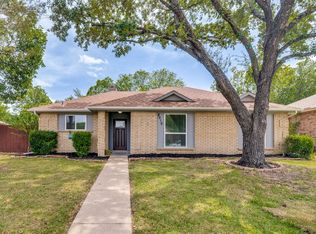 MLS ID #21333943, Amber Traylor. NTREIS
 - $349,9003 bd2 ba1.7k sqft7114 Timberline Dr, Rowlett, TX 75089For Sale
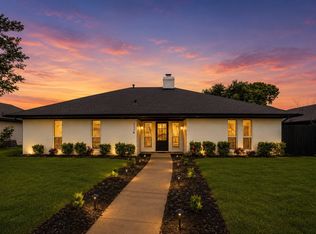 MLS ID #21342301, Ingrid Rios. NTREIS
 - $319,0003 bd2 ba1.5k sqft8005 Park Ln, Rowlett, TX 75089For Sale
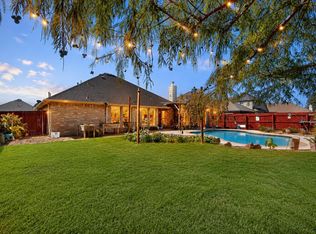 MLS ID #21336736, Brittany Realzola. NTREIS
 - $375,0003 bd2 ba1.4k sqft105 Dustin Dr, Fate, TX 75189For SaleMLS ID #21337071, Traci Frazier. NTREIS
- $320,0003 bd2 ba1.3k sqft7205 Airline Dr, Rowlett, TX 75089For SaleMLS ID #21267909, Jessica Banales. NTREIS
- $344,9003 bd2 ba1.2k sqft2518 Highdale Dr, Garland, TX 75041For SaleMLS ID #21327721, John Prell. NTREIS
- $299,9003 bd2 ba1.3k sqft1125 Woodcrest Dr, Garland, TX 75040For SaleMLS ID #21320958, Diana Lopez. NTREIS
- $320,0003 bd2 ba1.7k sqft12330 Ferris Creek Ln, Dallas, TX 75243For SaleMLS ID #21290543, Maureen Cooper. NTREIS
- $305,0003 bd2 ba1.7k sqft3422 Knollpoint Dr, Garland, TX 75043For SaleMLS ID #21172826, Frank Hwang. NTREIS
- $295,0003 bd2 ba1k sqft513 Hardy Dr, Garland, TX 75041For SaleMLS ID #21284954, Madison Doss. NTREIS
- $314,9003 bd2 ba1.6k sqft709 Flagstone Way, Wylie, TX 75098For SaleMLS ID #21229761, Sharon Bartlett. NTREIS
- $349,9903 bd2 ba1.5k sqft1725 Bardfield Ave, Garland, TX 75041For SaleMLS ID #21327687, Marcela Escutia. NTREIS
- $290,0003 bd2 ba1.3k sqft530 Edgemere Dr, Garland, TX 75043For SaleMLS ID #21282782, Jack Mallouf. NTREIS
- $325,0003 bd2 ba1.7k sqft2430 Bathwick Ln, Forney, TX 75126For SaleMLS ID #21328101, Katie Reames. NTREIS
- $299,0004 bd2 ba1.5k sqft1217 Rosewood Hills Dr, Garland, TX 75040For SaleMLS ID #21322962, Cindy Dunnican. NTREIS
- $335,0003 bd2 ba1.6k sqft5517 Wyrick Ln, Garland, TX 75044For SaleMLS ID #21290431, Charlie Bui. NTREIS
- $389,0004 bd2 ba1.4k sqft10322 Pinecrest Dr, Dallas, TX 75228For SaleMLS ID #21342055, Chris Roman. NTREIS
- $345,0003 bd2 ba1.7k sqft2802 Green Oaks Dr, Garland, TX 75040For SaleMLS ID #21316216, Zana Imamovic. NTREIS
- $299,9993 bd2 ba1.2k sqft1111 Old Knoll Dr, Wylie, TX 75098For SaleMLS ID #21259022, Vonda Bailey. NTREIS
