This stunning home has been renovated from the studs out with an uncompromising attention to detail. Showcasing designer-selected finishes, premium materials, and extensive system upgrades, this property offers the style, comfort, and confidence of a luxury home that lives like new construction. Just minutes from premier shopping, dining, major thoroughfares, and everyday conveniences. Beyond the inviting curb appeal, soaring vaulted ceilings and expansive open-concept living spaces create an atmosphere of effortless elegance. Wide-plank luxury vinyl flooring flows seamlessly throughout, while a refined transitional aesthetic—reminiscent of today’s most sought-after Dallas interiors—blends timeless sophistication with modern functionality. Designed to impress, the gourmet kitchen serves as the heart of the home, featuring custom full-height cabinetry, floating display shelving, richly textured leathered stone countertops, premium stainless steel appliances—including the refrigerator—and abundant storage. The living room is anchored by a striking floor-to-ceiling slate fireplace with a custom floating mantel. Curated designer lighting and premium Delta plumbing fixtures further elevate the home’s luxurious character. The private primary suite and beautifully appointed secondary bath have been transformed into spa-inspired retreats, offering elevated finishes, refined textures, and a tranquil ambiance designed for everyday indulgence. A split-bedroom floor plan provides privacy and versatility, accommodating guests, a dedicated home office, or multigenerational living with ease. The home includes extensive maintenance, including a new roof, energy-efficient windows, fresh exterior paint, new HVAC system, new water heater, updated plumbing, foundation repairs with a transferable lifetime warranty, and an attached two-car garage featuring a new garage door opener. Move-in ready, this home presents a rare opportunity to enjoy luxury living with timeless appeal.
Under contract
Price cut: $5.9K (7/31)
$339,000
2518 Highdale Dr, Garland, TX 75041
3beds
1,244sqft
Single Family Residence
Built in 1986
8,058 Square Feet Lot
$-- Zestimate®
$273/sqft
$-- HOA
What's special
Refined transitional aestheticAttached two-car garageElevated finishesFloating display shelvingInviting curb appealExpansive open-concept living spacesSplit-bedroom floor plan
- 38 days |
- 214 |
- 17 |
Zillow last checked:
Listing updated:
Listed by:
John Prell 0493630 214-696-4663,
Creekview Realty 214-696-4663
Source: NTREIS,MLS#: 21327721
Facts & features
Interior
Bedrooms & bathrooms
- Bedrooms: 3
- Bathrooms: 2
- Full bathrooms: 2
Primary bedroom
- Level: First
- Dimensions: 10 x 16
Bedroom
- Level: First
- Dimensions: 11 x 10
Bedroom
- Level: First
- Dimensions: 11 x 10
Breakfast room nook
- Level: First
- Dimensions: 7 x 9
Kitchen
- Level: First
- Dimensions: 7 x 12
Living room
- Level: First
- Dimensions: 14 x 16
Heating
- Central, Electric, ENERGY STAR/ACCA RSI Qualified Installation, ENERGY STAR Qualified Equipment
Cooling
- Central Air, Ceiling Fan(s), Electric, ENERGY STAR Qualified Equipment
Appliances
- Included: Dishwasher, Disposal, Ice Maker, Refrigerator, Vented Exhaust Fan
- Laundry: Washer Hookup, Electric Dryer Hookup, Laundry in Utility Room
Features
- Chandelier, Cathedral Ceiling(s), Decorative/Designer Lighting Fixtures, Granite Counters, High Speed Internet, Open Floorplan, Cable TV, Vaulted Ceiling(s), Walk-In Closet(s)
- Flooring: Ceramic Tile, Luxury Vinyl Plank
- Windows: Bay Window(s), Window Coverings
- Has basement: No
- Number of fireplaces: 1
- Fireplace features: Living Room, Wood Burning
Interior area
- Total interior livable area: 1,244 sqft
Video & virtual tour
Property
Parking
- Total spaces: 2
- Parking features: Additional Parking, Concrete, Covered, Door-Multi, Driveway, Garage, Garage Door Opener, Kitchen Level, Lighted, Garage Faces Rear
- Attached garage spaces: 2
Features
- Levels: One
- Stories: 1
- Patio & porch: Rear Porch, Front Porch
- Pool features: None
Lot
- Size: 8,058 Square Feet
Details
- Parcel number: 26255010030350000
Construction
Type & style
- Home type: SingleFamily
- Architectural style: Ranch,Detached
- Property subtype: Single Family Residence
Materials
- Brick, Frame, Vinyl Siding
- Foundation: Slab
- Roof: Shingle
Condition
- Year built: 1986
Utilities & green energy
- Sewer: Public Sewer
- Water: Public
- Utilities for property: Electricity Connected, Sewer Available, Water Available, Cable Available
Community & HOA
Community
- Security: Carbon Monoxide Detector(s), Fire Alarm, Smoke Detector(s)
- Subdivision: High Meadows 02
HOA
- Has HOA: No
Location
- Region: Garland
Financial & listing details
- Price per square foot: $273/sqft
- Tax assessed value: $258,840
- Annual tax amount: $6,199
- Date on market: 7/10/2026
- Cumulative days on market: 38 days
- Listing terms: Cash,Conventional,FHA,VA Loan
Estimated market value
Not available
Estimated sales range
Not available
Not available
Price history
| Date | Event | Price |
|---|---|---|
| 8/13/2026 | Contingent | $339,000$273/sqft |
Source: NTREIS #21327721 Report a problem | ||
| 7/31/2026 | Price change | $339,000-1.7%$273/sqft |
Source: NTREIS #21327721 Report a problem | ||
| 7/10/2026 | Listed for sale | $344,900+46.8%$277/sqft |
Source: NTREIS #21327721 Report a problem | ||
| 10/22/2022 | Listing removed | -- |
Source: Zillow Rental Manager Report a problem | ||
| 10/6/2022 | Listed for rent | $2,200$2/sqft |
Source: Zillow Rental Manager Report a problem | ||
| 8/11/2022 | Sold | -- |
Source: NTREIS #20095211 Report a problem | ||
| 8/5/2022 | Pending sale | $235,000$189/sqft |
Source: NTREIS #20095211 Report a problem | ||
| 7/29/2022 | Contingent | $235,000$189/sqft |
Source: NTREIS #20095211 Report a problem | ||
| 7/24/2022 | Listed for sale | $235,000-9.6%$189/sqft |
Source: NTREIS #20095211 Report a problem | ||
| 7/6/2022 | Contingent | $259,900$209/sqft |
Source: NTREIS #20095211 Report a problem | ||
| 6/29/2022 | Price change | $259,900-3.7%$209/sqft |
Source: NTREIS #20095211 Report a problem | ||
| 6/24/2022 | Listed for sale | $269,900$217/sqft |
Source: NTREIS #20095211 Report a problem | ||
| 3/4/2016 | Sold | -- |
Source: Agent Provided Report a problem | ||
| 8/11/2008 | Sold | -- |
Source: Public Record Report a problem | ||
Public tax history
| Year | Property taxes | Tax assessment |
|---|---|---|
| 2025 | $1,382 +0.2% | $258,840 |
| 2024 | $1,380 +14.2% | $258,840 +16.8% |
| 2023 | $1,208 -5.9% | $221,590 |
| 2022 | $1,284 +31.3% | $221,590 +39.6% |
| 2021 | $979 -3.7% | $158,730 |
| 2020 | $1,016 -1% | $158,730 |
| 2019 | $1,026 +20.3% | $158,730 +22.2% |
| 2018 | $853 -76.7% | $129,930 |
| 2017 | $3,666 +204.5% | $129,930 +28% |
| 2016 | $1,204 +11.2% | $101,480 +9.4% |
| 2015 | $1,082 | $92,750 +3.1% |
| 2014 | $1,082 | $89,990 |
| 2013 | -- | -- |
| 2012 | -- | -- |
| 2011 | -- | -- |
| 2010 | -- | -- |
| 2009 | -- | -- |
| 2008 | -- | -- |
| 2007 | -- | -- |
| 2005 | -- | -- |
| 2004 | -- | -- |
| 2003 | -- | -- |
| 2002 | -- | -- |
| 2001 | -- | -- |
Find assessor info on the county website
Monthly payment
Est. payment
Payment breakdown
Explore the cost of this home by adjusting the details. Changes won't be saved.Climate risks
Neighborhood: 75041
Nearby schools
GreatSchools rating
- 9/10Watson Technology CenterGrades: K-5Distance: 0.5 mi
- 9/10Austin Academy For ExcellenceGrades: 6-8Distance: 0.7 mi
- 2/10South Garland High SchoolGrades: 8-12Distance: 1.1 mi
Schools provided by the listing agent
- District: Garland ISD
Source: NTREIS. This data may not be complete. We recommend contacting the local school district to confirm school assignments for this home.
- $264,8003 bd2 ba1.2k sqft2514 Highdale Dr, Garland, TX 75041Off Market
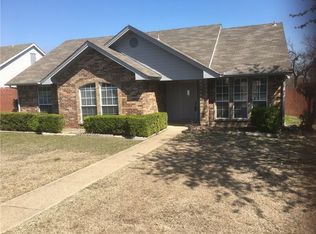
- $254,3003 bd2 ba1.2k sqft2522 Highdale Dr, Garland, TX 75041Off Market
- $258,2003 bd2 ba1.2k sqft2510 Highdale Dr, Garland, TX 75041Off Market
- $241,700-- bd2 ba1k sqft1222 High Mesa Dr, Garland, TX 75041Off Market
- $263,6003 bd2 ba1.2k sqft1213 High Mesa Dr, Garland, TX 75041Off Market
- $228,1003 bd2 ba1k sqft1218 High Mesa Dr, Garland, TX 75041Off Market
- $264,1003 bd2 ba1.3k sqft2506 Highdale Dr, Garland, TX 75041Off Market
- $235,1003 bd2 ba1.1k sqft1209 High Mesa Dr, Garland, TX 75041Off Market
A local agent can set up tours, give advice and negotiate with sellers.
A local lender can help you make sure your offer is ready when you are.
Similar homes
- $299,9903 bd3 ba1.3k sqft505 Pleasant Valley Rd, Garland, TX 75040For Sale
 MLS ID #21339503, AN TRAN. NTREIS
 - $345,0003 bd2 ba1.6k sqft609 Warren Dr, Garland, TX 75042For Sale
 MLS ID #21315317, James Fairchild. NTREIS
 - $319,0004 bd2 ba1.4k sqft5917 Maple Ln, Rowlett, TX 75089For Sale
 MLS ID #21327760, John Prell. NTREIS
 - $320,0004 bd2 ba1.4k sqft3106 March Ln, Garland, TX 75042For Sale
 MLS ID #21266077, Gregg Ervin. NTREIS
 - $289,0004 bd2 ba1.5k sqft1217 Rosewood Hills Dr, Garland, TX 75040For SaleMLS ID #21322962, Cindy Dunnican. NTREIS
- $325,0003 bd2 ba1.2k sqft212 Mapleridge Dr, Rockwall, TX 75032For SaleMLS ID #21290301, Blake Tinkle. NTREIS
- $355,9003 bd2 ba1.5k sqft902 Williams St, Rockwall, TX 75087For SaleMLS ID #21352006, Arlette Porta. NTREIS
- $349,9004 bd2 ba1.5k sqft3329 Westminster Dr, Plano, TX 75074For SaleMLS ID #21357143, Courtney Lawless. NTREIS
- $335,0004 bd2 ba1.3k sqft1202 Arizona Ave, Dallas, TX 75216For SaleMLS ID #21357754, Michael Scott. NTREIS
- $359,9993 bd2 ba1.2k sqft2903 Healey Dr, Dallas, TX 75228For SaleMLS ID #21305760, Karina Pearce. NTREIS
- $299,9003 bd2 ba1.3k sqft10811 Mandalay Dr, Dallas, TX 75228For SaleMLS ID #21349528, Sarah Kelly. NTREIS
- $267,9003 bd2 ba1.3k sqft225 Rockcrest Dr, Mesquite, TX 75150For SaleMLS ID #21345277, Thuong Ngoc Huynh. NTREIS
- $365,0003 bd2 ba1.5k sqft10447 Sylvia Dr, Dallas, TX 75228For SaleMLS ID #21286041, Chris Wright. NTREIS
- $349,9993 bd2 ba1.3k sqft7934 Claremont Dr, Dallas, TX 75228For SaleMLS ID #21348968, Alexandra Marler. NTREIS
- $385,0003 bd2 ba1.7k sqft2021 Meadowcreek Dr, Plano, TX 75074For SaleMLS ID #21358785, Stephanie Salas. NTREIS
- $350,0004 bd2 ba1.8k sqft2926 Hillglenn Rd, Dallas, TX 75228For SaleMLS ID #21304828, Diana Moraru. NTREIS
- $355,0003 bd2 ba1.2k sqft533 Fairview Dr, Richardson, TX 75081For SaleMLS ID #21287239, Jenny Cisneros. NTREIS
- $376,9994 bd2 ba1.3k sqft8616 Flicker Ln, Dallas, TX 75238For SaleMLS ID #21303043, Lesly Barahona. NTREIS
- $379,0004 bd2 ba1.4k sqft10322 Pinecrest Dr, Dallas, TX 75228For SaleMLS ID #21342055, Chris Roman. NTREIS
- $300,0002 bd2 ba1.3k sqft8430 Brittania Way, Dallas, TX 75243For SaleMLS ID #21358584, Lia Alexander. NTREIS
