Beautifully updated home featuring a bright open-concept design and thoughtful upgrades throughout. The spacious kitchen offers soft-close cabinetry, updated countertops, a stainless steel sink and faucet, and opens seamlessly to the main living area, creating the perfect space for gathering and entertaining. Recent improvements include a new roof installed in 2024, Low-E windows, water-resistant luxury vinyl flooring, remodeled bathrooms, updated lighting, attic insulation, and HVAC maintenance. The property features an attached front-entry garage, plus a gated alley entrance providing additional parking space. Located just a block from the elementary school and with a community park and pool conveniently accessible through the alley, this home combines modern updates with an unbeatable location. Close to shopping, dining, and everyday conveniences, Completely move-in-ready!
For sale
Price cut: $8K (7/9)
$355,000
533 Fairview Dr, Richardson, TX 75081
3beds
1,260sqft
:
Get pre-qualified$2,893/mo
Single Family Residence
Built in 1960
7,753 Square Feet Lot
$341,400 Zestimate®
$282/sqft
$-- HOA
What's special
Updated lightingRemodeled bathroomsUpdated countertopsThoughtful upgrades throughoutLow-e windowsSpacious kitchenAttic insulation
- 52 days |
- 676 |
- 77 |
Likely to sell faster than
Zillow last checked:
Listing updated:
Listed by:
Jenny Cisneros 0771509 469-247-3694,
OnDemand Realty 214-766-5833
Source: NTREIS,MLS#: 21287239
Facts & features
Interior
Bedrooms & bathrooms
- Bedrooms: 3
- Bathrooms: 2
- Full bathrooms: 2
Primary bedroom
- Features: Linen Closet
- Level: First
- Dimensions: 13 x 10
Bedroom
- Level: First
- Dimensions: 11 x 10
Bedroom
- Level: First
- Dimensions: 10 x 10
Breakfast room nook
- Level: First
- Dimensions: 15 x 11
Kitchen
- Features: Galley Kitchen
- Level: First
- Dimensions: 12 x 9
Living room
- Level: First
- Dimensions: 14 x 12
Utility room
- Features: Closet
- Level: First
- Dimensions: 0 x 0
Heating
- Central, Natural Gas
Cooling
- Central Air, Ceiling Fan(s), Electric
Appliances
- Included: Built-In Gas Range, Dishwasher, Disposal, Gas Water Heater, Microwave
- Laundry: In Hall
Features
- Open Floorplan, Cable TV
- Flooring: Ceramic Tile, Luxury Vinyl Plank, Wood
- Has basement: No
- Number of fireplaces: 1
- Fireplace features: Blower Fan, Family Room, Masonry, Wood Burning
Interior area
- Total interior livable area: 1,260 sqft
Video & virtual tour
Property
Parking
- Total spaces: 1
- Parking features: Door-Single, Garage Faces Front, Garage, Gated, Parking Pad, Boat, RV Access/Parking
- Attached garage spaces: 1
Features
- Levels: One
- Stories: 1
- Patio & porch: Patio
- Exterior features: Lighting, Storage
- Pool features: None
- Fencing: Wood
Lot
- Size: 7,753 Square Feet
- Features: Back Yard, Interior Lot, Lawn, Landscaped, Subdivision
Details
- Parcel number: 42266500030200000
Construction
Type & style
- Home type: SingleFamily
- Architectural style: Traditional,Detached
- Property subtype: Single Family Residence
Materials
- Brick
- Foundation: Slab
- Roof: Composition
Condition
- Year built: 1960
Utilities & green energy
- Sewer: Public Sewer
- Water: Public
- Utilities for property: Sewer Available, Water Available, Cable Available
Green energy
- Energy efficient items: Insulation, Windows
Community & HOA
Community
- Features: Curbs, Sidewalks
- Subdivision: Walton Terrace
HOA
- Has HOA: No
Location
- Region: Richardson
Financial & listing details
- Price per square foot: $282/sqft
- Tax assessed value: $300,000
- Annual tax amount: $6,544
- Date on market: 6/3/2026
- Cumulative days on market: 52 days
- Listing terms: Cash,Conventional,FHA
- Exclusions: Personal items, refrigerator, washer, and dryer.
Estimated market value
$341,400
$324,000 - $358,000
$1,887/mo
Price history
| Date | Event | Price |
|---|---|---|
| 7/9/2026 | Price change | $355,000-2.2%$282/sqft |
Source: NTREIS #21287239 Report a problem | ||
| 6/3/2026 | Listed for sale | $363,000+11.7%$288/sqft |
Source: NTREIS #21287239 Report a problem | ||
| 6/4/2024 | Sold | -- |
Source: NTREIS #20590865 Report a problem | ||
| 5/13/2024 | Pending sale | $325,000$258/sqft |
Source: NTREIS #20590865 Report a problem | ||
| 5/4/2024 | Contingent | $325,000$258/sqft |
Source: NTREIS #20590865 Report a problem | ||
| 5/3/2024 | Listed for sale | $325,000$258/sqft |
Source: NTREIS #20590865 Report a problem | ||
| 4/25/2024 | Contingent | $325,000$258/sqft |
Source: NTREIS #20590865 Report a problem | ||
| 4/19/2024 | Listed for sale | $325,000+105.8%$258/sqft |
Source: NTREIS #20590865 Report a problem | ||
| 7/6/2015 | Sold | -- |
Source: Agent Provided Report a problem | ||
| 6/16/2015 | Pending sale | $157,900$125/sqft |
Source: Ebby Halliday Realtors #13161652 Report a problem | ||
| 6/5/2015 | Listed for sale | $157,900+43.7%$125/sqft |
Source: Ebby Halliday, REALTORS #13161652 Report a problem | ||
| 5/23/2009 | Listing removed | $109,900$87/sqft |
Source: Coldwell Banker** #11154935 Report a problem | ||
| 2/26/2009 | Price change | $109,900-12.1%$87/sqft |
Source: Coldwell Banker** #11154935 Report a problem | ||
| 10/25/2008 | Price change | $125,000-3.8%$99/sqft |
Source: Keller Williams Realty #11062348 Report a problem | ||
| 10/4/2008 | Listed for sale | $129,900$103/sqft |
Source: Keller Williams Realty #11062348 Report a problem | ||
Public tax history
| Year | Property taxes | Tax assessment |
|---|---|---|
| 2025 | $3,229 +22.8% | $300,000 +5.3% |
| 2024 | $2,628 +6.9% | $284,850 +15.5% |
| 2023 | $2,460 +2.4% | $246,660 -3.5% |
| 2022 | $2,401 +1.7% | $255,610 +20% |
| 2021 | $2,361 -2.5% | $213,020 |
| 2020 | $2,422 +8.3% | $213,020 |
| 2019 | $2,237 +9.2% | $213,020 +19.6% |
| 2018 | $2,047 -42.1% | $178,040 +10% |
| 2017 | $3,538 -18% | $161,800 +0.1% |
| 2016 | $4,316 +88.3% | $161,640 +53.8% |
| 2015 | $2,292 | $105,100 |
| 2014 | $2,292 | $105,100 |
| 2013 | -- | -- |
| 2012 | -- | -- |
| 2011 | -- | -- |
| 2010 | -- | -- |
| 2009 | -- | -- |
| 2008 | -- | -- |
| 2007 | -- | -- |
| 2005 | -- | -- |
| 2004 | -- | -- |
| 2003 | -- | -- |
| 2002 | -- | -- |
| 2001 | -- | -- |
Find assessor info on the county website
Monthly payment
Est. payment
Payment breakdown
Explore the cost of this home by adjusting the details. Changes won't be saved.Climate risks
Neighborhood: Highland Terrace
Nearby schools
GreatSchools rating
- 8/10Richardson Terrace Elementary SchoolGrades: PK-6Distance: 0.2 mi
- 5/10Apollo Junior High SchoolGrades: 7-8Distance: 1.4 mi
- 4/10Berkner High SchoolGrades: 9-12Distance: 1.7 mi
Schools provided by the listing agent
- Elementary: Richardson Terrace
- Middle: Apollo
- High: Berkner
- District: Richardson ISD
Source: NTREIS. This data may not be complete. We recommend contacting the local school district to confirm school assignments for this home.
- $305,6003 bd2 ba1.4k sqft531 Fairview Dr, Richardson, TX 75081Off Market
- $281,0003 bd1 ba1.1k sqft535 Fairview Dr, Richardson, TX 75081Off Market

- $302,9003 bd2 ba1.1k sqft534 La Salle Dr, Richardson, TX 75081Off Market
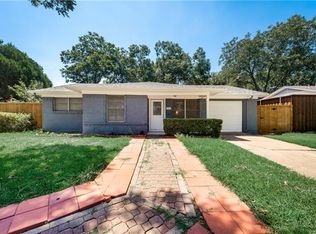
- $294,3003 bd2 ba1.1k sqft529 Fairview Dr, Richardson, TX 75081Off Market
- $280,0003 bd2 ba1.2k sqft536 La Salle Dr, Richardson, TX 75081Off Market
- $280,1003 bd2 ba1.2k sqft532 La Salle Dr, Richardson, TX 75081Off Market
- $297,6003 bd1 ba1.1k sqft534 Fairview Dr, Richardson, TX 75081Off Market
- $204,2003 bd1 ba1k sqft536 Fairview Dr, Richardson, TX 75081Off Market
A local agent can set up tours, give advice and negotiate with sellers.
Similar homes
- $334,0003 bd2 ba1.1k sqft444 Lynn St, Richardson, TX 75080For Sale
 MLS ID #21269069, Jennifer McKinney. NTREIS
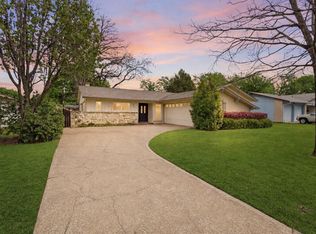
 - $399,5003 bd2 ba1.3k sqft732 Pinehurst Dr, Richardson, TX 75080For Sale
 MLS ID #21307032, Shayne Hickey. NTREIS
 - $355,0003 bd2 ba1.6k sqft609 Warren Dr, Garland, TX 75042For Sale
 MLS ID #21315317, James Fairchild. NTREIS
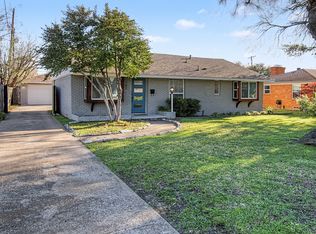
 - $422,0003 bd2 ba1.6k sqft307 S Lindale Ln, Richardson, TX 75080For Sale
 MLS ID #21211258, Jimmy Cantu. NTREIS
 - $345,0003 bd2 ba1.4k sqft2032 Ash Hill Rd, Carrollton, TX 75007For SaleMLS ID #21338874, Yvonne Vo. NTREIS
- $474,9003 bd3 ba1.6k sqft607 Ridgedale Dr, Richardson, TX 75080For SaleMLS ID #21308863, Shaley Blanks. NTREIS
- $350,0003 bd2 ba1.5k sqft11839 High Meadow Dr, Dallas, TX 75234For SaleMLS ID #21331944, Ryan Owen. NTREIS
- $349,9994 bd2 ba1.4k sqft5917 Maple Ln, Rowlett, TX 75089For SaleMLS ID #21327760, John Prell. NTREIS
- $376,9994 bd2 ba1.3k sqft8616 Flicker Ln, Dallas, TX 75238For SaleMLS ID #21303043, Lesly Barahona. NTREIS
- $295,0003 bd2 ba1.3k sqft3621 Edgewood Dr, Garland, TX 75042For SaleMLS ID #21326315, Destin Weakley. NTREIS
- $344,9003 bd2 ba1.2k sqft2518 Highdale Dr, Garland, TX 75041For SaleMLS ID #21327721, John Prell. NTREIS
- $399,0004 bd4 ba1.5k sqft12135 Oberlin Dr, Dallas, TX 75243For SaleMLS ID #21283826, Lisa Lantz. NTREIS
- $389,9003 bd2 ba1.5k sqft10447 Sylvia Dr, Dallas, TX 75228For SaleMLS ID #21286041, Chris Wright. NTREIS
- $349,0003 bd2 ba1.7k sqft11070 Delford Cir, Dallas, TX 75228For SaleMLS ID #21305023, Laura Crowl. NTREIS
- $340,0003 bd2 ba1.2k sqft2523 San Medina Ave, Dallas, TX 75228For SaleMLS ID #21298671, Matthew Brown. NTREIS
- $389,0003 bd2 ba1.4k sqft3543 Cloverdale Ln, Farmers Branch, TX 75234For SaleMLS ID #21319038, Scott Hays. NTREIS
- $399,9903 bd2 ba1.2k sqft13536 Castleton Dr, Farmers Branch, TX 75234For SaleMLS ID #21306737, Nick Surguine. NTREIS
- $369,9993 bd2 ba1.2k sqft2903 Healey Dr, Dallas, TX 75228For SaleMLS ID #21305760, Karina Pearce. NTREIS
- $399,0004 bd2 ba1.3k sqft2335 Hartline Dr, Dallas, TX 75228For SaleMLS ID #21335347, Mike Mendoza. NTREIS
- $369,0003 bd2 ba1.2k sqft1203 S College St, McKinney, TX 75069For SaleMLS ID #21335699, Christopher Johnson. NTREIS
