Move right into this beautifully refreshed 3-bedroom, 2-bath home in the heart of Farmers Branch. Every cosmetic detail has been thoughtfully updated — brand-new flooring throughout, fresh paint from top to bottom, and new quartz countertops in both the kitchen and bathrooms. Updated fixtures and finishes carry through the entire home, giving it a clean, modern, move-in-ready feel. The bright, open layout is easy to live in and easy to love, and with all the updating already done, all that's left is to unpack and settle in.
Step out back to the showstopper: a huge deck that's made for entertaining, weekend cookouts, or just unwinding at the end of the day. With generous space for dining and lounging, it turns the backyard into a true extension of the home. Ideally located with quick access to 635, DFW Airport, and the shops and dining Farmers Branch has to offer, this one blends comfort, style, and location in a package that won't last long.
Pending
Price cut: $10K (7/15)
$389,000
3543 Cloverdale Ln, Farmers Branch, TX 75234
3beds
1,443sqft
:
Get pre-qualified$3,120/mo
Single Family Residence
Built in 1960
8,799 Square Feet Lot
$384,600 Zestimate®
$270/sqft
$-- HOA
What's special
Brand-new flooring throughoutBright open layoutUpdated fixtures and finishes
- 36 days |
- 643 |
- 70 |
Likely to sell faster than
Zillow last checked:
Listing updated:
Listed by:
Scott Hays 0763641 617-331-8033,
The Michael Group 214-692-6400
Source: NTREIS,MLS#: 21319038
Facts & features
Interior
Bedrooms & bathrooms
- Bedrooms: 3
- Bathrooms: 2
- Full bathrooms: 2
Primary bedroom
- Level: First
- Dimensions: 16 x 17
Living room
- Level: First
- Dimensions: 12 x 10
Heating
- Central
Cooling
- Central Air, Ceiling Fan(s)
Appliances
- Included: Dishwasher, Disposal, Gas Range, Microwave
- Laundry: In Garage
Features
- Chandelier, Decorative/Designer Lighting Fixtures, Eat-in Kitchen
- Flooring: Carpet, Laminate, Tile
- Has basement: No
- Has fireplace: No
Interior area
- Total interior livable area: 1,443 sqft
Video & virtual tour
Property
Parking
- Total spaces: 2
- Parking features: Garage
- Attached garage spaces: 2
Features
- Levels: One
- Stories: 1
- Patio & porch: Deck, Patio
- Pool features: None
Lot
- Size: 8,799 Square Feet
Details
- Parcel number: 24169500020030000
Construction
Type & style
- Home type: SingleFamily
- Architectural style: Detached
- Property subtype: Single Family Residence
Materials
- Brick, Concrete, Wood Siding
- Foundation: Slab
- Roof: Shingle
Condition
- Year built: 1960
Utilities & green energy
- Sewer: Public Sewer
- Water: Public
- Utilities for property: Electricity Connected, Natural Gas Available, Sewer Available, Separate Meters, Water Available
Community & HOA
Community
- Subdivision: Town North Estates
HOA
- Has HOA: No
Location
- Region: Farmers Branch
Financial & listing details
- Price per square foot: $270/sqft
- Tax assessed value: $270,050
- Annual tax amount: $5,594
- Date on market: 7/2/2026
- Cumulative days on market: 34 days
- Listing terms: Cash,Conventional,FHA,Other,VA Loan
Estimated market value
$384,600
$365,000 - $404,000
$2,705/mo
Price history
| Date | Event | Price |
|---|---|---|
| 8/2/2026 | Pending sale | $389,000$270/sqft |
Source: NTREIS #21319038 Report a problem | ||
| 7/15/2026 | Price change | $389,000-2.5%$270/sqft |
Source: NTREIS #21319038 Report a problem | ||
| 7/2/2026 | Listed for sale | $399,000+59.6%$277/sqft |
Source: NTREIS #21319038 Report a problem | ||
| 5/15/2026 | Sold | -- |
Source: NTREIS #21252960 Report a problem | ||
| 5/4/2026 | Pending sale | $250,000$173/sqft |
Source: NTREIS #21252960 Report a problem | ||
| 4/29/2026 | Listed for sale | $250,000$173/sqft |
Source: NTREIS #21252960 Report a problem | ||
Public tax history
| Year | Property taxes | Tax assessment |
|---|---|---|
| 2025 | $1,055 +10.7% | $270,050 |
| 2024 | $952 +15.5% | $270,050 |
| 2023 | $825 -32.2% | $270,050 +12.9% |
| 2022 | $1,215 +0.2% | $239,250 +20.5% |
| 2021 | $1,213 +11.8% | $198,600 |
| 2020 | $1,084 +2.7% | $198,600 |
| 2019 | $1,056 +10.9% | $198,600 +12.4% |
| 2018 | $952 +12.4% | $176,690 +10.4% |
| 2017 | $847 +9.6% | $160,000 +18.1% |
| 2016 | $773 +36.8% | $135,520 +25.1% |
| 2015 | $565 | $108,310 +8.6% |
| 2014 | $565 | $99,700 |
| 2013 | -- | -- |
| 2012 | -- | -- |
| 2011 | -- | -- |
| 2010 | -- | -- |
| 2009 | -- | -- |
| 2008 | -- | -- |
| 2007 | -- | -- |
| 2005 | -- | -- |
| 2004 | -- | -- |
| 2003 | -- | -- |
| 2002 | -- | -- |
| 2001 | -- | -- |
Find assessor info on the county website
Monthly payment
Est. payment
Payment breakdown
Explore the cost of this home by adjusting the details. Changes won't be saved.Climate risks
Neighborhood: Templeton Trails
Nearby schools
GreatSchools rating
- 6/10Chapel Hill Preparatory SchoolGrades: PK-5Distance: 0.4 mi
- 4/10Thomas C Marsh Middle SchoolGrades: 7-8Distance: 0.8 mi
- 4/10W T White High SchoolGrades: 9-12Distance: 1.6 mi
Schools provided by the listing agent
- Elementary: Chapel Hill Preparatory
- Middle: Marsh
- High: White
- District: Dallas ISD
Source: NTREIS. This data may not be complete. We recommend contacting the local school district to confirm school assignments for this home.
- $331,2003 bd2 ba1.4k sqft3537 Cloverdale Ln, Farmers Branch, TX 75234Off Market
- $358,8003 bd2 ba1.9k sqft3549 Cloverdale Ln, Farmers Branch, TX 75234Off Market
- $419,8003 bd2 ba1.7k sqft3616 Janlyn Ln, Farmers Branch, TX 75234Off Market

- $--3 bd3 ba2.6k sqft3610 Janlyn Ln, Farmers Branch, TX 75234Sold

- $319,1003 bd2 ba1.4k sqft3555 Cloverdale Ln, Farmers Branch, TX 75234Off Market
- $476,5003 bd2 ba2.2k sqft3620 Janlyn Ln, Farmers Branch, TX 75234Off Market
- $340,5003 bd2 ba1.4k sqft3544 Cloverdale Ln, Farmers Branch, TX 75234Off Market
- $287,6003 bd1 ba1.4k sqft3531 Cloverdale Ln, Farmers Branch, TX 75234Off Market
A local agent can set up tours, give advice and negotiate with sellers.
A local lender can help you make sure your offer is ready when you are.
Similar homes
- $410,0004 bd3 ba1.8k sqft13231 Veronica Rd, Farmers Branch, TX 75234For Sale
 MLS ID #21294787, Betty Littlejohn. NTREIS
 - $429,9004 bd2 ba1.9k sqft3035 Mark Twain Dr, Farmers Branch, TX 75234For Sale
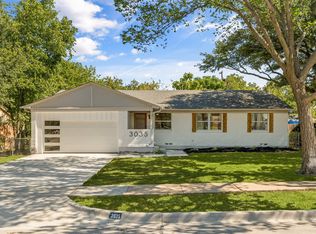 MLS ID #21343042, Mauro Ahumada. NTREIS
 - $367,0003 bd2 ba1.7k sqft10509 Channel Dr, Dallas, TX 75229For Sale
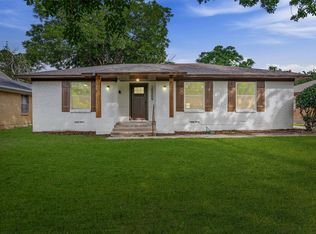 MLS ID #21305692, Deba Douglas. NTREIS
 - $349,9904 bd2 ba1.4k sqft1110 Ryan Ave, Carrollton, TX 75006For Sale
 MLS ID #21340290, AN TRAN. NTREIS
 - $569,9993 bd3 ba1.8k sqft3919 Ridgeoak Way, Farmers Branch, TX 75244For SaleMLS ID #21313494, Donovan Tubbs. NTREIS
- $375,0003 bd2 ba1.3k sqft7934 Claremont Dr, Dallas, TX 75228For SaleMLS ID #21348968, Alexandra Marler. NTREIS
- $399,5003 bd2 ba1.3k sqft732 Pinehurst Dr, Richardson, TX 75080For SaleMLS ID #21307032, Shayne Hickey. NTREIS
- $415,0003 bd2 ba1.7k sqft1560 Mapleton Dr, Dallas, TX 75228For SaleMLS ID #21347612, Natalie Newberry. NTREIS
- $399,8004 bd2 ba2.1k sqft1811 Addington Dr, Carrollton, TX 75007For SaleMLS ID #21269083, Jennifer Robertson. NTREIS
- $425,0003 bd2 ba2k sqft2600 Summertree Dr, Carrollton, TX 75006For SaleMLS ID #21306770, Safiyyah Siddiqui. NTREIS
- $425,0003 bd3 ba1.6k sqft12319 Sunland St, Dallas, TX 75218For SaleMLS ID #21339057, Donna Boaz. NTREIS
- $344,9003 bd2 ba1.4k sqft3535 Virginia Blvd, Dallas, TX 75211For SaleMLS ID #21343007, DIANA DEL RIO. NTREIS
- $349,9993 bd2 ba1.7k sqft1112 Noble Ave, Carrollton, TX 75006For SaleMLS ID #21233066, Darby Merriman. NTREIS
- $410,0003 bd2 ba1.2k sqft416 Rustic Cir, Richardson, TX 75080For SaleMLS ID #21339186, Sallly Chai. NTREIS
- $405,0004 bd2 ba2.1k sqft2021 Emory Oak Dr, Carrollton, TX 75007For SaleMLS ID #21309938, Mindy Romero. NTREIS
- $424,9004 bd2 ba1.8k sqft3605 Marwick Dr, Plano, TX 75075For SaleMLS ID #21349249, Mali Subbiah. NTREIS
- $409,0003 bd2 ba1.8k sqft1722 Rosemeade Cir, Carrollton, TX 75007For SaleMLS ID #21275326, Scott Hays. NTREIS
- $385,0003 bd2 ba2.1k sqft605 Meadow Heath Cir, Dallas, TX 75232For SaleMLS ID #21175973, Jason Saucedo. NTREIS
- $379,0004 bd2 ba1.4k sqft10322 Pinecrest Dr, Dallas, TX 75228For SaleMLS ID #21342055, Chris Roman. NTREIS
- $435,0003 bd2 ba1.6k sqft1905 Deep Valley Dr, Richardson, TX 75080For SaleMLS ID #21344154, Tracy Warne. NTREIS
