*NEW PRICE – BRING YOUR OFFERS!* Buyer concessions available.
Rare opportunity to own a beautifully renovated single-story home in the heart of Plano! This move-in-ready home offers modern finishes along with the major system upgrades buyers want for long-term peace of mind.
The costly improvements have already been completed, including a *NEW roof, completely updated PVC plumbing throughout the entire home replacing all original cast-iron plumbing, updated electrical, and a lifetime transferable foundation warranty*. Unlike many renovated homes that focus only on cosmetic updates, this property has received substantial investments in the systems that matter most.
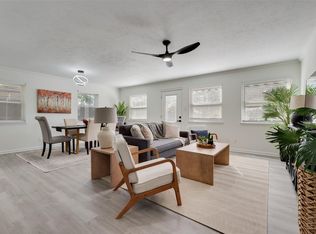
Inside, you'll find luxury vinyl plank flooring, new carpet, fresh interior and exterior paint, modern lighting, updated doors, ceiling fans, designer fixtures, faucets, switches, and outlets throughout. Every detail has been thoughtfully updated, creating a stylish and truly turnkey home.
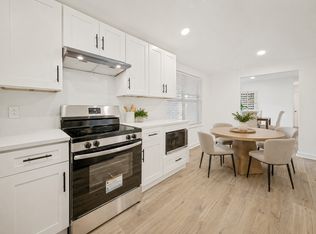
The remodeled kitchen is the centerpiece of the home, featuring quartz countertops, custom cabinetry, stainless steel appliances, and generous workspace that flows seamlessly into the living and dining areas, making it ideal for everyday living and entertaining.
The spacious primary suite includes an updated ensuite bath with contemporary finishes, while the secondary bedrooms offer flexibility for family, guests, or a home office. The functional single-story floor plan provides comfort and convenience for a variety of lifestyles.
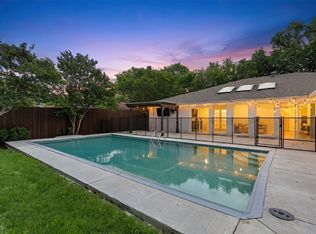
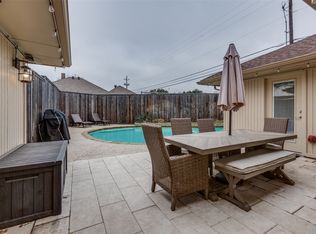
Step outside to a spacious backyard with plenty of room to relax or entertain. New wood fencing and fresh landscaping will also be completed, adding even more value and curb appeal.
Located in a well-established NO HOA neighborhood with convenient access to Plano ISD schools, parks, shopping, dining, major employers, and major highways, this home offers an exceptional combination of location, quality, and value.
Schedule your private showing today!
For sale
$424,900
3605 Marwick Dr, Plano, TX 75075
4beds
1,862sqft
:
Get pre-qualified$2,989/mo
Single Family Residence
Built in 1974
7,840 Square Feet Lot
$414,600 Zestimate®
$228/sqft
$-- HOA
What's special
Modern lightingModern finishesMove-in-ready homeNew wood fencingUpdated doorsStainless steel appliancesCeiling fans
- 1 day |
- 406 |
- 37 |
Likely to sell faster than
Zillow last checked:
Listing updated:
Listed by:
Mali Subbiah 0831043 808-808-3030,
Pinnacle Realty Advisors 972-338-5441
Source: NTREIS,MLS#: 21349249
Facts & features
Interior
Bedrooms & bathrooms
- Bedrooms: 4
- Bathrooms: 2
- Full bathrooms: 2
Primary bedroom
- Features: Ceiling Fan(s), Dual Sinks
- Level: First
- Dimensions: 1 x 1
Dining room
- Features: Ceiling Fan(s)
- Level: First
- Dimensions: 1 x 1
Kitchen
- Features: Breakfast Bar, Built-in Features, Ceiling Fan(s), Eat-in Kitchen, Tile Counters
- Level: First
- Dimensions: 1 x 1
Living room
- Features: Ceiling Fan(s), Fireplace
- Level: First
- Dimensions: 1 x 1
Heating
- Natural Gas
Cooling
- Central Air, Ceiling Fan(s), Electric
Appliances
- Included: Dishwasher, Electric Oven, Electric Range, Disposal, Microwave
Features
- Eat-in Kitchen, Walk-In Closet(s)
- Flooring: Carpet, Luxury Vinyl Plank, Vinyl
- Has basement: No
- Number of fireplaces: 1
- Fireplace features: Electric, Living Room, Other
Interior area
- Total interior livable area: 1,862 sqft
Video & virtual tour
Property
Parking
- Total spaces: 2
- Parking features: Alley Access, Driveway, Garage, On Site
- Attached garage spaces: 2
Features
- Levels: One
- Stories: 1
- Pool features: None
Lot
- Size: 7,840 Square Feet
Details
- Parcel number: R014501202201
Construction
Type & style
- Home type: SingleFamily
- Architectural style: Traditional,Detached
- Property subtype: Single Family Residence
- Attached to another structure: Yes
Materials
- Brick, Frame, Concrete
- Foundation: Slab
- Roof: Shingle
Condition
- Year built: 1974
Utilities & green energy
- Sewer: Public Sewer
- Water: Public
- Utilities for property: Electricity Connected, Sewer Available, Water Available
Community & HOA
Community
- Security: Carbon Monoxide Detector(s), Smoke Detector(s)
- Subdivision: Dallas North Estates 15th Instl
HOA
- Has HOA: No
Location
- Region: Plano
Financial & listing details
- Price per square foot: $228/sqft
- Tax assessed value: $351,971
- Annual tax amount: $6,011
- Date on market: 8/3/2026
- Cumulative days on market: 36 days
- Listing terms: Cash,Conventional,FHA,VA Loan
Estimated market value
$414,600
$394,000 - $435,000
$2,659/mo
Price history
| Date | Event | Price |
|---|---|---|
| 8/3/2026 | Listed for sale | $424,900-3.2%$228/sqft |
Source: NTREIS #21349249 Report a problem | ||
| 7/21/2026 | Listing removed | $439,000$236/sqft |
Source: NTREIS #21304706 Report a problem | ||
| 7/16/2026 | Price change | $439,000-2.2%$236/sqft |
Source: NTREIS #21304706 Report a problem | ||
| 6/17/2026 | Listed for sale | $449,000-0.1%$241/sqft |
Source: NTREIS #21304706 Report a problem | ||
| 6/17/2026 | Listing removed | -- |
Source: Owner Report a problem | ||
| 5/22/2026 | Price change | $449,400-0.1%$241/sqft |
Source: Owner Report a problem | ||
| 5/11/2026 | Listed for sale | $449,9000%$242/sqft |
Source: Owner Report a problem | ||
| 5/7/2026 | Listing removed | $450,000$242/sqft |
Source: NTREIS #21203578 Report a problem | ||
| 4/30/2026 | Listed for sale | $450,000$242/sqft |
Source: NTREIS #21203578 Report a problem | ||
| 4/29/2026 | Contingent | $450,000$242/sqft |
Source: NTREIS #21203578 Report a problem | ||
| 4/17/2026 | Listed for sale | $450,000$242/sqft |
Source: NTREIS #21203578 Report a problem | ||
| 4/13/2026 | Contingent | $450,000$242/sqft |
Source: NTREIS #21203578 Report a problem | ||
| 3/19/2026 | Listed for sale | $450,000$242/sqft |
Source: NTREIS #21203578 Report a problem | ||
Public tax history
| Year | Property taxes | Tax assessment |
|---|---|---|
| 2025 | $6,011 | $351,971 +2.8% |
| 2024 | -- | $342,370 +10% |
| 2023 | $671 -43.5% | $311,245 +10% |
| 2022 | $1,187 | $282,950 +10% |
| 2021 | $1,187 | $257,227 +10% |
| 2020 | $1,187 | $233,843 +7.1% |
| 2019 | $1,187 | $218,317 +3% |
| 2018 | $1,187 | $211,857 +0.5% |
| 2017 | $1,187 | $210,784 +5.7% |
| 2016 | $1,187 -9.8% | $199,373 +17.4% |
| 2015 | $1,317 | $169,888 +11.6% |
| 2014 | $1,317 | $152,178 +15.7% |
| 2013 | -- | $131,546 +3.2% |
| 2012 | -- | $127,490 -0.3% |
| 2011 | -- | $127,870 -2.5% |
| 2010 | -- | $131,213 -1.4% |
| 2009 | -- | $133,117 -4% |
| 2008 | -- | $138,612 +1.7% |
| 2007 | -- | $136,238 -0.1% |
| 2006 | -- | $136,416 +1% |
| 2005 | -- | $135,061 -0.5% |
| 2004 | -- | $135,707 +5.1% |
| 2003 | -- | $129,076 +7.1% |
| 2002 | -- | $120,538 +3.5% |
| 2001 | -- | $116,414 +3.6% |
| 2000 | -- | $112,325 |
Find assessor info on the county website
Monthly payment
Est. payment
Payment breakdown
Explore the cost of this home by adjusting the details. Changes won't be saved.Climate risks
Neighborhood: Silverwood
Nearby schools
GreatSchools rating
- 4/10Weatherford Elementary SchoolGrades: PK-5Distance: 0.4 mi
- 7/10Wilson Middle SchoolGrades: 6-8Distance: 1.6 mi
- 7/10Plano Senior High SchoolGrades: 11-12Distance: 0.7 mi
Schools provided by the listing agent
- Elementary: Weatherfor
- Middle: Wilson
- High: Plano Senior
- District: Plano ISD
Source: NTREIS. This data may not be complete. We recommend contacting the local school district to confirm school assignments for this home.
- $--3 bd2 ba1.7k sqft3609 Marwick Dr, Plano, TX 75075Sold

- $--4 bd3 ba1.9k sqft3601 Marwick Dr, Plano, TX 75075Sold
- $382,1004 bd2 ba1.9k sqft3600 Cromwell St, Plano, TX 75075Off Market
- $360,0003 bd2 ba1.6k sqft3604 Cromwell St, Plano, TX 75075Off Market
- $411,7004 bd2 ba1.8k sqft3613 Marwick Dr, Plano, TX 75075Off Market
- $375,500-- bd-- ba1.8k sqft3537 Marwick Dr, Plano, TX 75075Off Market
- $351,900-- bd2 ba1.7k sqft3532 Cromwell St, Plano, TX 75075Off Market
- $388,900-- bd2 ba2k sqft3604 Marwick Dr, Plano, TX 75075Off Market
A local agent can set up tours, give advice and negotiate with sellers.
A local lender can help you make sure your offer is ready when you are.
Similar homes
- $560,0004 bd2 ba2.4k sqft2617 Eucalyptus Dr, Plano, TX 75075For Sale
 MLS ID #21349517, Lacey Brutschy. NTREIS
 - $450,0004 bd2 ba2k sqft713 Kindred Ln, Richardson, TX 75080For Sale
 MLS ID #21347765, Veronica Warwick. NTREIS
 - $560,0004 bd2 ba2.1k sqft2901 Regal Rd, Plano, TX 75075For Sale
 MLS ID #21163976, Melissa Elliott. NTREIS
 - $480,0003 bd3 ba2k sqft5012 Hatherly Dr, Plano, TX 75023For Sale
 MLS ID #21347439, Chevonne Marie. NTREIS
 - $525,0004 bd3 ba2k sqft2709 Chadwick Dr, Plano, TX 75075For SaleMLS ID #21269152, Chad Smith. NTREIS
- $420,0003 bd2 ba1.5k sqft3228 Anchor Dr, Plano, TX 75023For SaleMLS ID #21287073, Gabriel Ho. NTREIS
- $559,9004 bd2 ba2.2k sqft2313 Claridge Cir, Plano, TX 75075For SaleMLS ID #21225217, Jason Coleman. NTREIS
- $550,0004 bd3 ba2.5k sqft2904 Princeton Dr, Plano, TX 75075For SaleMLS ID #21242669, Kathy Roberts. NTREIS
- $564,9004 bd3 ba2k sqft2104 Heather Hill Ln, Plano, TX 75075For SaleMLS ID #21305652, Norma Mendez. NTREIS
- $399,9003 bd2 ba1.8k sqft2108 Briarcreek Ln, Plano, TX 75074For SaleMLS ID #21292236, Saadia Alvi. NTREIS
- $459,9004 bd2 ba2.2k sqft1209 Overdowns Dr, Plano, TX 75023For SaleMLS ID #21307012, Saad Tatla. NTREIS
- $577,0004 bd3 ba2.6k sqft2625 Mollimar Dr, Plano, TX 75075For SaleMLS ID #21019204, Mike Martin. NTREIS
- $399,0004 bd3 ba1.9k sqft4704 Ashbrook Rd, Dallas, TX 75227For SaleMLS ID #21332371, Joelle Mayer. NTREIS
- $429,9004 bd2 ba1.9k sqft3035 Mark Twain Dr, Farmers Branch, TX 75234For SaleMLS ID #21343042, Mauro Ahumada. NTREIS
- $424,9993 bd2 ba1.9k sqft419 Summit Dr, Richardson, TX 75081For SaleMLS ID #21277950, Hailey DeSerrano. NTREIS
- $450,0003 bd2 ba1.7k sqft8420 Christie Dr, Frisco, TX 75033For SaleMLS ID #21340045, Roni Henderson. NTREIS
- $474,9983 bd2 ba1.8k sqft913 Filmore Dr, Plano, TX 75025For Sale By Owner
- $449,0004 bd3 ba2.3k sqft1422 Lincoln Dr, Carrollton, TX 75006For SaleMLS ID #21339508, Annie Anderson. NTREIS
- $399,5003 bd2 ba1.3k sqft732 Pinehurst Dr, Richardson, TX 75080For SaleMLS ID #21307032, Shayne Hickey. NTREIS
- $399,0004 bd2 ba2.1k sqft5017 Roundtable Ln, Garland, TX 75044For SaleMLS ID #21294018, Scott Hays. NTREIS
