713 Kindred Lane offers something increasingly rare in Richardson — a fully renovated home with a private backyard pool and spa, priced to move.
Inside, the floor plan is thoughtfully divided between two levels. The main floor is built for entertaining — open living spaces, a brick fireplace, a chef’s kitchen, formal dining, and a private half bath for guests. Upstairs is entirely your own: four bedrooms, two full baths, and complete separation from the activity below.
The kitchen features custom cabinetry, quartz countertops, a gas range with statement hood, and all-new stainless appliances. The primary suite offers dual closets and an en suite with frameless glass shower. Three additional bedrooms and a fully renovated full bath complete the upper level.
Brand-new HVAC, new LVP flooring, new doors, hardware, lighting, and appliances throughout. Move-in ready.
Richardson ISD — one of the most sought-after districts in DFW. Situated on a quiet stub street with no through traffic, minutes from CityLine’s 186 acres of dining and entertainment, Breckinridge Park, the Eisemann Center for Performing Arts, and the Telecom Corridor. Easy access to US-75 and I-635. No HOA.
BUYER INCENTIVE: Our preferred lender is offering a 1% credit at closing. Ask for details.
Schedule your private showing today.
No HOA. Note All the bedrooms are upstairs
For sale
Price cut: $15K (7/14)
$450,000
713 Kindred Ln, Richardson, TX 75080
4beds
2,064sqft
:
Get pre-qualified$3,634/mo
Single Family Residence
Built in 1963
7,666 Square Feet Lot
$444,100 Zestimate®
$218/sqft
$-- HOA
What's special
Classic brick fireplacePrivate retreatNew appliancesNew lightingNew lvp flooring throughoutOpen living spacesExpansive patio
- 170 days |
- 1,776 |
- 169 |
Zillow last checked:
Listing updated:
Listed by:
Veronica Warwick 0649831 972-771-6970,
Regal, REALTORS 972-771-6970,
Jenette Feliciano 0819282 347-993-6397,
Regal, REALTORS
Source: NTREIS,MLS#: 21172669
Facts & features
Interior
Bedrooms & bathrooms
- Bedrooms: 4
- Bathrooms: 3
- Full bathrooms: 2
- 1/2 bathrooms: 1
Primary bedroom
- Features: Ceiling Fan(s), En Suite Bathroom
- Level: Second
- Dimensions: 13 x 20
Bedroom
- Features: Walk-In Closet(s)
- Level: Second
- Dimensions: 9 x 11
Bedroom
- Features: Walk-In Closet(s)
- Level: Second
- Dimensions: 9 x 17
Bedroom
- Features: Walk-In Closet(s)
- Level: Second
- Dimensions: 9 x 8
Breakfast room nook
- Level: First
- Dimensions: 13 x 15
Family room
- Features: Built-in Features, Fireplace
- Level: First
- Dimensions: 15 x 21
Kitchen
- Features: Built-in Features, Dual Sinks, Galley Kitchen, Pantry, Stone Counters
- Level: First
- Dimensions: 7 x 16
Living room
- Level: First
- Dimensions: 11 x 24
Heating
- Central
Cooling
- Central Air, Ceiling Fan(s)
Appliances
- Included: Some Gas Appliances, Dishwasher, Disposal, Gas Range, Gas Water Heater, Plumbed For Gas
- Laundry: Electric Dryer Hookup, Laundry in Utility Room
Features
- Decorative/Designer Lighting Fixtures, Granite Counters, High Speed Internet, Pantry, Cable TV, Walk-In Closet(s)
- Flooring: Ceramic Tile
- Has basement: No
- Number of fireplaces: 1
- Fireplace features: Family Room, Gas, Masonry
Interior area
- Total interior livable area: 2,064 sqft
Video & virtual tour
Property
Parking
- Total spaces: 2
- Parking features: Driveway, Garage
- Attached garage spaces: 2
Features
- Levels: Two
- Stories: 2
- Patio & porch: Awning(s)
- Pool features: In Ground, Pool
Lot
- Size: 7,666 Square Feet
Details
- Parcel number: 42177501860100000
Construction
Type & style
- Home type: SingleFamily
- Architectural style: Detached
- Property subtype: Single Family Residence
Materials
- Foundation: Slab
Condition
- Year built: 1963
Utilities & green energy
- Sewer: Public Sewer
- Utilities for property: Sewer Available, Cable Available
Community & HOA
Community
- Subdivision: Richardson Heights 14th Inst
HOA
- Has HOA: No
Location
- Region: Richardson
Financial & listing details
- Price per square foot: $218/sqft
- Tax assessed value: $509,350
- Annual tax amount: $11,106
- Date on market: 2/6/2026
- Cumulative days on market: 171 days
- Listing terms: Cash,Conventional,FHA,VA Loan
Estimated market value
$444,100
$422,000 - $466,000
$4,153/mo
Price history
| Date | Event | Price |
|---|---|---|
| 7/14/2026 | Price change | $450,000-3.2%$218/sqft |
Source: NTREIS #21172669 Report a problem | ||
| 7/7/2026 | Price change | $465,000-2.1%$225/sqft |
Source: NTREIS #21172669 Report a problem | ||
| 7/2/2026 | Listed for sale | $475,000$230/sqft |
Source: NTREIS #21172669 Report a problem | ||
| 6/27/2026 | Contingent | $475,000$230/sqft |
Source: NTREIS #21172669 Report a problem | ||
| 5/14/2026 | Price change | $475,000-4%$230/sqft |
Source: NTREIS #21172669 Report a problem | ||
| 3/23/2026 | Price change | $495,000-3.9%$240/sqft |
Source: NTREIS #21172669 Report a problem | ||
| 2/6/2026 | Listed for sale | $515,000$250/sqft |
Source: NTREIS #21172669 Report a problem | ||
| 1/5/2026 | Listing removed | $515,000$250/sqft |
Source: NTREIS #21100026 Report a problem | ||
| 10/30/2025 | Listed for sale | $515,000+14.4%$250/sqft |
Source: NTREIS #21100026 Report a problem | ||
| 3/28/2025 | Listing removed | $450,000$218/sqft |
Source: NTREIS #20803988 Report a problem | ||
| 3/12/2025 | Listed for sale | $450,000$218/sqft |
Source: NTREIS #20803988 Report a problem | ||
| 3/7/2025 | Contingent | $450,000$218/sqft |
Source: NTREIS #20803988 Report a problem | ||
| 3/4/2025 | Listed for sale | $450,000$218/sqft |
Source: NTREIS #20803988 Report a problem | ||
| 2/26/2025 | Contingent | $450,000$218/sqft |
Source: NTREIS #20803988 Report a problem | ||
| 2/25/2025 | Listed for sale | $450,000$218/sqft |
Source: NTREIS #20803988 Report a problem | ||
| 2/12/2025 | Contingent | $450,000$218/sqft |
Source: NTREIS #20803988 Report a problem | ||
| 1/1/2025 | Listed for sale | $450,000+146.6%$218/sqft |
Source: NTREIS #20803988 Report a problem | ||
| 11/2/2012 | Sold | -- |
Source: Agent Provided Report a problem | ||
| 8/17/2012 | Listed for sale | $182,500+10328.6%$88/sqft |
Source: Keller Williams Realty #11822586 Report a problem | ||
| 6/4/2011 | Listing removed | $1,750$1/sqft |
Source: Keller Williams - Plano #11572345 Report a problem | ||
| 6/3/2011 | Price change | $1,750-99.1%$1/sqft |
Source: Keller Williams - Plano #11572345 Report a problem | ||
| 7/3/2010 | Price change | $189,000-3.1%$92/sqft |
Source: Keller Williams - Plano #11385303 Report a problem | ||
| 4/18/2010 | Listed for sale | $195,000+5.4%$94/sqft |
Source: Keller Williams Realty Plano #11385303 Report a problem | ||
| 10/10/2009 | Listing removed | $185,000$90/sqft |
Source: Dick Dillingham #11250034 Report a problem | ||
| 8/7/2009 | Listed for sale | $185,000$90/sqft |
Source: Dick Dillingham #11250034 Report a problem | ||
| 2/4/2009 | Sold | -- |
Source: Public Record Report a problem | ||
Public tax history
| Year | Property taxes | Tax assessment |
|---|---|---|
| 2025 | $4,482 +10.1% | $509,350 |
| 2024 | $4,071 +6.9% | $509,350 +15.3% |
| 2023 | $3,810 +7% | $441,820 |
| 2022 | $3,559 +1.7% | $441,820 +39.3% |
| 2021 | $3,500 +7.2% | $317,100 |
| 2020 | $3,264 +9.5% | $317,100 |
| 2019 | $2,981 +9.2% | $317,100 +9.1% |
| 2018 | $2,729 -46.9% | $290,590 +24.8% |
| 2017 | $5,139 +10.6% | $232,890 +15.5% |
| 2016 | $4,647 +11.6% | $201,660 +13.1% |
| 2015 | $4,165 | $178,240 +2% |
| 2014 | $4,165 | $174,770 |
| 2013 | -- | -- |
| 2012 | -- | -- |
| 2011 | -- | -- |
| 2010 | -- | -- |
| 2009 | -- | -- |
| 2008 | -- | -- |
| 2007 | -- | -- |
| 2005 | -- | -- |
| 2004 | -- | -- |
| 2003 | -- | -- |
| 2002 | -- | -- |
| 2001 | -- | -- |
Find assessor info on the county website
Monthly payment
Est. payment
Payment breakdown
Explore the cost of this home by adjusting the details. Changes won't be saved.Climate risks
Neighborhood: Greenwood Hills
Nearby schools
GreatSchools rating
- 5/10Northrich Elementary SchoolGrades: PK-6Distance: 0.6 mi
- 6/10Richardson North Junior High SchoolGrades: 7-8Distance: 0.3 mi
- 6/10Pearce High SchoolGrades: 9-12Distance: 1.3 mi
Schools provided by the listing agent
- Elementary: Northrich
- Middle: Richardson North
- High: Pearce
- District: Richardson ISD
Source: NTREIS. This data may not be complete. We recommend contacting the local school district to confirm school assignments for this home.
- $2,6003 bd2 ba1.6k sqft715 Kindred Ln, Richardson, TX 75080For Rent

- $328,2003 bd2 ba1.4k sqft711 Kindred Ln, Richardson, TX 75080Off Market
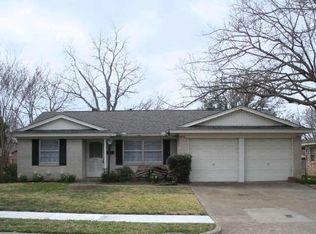
- $359,5003 bd2 ba1.3k sqft717 Kindred Ln, Richardson, TX 75080Off Market
- $393,9003 bd2 ba1.7k sqft709 Kindred Ln, Richardson, TX 75080Off Market
- $361,4003 bd2 ba1.4k sqft712 Melrose Dr, Richardson, TX 75080Off Market
- $--3 bd2 ba1.4k sqft714 Melrose Dr, Richardson, TX 75080Sold
- $333,0003 bd2 ba1.4k sqft714R Melrose Dr, Richardson, TX 75080Off Market
- $--3 bd2 ba1.6k sqft710 Melrose Dr, Richardson, TX 75080Sold
A local agent can set up tours, give advice and negotiate with sellers.
A local lender can help you make sure your offer is ready when you are.
Similar homes
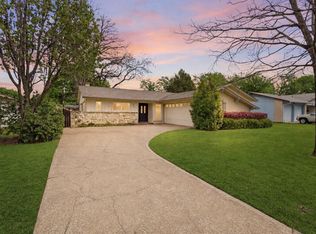
- $399,5003 bd2 ba1.3k sqft732 Pinehurst Dr, Richardson, TX 75080For Sale
 MLS ID #21307032, Shayne Hickey. NTREIS
 - $525,0004 bd3 ba2.2k sqft506 S Cottonwood Dr, Richardson, TX 75080For Sale
 MLS ID #21322588, Michelle Appling. NTREIS
 - $440,0004 bd3 ba1.8k sqft2112 Cornell Dr, Richardson, TX 75081For Sale
 MLS ID #21286352, Jeanine Batcher. NTREIS
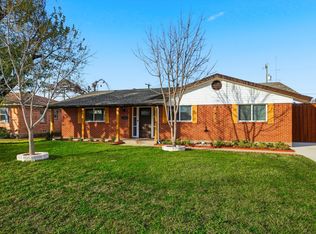
 - $575,0005 bd3 ba2.5k sqft1917 Provincetown Ln, Richardson, TX 75080For Sale
 MLS ID #21152225, Fabiola Garcia. NTREIS
 - $424,9993 bd2 ba1.9k sqft419 Summit Dr, Richardson, TX 75081For SaleMLS ID #21277950, Hailey DeSerrano. NTREIS
- $500,0004 bd3 ba2.4k sqft6 Collins Ct, Richardson, TX 75081For SaleMLS ID #21295197, Lukas Barry. NTREIS
- $439,0003 bd2 ba2k sqft1802 Rainbow Dr, Richardson, TX 75081For SaleMLS ID #21312483, Sarah Morris. NTREIS
- $440,0004 bd3 ba2k sqft12436 Oberlin Dr, Dallas, TX 75243For SaleMLS ID #21242225, Claudia Rottenberger. NTREIS
- $409,0004 bd2 ba2.1k sqft5017 Roundtable Ln, Garland, TX 75044For SaleMLS ID #21294018, Scott Hays. NTREIS
- $475,0004 bd4 ba2.5k sqft2114 Via Vis, Carrollton, TX 75006For SaleMLS ID #21328102, Jalen Garnett. NTREIS
- $389,0004 bd3 ba2.2k sqft3121 Castle Rock Ln, Garland, TX 75044For SaleMLS ID #21299595, Scott Hays. NTREIS
- $444,9004 bd3 ba2k sqft1600 Hartford Dr, Carrollton, TX 75007For SaleMLS ID #21284572, Michelle Spooner. NTREIS
- $399,9003 bd2 ba1.8k sqft2205 Westlake Dr, Plano, TX 75075For SaleMLS ID #21203841, Iftikhar Ali. NTREIS
- $525,0004 bd3 ba2k sqft2709 Chadwick Dr, Plano, TX 75075For SaleMLS ID #21269152, Chad Smith. NTREIS
- $439,0005 bd3 ba2.2k sqft2519 Highwood Dr, Dallas, TX 75228For SaleMLS ID #21310109, Brianna Castillo. NTREIS
- $419,9003 bd2 ba1.9k sqft1505 Rocky Cove Cir, Plano, TX 75023For SaleMLS ID #21306554, Kimberly Woodard. NTREIS
- $449,0004 bd3 ba2.4k sqft2405 Hanover Ct, Rowlett, TX 75088For SaleMLS ID #21290110, Bree Steele. NTREIS
- $450,0004 bd3 ba2.4k sqft4303 Blackheath Rd, Dallas, TX 75227For SaleMLS ID #21300328, Jason Coleman. NTREIS
- $550,0004 bd3 ba2.5k sqft2904 Princeton Dr, Plano, TX 75075For SaleMLS ID #21242669, Kathy Roberts. NTREIS
- $389,0004 bd2 ba1.4k sqft10322 Pinecrest Dr, Dallas, TX 75228For SaleMLS ID #21342055, Chris Roman. NTREIS
