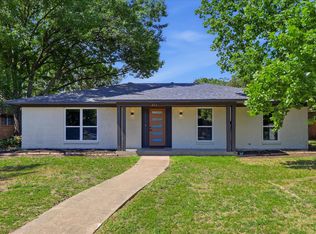
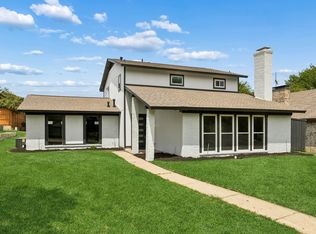
Welcome to this stunning & beautifully updated single-story home located highly sought after community of University Estates & scenic Duck Creek neighborhood of Richardson! This refined residence features open concept living with 4 bedrooms, 2.5 bathrooms & thoughtfully designed living spaces. The spacious main living room features a warm & inviting atmosphere with a gorgeous wood-burning brick fireplace & sliding glass doors with views to the outdoors. The gourmet kitchen is complete with elegant quartz countertops, premium cabinetry with soft close drawers & cabinets, large breakfast bar with countertop seating & a beautiful farm sink. Enjoy both a sunny breakfast nook & a formal dining room, offering flexible options for everyday living. The large primary suite is a relaxing retreat complete with a beautiful ensuite bath featuring a dual sink vanity, gorgeous quartz counters & a stunning oversized floor-to-ceiling tiled shower. The secondary bedrooms provide flexibility for overnight guests or a dedicated home office. Other features & updates include LVP flooring throughout (no carpet!), fresh interior & exterior paint, ss appliances, designated laundry space, contemporary curb appeal with a gorgeous brick elevation, attached 2 car rear entry garage with electric gate opener, an abundance of natural light & a large open patio space with board on board privacy fence. This home is the perfect blend of comfort, style & functional living. Don’t miss this opportunity to make this beautiful property your own. Prime location close to everything you need including shopping, dining, highways & entertainment. Located in the high-ranking Richardson ISD!
For sale
Price cut: $10K (7/15)
$440,000
2112 Cornell Dr, Richardson, TX 75081
4beds
1,848sqft
:
Get pre-qualified$3,586/mo
Single Family Residence
Built in 1972
8,973 Square Feet Lot
$428,100 Zestimate®
$238/sqft
$-- HOA
What's special
Gorgeous wood-burning brick fireplaceContemporary curb appealFormal dining roomAbundance of natural lightGorgeous quartz countersElegant quartz countertopsBeautiful ensuite bath
- 64 days |
- 700 |
- 70 |
Zillow last checked:
Listing updated:
Listed by:
Jeanine Batcher 0625639 214-636-0323,
Keller Williams Central 469-467-7755
Source: NTREIS,MLS#: 21286352
Facts & features
Interior
Bedrooms & bathrooms
- Bedrooms: 4
- Bathrooms: 3
- Full bathrooms: 2
- 1/2 bathrooms: 1
Primary bedroom
- Features: Ceiling Fan(s), Dual Sinks, En Suite Bathroom
- Level: First
- Dimensions: 15 x 13
Bedroom
- Features: Ceiling Fan(s), Split Bedrooms
- Level: First
- Dimensions: 11 x 10
Bedroom
- Features: Ceiling Fan(s)
- Level: First
- Dimensions: 13 x 11
Bedroom
- Features: Ceiling Fan(s)
- Level: First
- Dimensions: 11 x 10
Breakfast room nook
- Features: Eat-in Kitchen
- Level: First
- Dimensions: 10 x 9
Dining room
- Level: First
- Dimensions: 13 x 11
Kitchen
- Features: Breakfast Bar, Built-in Features, Eat-in Kitchen, Granite Counters, Pantry
- Level: First
- Dimensions: 11 x 9
Living room
- Features: Fireplace
- Level: First
- Dimensions: 17 x 17
Heating
- Central, Electric, Fireplace(s)
Cooling
- Central Air, Ceiling Fan(s)
Appliances
- Included: Dishwasher, Electric Range, Electric Water Heater, Disposal, Microwave
- Laundry: Washer Hookup, Dryer Hookup, ElectricDryer Hookup, In Hall
Features
- Eat-in Kitchen, Granite Counters, High Speed Internet, Open Floorplan, Other, Pantry, Cable TV
- Flooring: Luxury Vinyl Plank
- Has basement: No
- Number of fireplaces: 1
- Fireplace features: Masonry, Wood Burning
Interior area
- Total interior livable area: 1,848 sqft
Video & virtual tour
Property
Parking
- Total spaces: 2
- Parking features: Alley Access, Covered, Door-Single, Driveway, Electric Gate, Garage, Garage Door Opener, Private, Garage Faces Rear
- Attached garage spaces: 2
Features
- Levels: One
- Stories: 1
- Patio & porch: Front Porch, Patio
- Exterior features: Rain Gutters
- Pool features: None
- Fencing: Wood
Lot
- Size: 8,973 Square Feet
- Features: Back Yard, Interior Lot, Lawn, Sprinkler System, Few Trees
Details
- Parcel number: 42249500060070000
Construction
Type & style
- Home type: SingleFamily
- Architectural style: Traditional,Detached
- Property subtype: Single Family Residence
Materials
- Brick
- Foundation: Slab
- Roof: Composition
Condition
- Year built: 1972
Utilities & green energy
- Sewer: Public Sewer
- Water: Public
- Utilities for property: Electricity Connected, Other, Sewer Available, Separate Meters, Water Available, Cable Available
Community & HOA
Community
- Features: Curbs, Sidewalks
- Subdivision: University Estates
HOA
- Has HOA: No
Location
- Region: Richardson
Financial & listing details
- Price per square foot: $238/sqft
- Tax assessed value: $350,420
- Annual tax amount: $1,654
- Date on market: 5/31/2026
- Cumulative days on market: 65 days
- Listing terms: Cash,Conventional,VA Loan
Estimated market value
$428,100
$407,000 - $450,000
$2,651/mo
Price history
| Date | Event | Price |
|---|---|---|
| 7/15/2026 | Price change | $440,000-2.2%$238/sqft |
Source: NTREIS #21286352 Report a problem | ||
| 6/17/2026 | Price change | $450,000-5.3%$244/sqft |
Source: NTREIS #21286352 Report a problem | ||
| 5/31/2026 | Listed for sale | $475,000$257/sqft |
Source: NTREIS #21286352 Report a problem | ||
Public tax history
| Year | Property taxes | Tax assessment |
|---|---|---|
| 2025 | $1,654 +11.5% | $350,420 |
| 2024 | $1,483 +7.4% | $350,420 +18.9% |
| 2023 | $1,381 -4.3% | $294,750 |
| 2022 | $1,444 +4.7% | $294,750 +24.7% |
| 2021 | $1,380 -2% | $236,320 |
| 2020 | $1,407 +12.1% | $236,320 |
| 2019 | $1,255 +6.7% | $236,320 |
| 2018 | $1,176 -45.2% | $236,320 +13.2% |
| 2017 | $2,146 +3.5% | $208,710 +11.6% |
| 2016 | $2,073 +3.3% | $186,940 +16.7% |
| 2015 | $2,007 | $160,200 +17.4% |
| 2014 | $2,007 | $136,510 |
| 2013 | -- | -- |
| 2012 | -- | -- |
| 2011 | -- | -- |
| 2010 | -- | -- |
| 2009 | -- | -- |
| 2008 | -- | -- |
| 2007 | -- | -- |
| 2005 | -- | -- |
| 2004 | -- | -- |
| 2003 | -- | -- |
| 2002 | -- | -- |
| 2001 | -- | -- |
Find assessor info on the county website
Monthly payment
Est. payment
Payment breakdown
Explore the cost of this home by adjusting the details. Changes won't be saved.Climate risks
Neighborhood: Duck Creek
Nearby schools
GreatSchools rating
- 7/10Dartmouth Elementary SchoolGrades: PK-6Distance: 0.3 mi
- 5/10Apollo Junior High SchoolGrades: 7-8Distance: 0.6 mi
- 4/10Berkner High SchoolGrades: 9-12Distance: 1.3 mi
Schools provided by the listing agent
- Elementary: Dartmouth
- Middle: Apollo
- High: Berkner
- District: Richardson ISD
Source: NTREIS. This data may not be complete. We recommend contacting the local school district to confirm school assignments for this home.
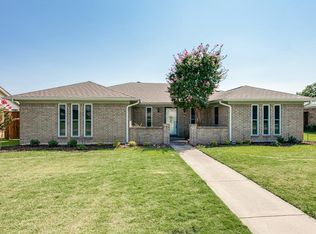
- $432,3003 bd2 ba2.5k sqft2114 Cornell Dr, Richardson, TX 75081Off Market
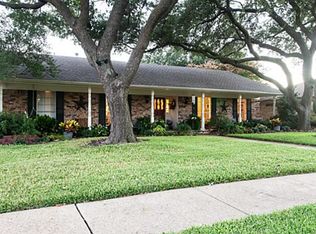
- $410,4004 bd2 ba2.1k sqft2110 Cornell Dr, Richardson, TX 75081Off Market
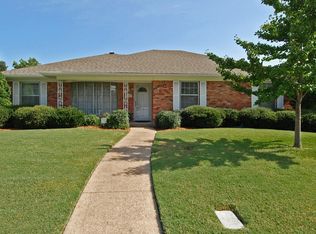
- $396,4004 bd2 ba1.8k sqft2113 Apollo Rd, Richardson, TX 75081Off Market
- $410,0004 bd2 ba2.1k sqft2108 Cornell Dr, Richardson, TX 75081Off Market
- $403,5003 bd3 ba1.8k sqft2116 Cornell Dr, Richardson, TX 75081Off Market
- $416,5004 bd3 ba1.8k sqft2115 Apollo Rd, Richardson, TX 75081Off Market
- $375,1004 bd2 ba2k sqft2111 Apollo Rd, Richardson, TX 75081Off Market
- $401,2004 bd2 ba1.9k sqft2113 Cornell Dr, Richardson, TX 75081Off Market
A local agent can set up tours, give advice and negotiate with sellers.
Similar homes
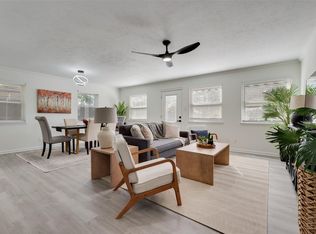
- $450,0004 bd2 ba2k sqft713 Kindred Ln, Richardson, TX 75080For Sale
 MLS ID #21347765, Veronica Warwick. NTREIS
 - $424,9993 bd2 ba1.9k sqft419 Summit Dr, Richardson, TX 75081For Sale
 MLS ID #21277950, Hailey DeSerrano. NTREIS
 - $470,0004 bd3 ba2k sqft1505 Jennifer St, Richardson, TX 75082For Sale
 MLS ID #21236879, Frank Ward. NTREIS
 - $399,0004 bd2 ba2.1k sqft5017 Roundtable Ln, Garland, TX 75044For Sale
 MLS ID #21294018, Scott Hays. NTREIS
 - $424,9004 bd2 ba1.8k sqft3605 Marwick Dr, Plano, TX 75075For SaleMLS ID #21349249, Mali Subbiah. NTREIS
- $549,9004 bd3 ba2.3k sqft901 Serenade Ln, Richardson, TX 75081For SaleMLS ID #21281443, Ana Porto. NTREIS
- $379,0004 bd3 ba2.2k sqft3121 Castle Rock Ln, Garland, TX 75044For SaleMLS ID #21299595, Scott Hays. NTREIS
- $360,0004 bd2 ba1.6k sqft2150 Richwood Dr, Garland, TX 75044For SaleMLS ID #21346234, Sara Arteaga. NTREIS
- $440,0004 bd3 ba2k sqft12436 Oberlin Dr, Dallas, TX 75243For SaleMLS ID #21242225, Claudia Rottenberger. NTREIS
- $439,0004 bd4 ba2.7k sqft1901 Westshore Dr, Garland, TX 75043For SaleMLS ID #21317580, Kim Himes. NTREIS
- $399,5003 bd2 ba1.3k sqft732 Pinehurst Dr, Richardson, TX 75080For SaleMLS ID #21307032, Shayne Hickey. NTREIS
- $480,0003 bd3 ba2k sqft5012 Hatherly Dr, Plano, TX 75023For SaleMLS ID #21347439, Chevonne Marie. NTREIS
- $429,9004 bd2 ba1.9k sqft3035 Mark Twain Dr, Farmers Branch, TX 75234For SaleMLS ID #21343042, Mauro Ahumada. NTREIS
- $439,0005 bd3 ba2.2k sqft2519 Highwood Dr, Dallas, TX 75228For SaleMLS ID #21310109, Brianna Castillo. NTREIS
- $449,0004 bd3 ba2.4k sqft2405 Hanover Ct, Rowlett, TX 75088For SaleMLS ID #21290110, Bree Steele. NTREIS
- $525,0004 bd3 ba2.2k sqft506 S Cottonwood Dr, Richardson, TX 75080For SaleMLS ID #21322588, Michelle Appling. NTREIS
- $395,0004 bd2 ba2k sqft2006 Cornwall Ln, Sachse, TX 75048For SaleMLS ID #21255520, Nora Kutob. NTREIS
- $510,0004 bd2 ba1.9k sqft2003 Cartwright Dr, Sachse, TX 75048For SaleMLS ID #21153847, Jesus Castillo. NTREIS
- $459,9004 bd2 ba2.2k sqft1209 Overdowns Dr, Plano, TX 75023For SaleMLS ID #21307012, Saad Tatla. NTREIS
- $409,0004 bd2 ba1.9k sqft5737 Everglade Rd, Dallas, TX 75227For SaleMLS ID #21341213, Jeremy Earnest. NTREIS
