A fully renovated home that hits the sweet spot of move-in ready and move-in enjoyable. Start with the curb appeal: a large covered front porch invites you to slow down and stay a while, anchoring an exterior that feels welcoming the moment you arrive. Inside, the home has been thoughtfully renovated throughout with updated kitchen, new flooring, and refreshed bathrooms. A new roof means the biggest line-item on every buyer's wish list is already checked off.
Out back, an inviting deck creates a natural extension of the living space — perfect for morning coffee, weekend grilling, or unwinding at the end of the day. The yard offers room to breathe without becoming a maintenance burden.
The location strikes the right balance. A peaceful, established Garland neighborhood with quick access to the President George Bush Turnpike and I-635, putting downtown Dallas, Plano, and DFW Airport all within an easy drive. Firewheel Town Center is just minutes away for shopping and dining, with downtown Garland's revitalized restaurant and entertainment scene close at hand. Served by Garland ISD, with parks, grocery, and everyday conveniences nearby. 4-bed, 2.5-bath, at over 2,200 sq ft, this house is move-in ready in every sense of the phrase. Schedule your private showing today.
For sale
Price cut: $10K (7/7)
$389,000
3121 Castle Rock Ln, Garland, TX 75044
4beds
2,262sqft
:
Get pre-qualified$3,416/mo
Single Family Residence
Built in 1978
7,056 Square Feet Lot
$378,700 Zestimate®
$172/sqft
$-- HOA
What's special
New flooringInviting deckRefreshed bathroomsThoughtfully renovated throughoutLarge covered front porchNew roofUpdated kitchen
- 44 days |
- 612 |
- 45 |
Zillow last checked:
Listing updated:
Listed by:
Scott Hays 0763641 617-331-8033,
The Michael Group 214-692-6400
Source: NTREIS,MLS#: 21299595
Facts & features
Interior
Bedrooms & bathrooms
- Bedrooms: 4
- Bathrooms: 3
- Full bathrooms: 2
- 1/2 bathrooms: 1
Primary bedroom
- Level: Second
- Dimensions: 18 x 14
Living room
- Level: First
- Dimensions: 19 x 23
Heating
- Central
Cooling
- Central Air
Appliances
- Included: Dishwasher, Electric Range, Disposal
Features
- Chandelier, Decorative/Designer Lighting Fixtures, Eat-in Kitchen
- Flooring: Carpet, Laminate, Tile
- Has basement: No
- Number of fireplaces: 1
- Fireplace features: Masonry
Interior area
- Total interior livable area: 2,262 sqft
Video & virtual tour
Property
Parking
- Total spaces: 2
- Parking features: Garage
- Attached garage spaces: 2
Features
- Levels: Two
- Stories: 2
- Patio & porch: Covered, Deck, Patio
- Pool features: None
Lot
- Size: 7,056 Square Feet
Details
- Parcel number: 26074200060230000
Construction
Type & style
- Home type: SingleFamily
- Architectural style: Detached
- Property subtype: Single Family Residence
Materials
- Brick, Concrete, Wood Siding
- Foundation: Slab
- Roof: Shingle
Condition
- Year built: 1978
Utilities & green energy
- Sewer: Public Sewer
- Water: Public
- Utilities for property: Electricity Connected, Sewer Available, Water Available
Community & HOA
Community
- Subdivision: Camelot Sec 09
HOA
- Has HOA: No
Location
- Region: Garland
Financial & listing details
- Price per square foot: $172/sqft
- Tax assessed value: $358,960
- Annual tax amount: $8,360
- Date on market: 6/11/2026
- Cumulative days on market: 45 days
- Listing terms: Cash,Conventional,FHA,Other,VA Loan
Estimated market value
$378,700
$360,000 - $398,000
$2,860/mo
Price history
| Date | Event | Price |
|---|---|---|
| 7/7/2026 | Price change | $389,000-2.5%$172/sqft |
Source: NTREIS #21299595 Report a problem | ||
| 6/11/2026 | Listed for sale | $399,000+37.6%$176/sqft |
Source: NTREIS #21299595 Report a problem | ||
| 3/20/2026 | Sold | -- |
Source: NTREIS #21155119 Report a problem | ||
| 3/9/2026 | Pending sale | $290,000$128/sqft |
Source: NTREIS #21155119 Report a problem | ||
| 1/15/2026 | Listed for sale | $290,000+93.5%$128/sqft |
Source: NTREIS #21155119 Report a problem | ||
| 9/20/2015 | Listing removed | $1,650$1/sqft |
Source: Henderson Luna Realty #13232733 Report a problem | ||
| 9/5/2015 | Listed for rent | $1,650$1/sqft |
Source: Henderson Luna Realty #13232733 Report a problem | ||
| 11/15/2013 | Listing removed | $149,900$66/sqft |
Source: King Realty and Management Inc #12034425 Report a problem | ||
| 9/22/2013 | Price change | $149,900-3.2%$66/sqft |
Source: King Realty and Management Inc #11984942 Report a problem | ||
| 9/14/2013 | Price change | $154,900-0.6%$68/sqft |
Source: King Realty and Management Inc #11984942 Report a problem | ||
| 8/31/2013 | Price change | $155,900-2.5%$69/sqft |
Source: King Realty and Management Inc #11984942 Report a problem | ||
| 8/6/2013 | Price change | $159,900-5.9%$71/sqft |
Source: King Realty and Management Inc #11984942 Report a problem | ||
| 7/31/2013 | Price change | $169,900-2.9%$75/sqft |
Source: King Realty and Management Inc #11984942 Report a problem | ||
| 7/18/2013 | Price change | $174,900-2.5%$77/sqft |
Source: King Realty and Management Inc #11984942 Report a problem | ||
| 7/12/2013 | Price change | $179,450-1.1%$79/sqft |
Source: King Realty and Management Inc #11984942 Report a problem | ||
| 7/7/2013 | Listed for sale | $181,500+39.6%$80/sqft |
Source: King Realty and Management Inc #11984942 Report a problem | ||
| 10/7/2011 | Listing removed | $130,000$57/sqft |
Source: King Realty & Management Report a problem | ||
| 9/24/2011 | Listed for sale | $130,000$57/sqft |
Source: King Realty & Management Report a problem | ||
| 3/4/2010 | Sold | -- |
Source: Public Record Report a problem | ||
Public tax history
| Year | Property taxes | Tax assessment |
|---|---|---|
| 2025 | $1,482 +10.2% | $358,960 |
| 2024 | $1,345 +7.5% | $358,960 +19.1% |
| 2023 | $1,251 +3.5% | $301,410 |
| 2022 | $1,209 +3.4% | $301,410 +27.2% |
| 2021 | $1,169 +4% | $236,950 |
| 2020 | $1,123 +8.8% | $236,950 +8% |
| 2019 | $1,032 -3.7% | $219,370 |
| 2018 | $1,071 -73.8% | $219,370 +33.1% |
| 2017 | $4,093 -2.5% | $164,860 +8% |
| 2016 | $4,198 +10.5% | $152,700 +4.7% |
| 2015 | $3,798 | $145,820 +4% |
| 2014 | $3,798 | $140,220 |
| 2013 | -- | -- |
| 2012 | -- | -- |
| 2011 | -- | -- |
| 2010 | -- | -- |
| 2009 | -- | -- |
| 2008 | -- | -- |
| 2007 | -- | -- |
| 2005 | -- | -- |
| 2004 | -- | -- |
| 2003 | -- | -- |
| 2002 | -- | -- |
| 2001 | -- | -- |
Find assessor info on the county website
Monthly payment
Est. payment
Payment breakdown
Explore the cost of this home by adjusting the details. Changes won't be saved.Climate risks
Neighborhood: Camelot
Nearby schools
GreatSchools rating
- 7/10Big Springs Elementary SchoolGrades: PK-6Distance: 0.7 mi
- 5/10Apollo Junior High SchoolGrades: 7-8Distance: 1.4 mi
- 4/10Berkner High SchoolGrades: 9-12Distance: 2.2 mi
Schools provided by the listing agent
- Elementary: Big Springs
- Middle: Apollo
- High: Berkner
- District: Richardson ISD
Source: NTREIS. This data may not be complete. We recommend contacting the local school district to confirm school assignments for this home.
- $308,4003 bd2 ba1.6k sqft3117 Castle Rock Ln, Garland, TX 75044Off Market
- $323,0004 bd2 ba1.7k sqft3125 Castle Rock Ln, Garland, TX 75044Off Market
- $346,4004 bd2 ba2k sqft3113 Castle Rock Ln, Garland, TX 75044Off Market
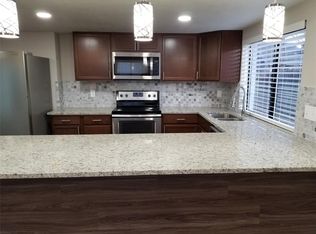
- $320,0003 bd2 ba1.8k sqft3129 Castle Rock Ln, Garland, TX 75044Off Market
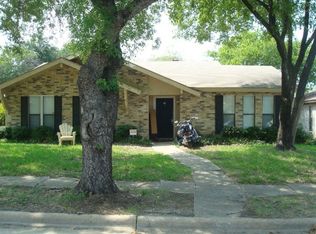
- $313,6004 bd2 ba1.7k sqft5414 Round Rock Rd, Garland, TX 75044Off Market
- $322,0003 bd2 ba1.8k sqft5418 Round Rock Rd, Garland, TX 75044Off Market
- $335,1003 bd2 ba1.8k sqft5410 Round Rock Rd, Garland, TX 75044Off Market
- $301,3003 bd2 ba1.7k sqft3122 Castle Rock Ln, Garland, TX 75044Off Market
A local agent can set up tours, give advice and negotiate with sellers.
Similar homes
- $409,0004 bd2 ba2.1k sqft5017 Roundtable Ln, Garland, TX 75044For Sale
 MLS ID #21294018, Scott Hays. NTREIS
 - $410,0004 bd3 ba1.9k sqft5514 Round Rock Rd, Garland, TX 75044For Sale
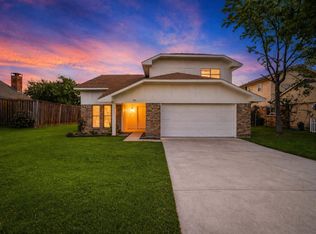 MLS ID #21222236, Jonathan Flores. NTREIS
 - $335,0003 bd2 ba1.6k sqft5517 Wyrick Ln, Garland, TX 75044For Sale
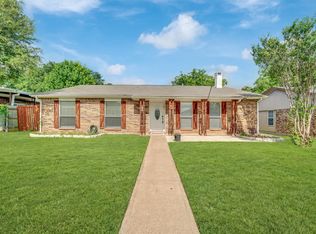 MLS ID #21290431, Charlie Bui. NTREIS
 - $345,0003 bd2 ba1.4k sqft5521 Pike Pl, Garland, TX 75044For Sale
 MLS ID #21314891, Elaine Bone. NTREIS
 - $365,0004 bd3 ba2.3k sqft2910 Geneva Dr, Garland, TX 75040For SaleMLS ID #21302917, Ashley Johnson. NTREIS
- $399,9005 bd3 ba2.5k sqft701 Milky Way, Garland, TX 75040For SaleMLS ID #21220744, Loida Solorio. NTREIS
- $385,5004 bd3 ba2k sqft789 Eiffel Dr, Plano, TX 75023For SaleMLS ID #21319089, Loan Pham. NTREIS
- $435,0004 bd3 ba2.4k sqft2209 Villawood Ln, Garland, TX 75040For SaleMLS ID #21296639, Vahn Patino. NTREIS
- $399,9003 bd2 ba1.8k sqft2108 Briarcreek Ln, Plano, TX 75074For SaleMLS ID #21292236, Saadia Alvi. NTREIS
- $343,9994 bd3 ba2k sqft2929 Kingswood Dr, Garland, TX 75040For SaleMLS ID #21202260, Chasatee Carbaugh. NTREIS
- $439,9003 bd3 ba1.9k sqft1705 Morningstar Trl, Richardson, TX 75081For SaleMLS ID #21303384, Sarah Morris. NTREIS
- $349,9004 bd2 ba1.8k sqft202 E Schreiber St, Garland, TX 75040For SaleMLS ID #21028518, Duc Nguyen. NTREIS
- $439,0003 bd2 ba2k sqft1802 Rainbow Dr, Richardson, TX 75081For SaleMLS ID #21312483, Sarah Morris. NTREIS
- $399,5003 bd2 ba1.3k sqft732 Pinehurst Dr, Richardson, TX 75080For SaleMLS ID #21307032, Shayne Hickey. NTREIS
- $439,9004 bd3 ba2.9k sqft1613 Iroquois Dr, Garland, TX 75043For SaleMLS ID #21320819, Yaile Lopez. NTREIS
- $424,9993 bd2 ba1.9k sqft419 Summit Dr, Richardson, TX 75081For SaleMLS ID #21277950, Hailey DeSerrano. NTREIS
- $399,8004 bd2 ba2.1k sqft1811 Addington Dr, Carrollton, TX 75007For SaleMLS ID #21269083, Jennifer Robertson. NTREIS
- $364,9904 bd2 ba1.5k sqft2308 Richmond Dr, Plano, TX 75074For SaleMLS ID #21223916, Cody Robinson. NTREIS
- $425,0004 bd2 ba2.5k sqft1609 California Trl, Plano, TX 75023For SaleMLS ID #21259219, Angel Macias. NTREIS
- $450,0004 bd3 ba2k sqft713 Kindred Ln, Richardson, TX 75080For SaleMLS ID #21172669, Veronica Warwick. NTREIS
