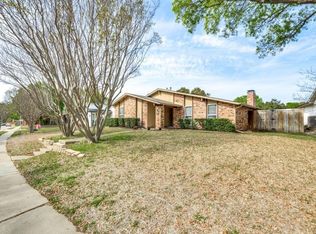
Charming floor-to-ceiling brick fireplaceBeautifully updated single-story turnkeyLots of natural lightLuxury vinyl plank flooringPaid-off solar panelsExpansive sunroomGreat curb appeal
This beautifully updated single-story turnkey has great curb appeal, and situated in the heart of all that Plano has to offer! Thoughtfully designed layout offering 4-bedrooms, plus a spacious and inviting living area that boasts a charming floor-to-ceiling brick fireplace, lots of natural light, and luxury vinyl plank flooring that flows seamlessly through the main areas. The dining area has a wet bar that makes a great showpiece when entertaining! The primary bath features a large dual standing shower, and the refreshed guest bath includes a modern bathtub. An expansive sunroom opens to the oversized, fully fenced backyard—perfect for grilling, entertaining, or simply relaxing. Bonus: Washer, dryer, and refrigerator are included with the sale. A shed provides extra storage, and the two-car covered parking includes the bonus of paid-off solar panels, keeping electric bills low. Recent updates include new gutters on the right side of the home, a roof replacement in 2021, and foundation work completed around the same time. With no HOA and a prime location close to major routes, DFW Airport, shopping, dining, and entertainment, this home offers the perfect blend of comfort, style, and convenience!
51 days
|
766
|
54
|
Likely to sell faster than
Zillow last checked:
Listing updated:
Listed by:
Angel Macias0715117972-954-4791,
Redfin Corporation972-954-4791
Source: NTREIS,MLS#: 21259219
Loading...
Facts & features
Interior
Bedrooms & bathrooms
Bedrooms: 4
Bathrooms: 2
Full bathrooms: 2
Primary bedroom
Features: Walk-In Closet(s)
Level: First
Dimensions: 14 x 23
Bedroom
Level: First
Dimensions: 15 x 10
Bedroom
Level: First
Dimensions: 11 x 16
Bedroom
Features: Walk-In Closet(s)
Level: First
Dimensions: 18 x 13
Primary bathroom
Level: First
Dimensions: 5 x 11
Dining room
Level: First
Dimensions: 11 x 17
Other
Level: First
Dimensions: 11 x 5
Kitchen
Level: First
Dimensions: 15 x 17
Laundry
Level: First
Dimensions: 6 x 3
Living room
Features: Fireplace
Level: First
Dimensions: 14 x 22
Appliances
Included: Dishwasher, Electric Oven, Electric Range, Disposal
Explore the cost of this home by adjusting the details. Changes won't be saved.
Principal & interest
$1,547
Mortgage insurance
$0
Property taxes
$170
Home insurance
$105
HOA fees
$0
Utilities
Not included
All calculations are estimates and provided by Zillow, Inc. for informational purposes only. Actual amounts may vary.
HOA fees may include property taxes on listings classified as Co-Ops. Contact the listing agent and/or owner for fee details.
Mortgage interest rates are dependent on a number of factors, including credit score, down payment, and repayment length. Interest rate data provided by Zillow Group Marketplace, Inc. as of 1/1/1970 from various mortgage lenders with which we have lead or other similar arrangements; the Estimated Payment is an average of those rates.
See how much you could borrow to make a competitive offer.