A masterfully reimagined colonial residence that redefines elegance. Blending the stately charm of traditional architecture with a curated Contemporary-Glam aesthetic. The interior is defined by high-contrast textures, bespoke lighting, and a refined color palette. Beyond the stunning aesthetics, this home is built for the future. With total energy-efficiency upgrades throughout, you will enjoy a serene, climate-controlled environment. Located in a quiet, established neighborhood, you have the peace of mind of a serene street while remaining just minutes from major highways and the vibrant culture of Garland. If you are looking for a home that feels like a boutique hotel while functioning with peak modern efficiency, this is the one.
For sale
$435,000
2209 Villawood Ln, Garland, TX 75040
4beds
2,448sqft
:
Get pre-qualified$3,847/mo
Single Family Residence
Built in 1986
6,795 Square Feet Lot
$422,400 Zestimate®
$178/sqft
$-- HOA
What's special
Peak modern efficiencyRefined color paletteSerene climate-controlled environmentSerene streetBespoke lightingTotal energy-efficiency upgrades throughoutCurated contemporary-glam aesthetic
- 56 days |
- 401 |
- 28 |
Zillow last checked:
Listing updated:
Listed by:
Vahn Patino 0719486 817-592-3008,
Rendon Realty, LLC 817-592-3008
Source: NTREIS,MLS#: 21296639
Facts & features
Interior
Bedrooms & bathrooms
- Bedrooms: 4
- Bathrooms: 3
- Full bathrooms: 2
- 1/2 bathrooms: 1
Primary bedroom
- Features: Closet Cabinetry, Ceiling Fan(s), En Suite Bathroom, Linen Closet, Sitting Area in Primary, Walk-In Closet(s)
- Level: Second
- Dimensions: 22 x 26
Primary bathroom
- Features: Built-in Features, En Suite Bathroom, Garden Tub/Roman Tub, Hollywood Bath, Linen Closet, Sitting Area in Primary, Separate Shower, Steam Shower
- Level: Second
- Dimensions: 14 x 14
Kitchen
- Features: Breakfast Bar, Built-in Features, Eat-in Kitchen, Kitchen Island, Pantry
- Level: First
- Dimensions: 18 x 18
Living room
- Features: Built-in Features, Ceiling Fan(s), Fireplace
- Level: First
- Dimensions: 26 x 18
Heating
- ENERGY STAR Qualified Equipment
Cooling
- Ceiling Fan(s), Electric, ENERGY STAR Qualified Equipment
Appliances
- Included: Dishwasher, Electric Cooktop, Electric Oven, Electric Water Heater, Disposal, Microwave, Water Softener
Features
- Built-in Features, Chandelier, Decorative/Designer Lighting Fixtures, Eat-in Kitchen, High Speed Internet, Kitchen Island, Other, Pantry, Cable TV, Walk-In Closet(s), Wired for Sound
- Has basement: No
- Number of fireplaces: 1
- Fireplace features: Living Room
Interior area
- Total interior livable area: 2,448 sqft
Video & virtual tour
Property
Parking
- Total spaces: 6
- Parking features: Alley Access, Direct Access, Driveway, Garage, Garage Door Opener, Kitchen Level, Lighted, Garage Faces Rear
- Attached garage spaces: 2
- Carport spaces: 4
Features
- Levels: Two
- Stories: 2
- Exterior features: Lighting, Other, Private Yard, Rain Gutters
- Pool features: None
- Fencing: Fenced,Gate,High Fence,Privacy,Wood
Lot
- Size: 6,795 Square Feet
Details
- Parcel number: 26105800020290000
Construction
Type & style
- Home type: SingleFamily
- Architectural style: Colonial,Detached
- Property subtype: Single Family Residence
Materials
- Brick
- Foundation: Brick/Mortar
Condition
- Year built: 1986
Utilities & green energy
- Sewer: Public Sewer
- Water: Public
- Utilities for property: Sewer Available, Water Available, Cable Available
Green energy
- Energy efficient items: Appliances, Doors, HVAC, Incentives, Other, Windows
Community & HOA
Community
- Subdivision: Country Brook 02
HOA
- Has HOA: No
Location
- Region: Garland
Financial & listing details
- Price per square foot: $178/sqft
- Tax assessed value: $380,000
- Annual tax amount: $9,100
- Date on market: 6/9/2026
- Cumulative days on market: 57 days
Estimated market value
$422,400
$401,000 - $444,000
$2,530/mo
Price history
| Date | Event | Price |
|---|---|---|
| 6/9/2026 | Listed for sale | $435,000+74.2%$178/sqft |
Source: NTREIS #21296639 Report a problem | ||
| 5/2/2018 | Listing removed | $1,800$1/sqft |
Source: Dallas Luxury Realty #13808027 Report a problem | ||
| 3/9/2018 | Price change | $1,800-5.3%$1/sqft |
Source: Dallas Luxury Realty #13768334 Report a problem | ||
| 2/7/2018 | Price change | $1,900-2.6%$1/sqft |
Source: Dallas Luxury Realty #13768334 Report a problem | ||
| 1/24/2018 | Listed for rent | $1,950$1/sqft |
Source: Owner Report a problem | ||
| 1/14/2018 | Listing removed | $249,750$102/sqft |
Source: James E. Schuster #13733958 Report a problem | ||
| 12/25/2017 | Pending sale | $249,750$102/sqft |
Source: James E. Schuster #13733958 Report a problem | ||
| 11/21/2017 | Listed for sale | $249,750+51.4%$102/sqft |
Source: James E. Schuster #13733958 Report a problem | ||
| 9/29/2014 | Sold | -- |
Source: Agent Provided Report a problem | ||
| 8/8/2014 | Listed for sale | $165,000+3.8%$67/sqft |
Source: Ebby Halliday Realtors #12193916 Report a problem | ||
| 2/10/2013 | Listing removed | $159,000$65/sqft |
Source: Coldwell Banker Apex, Realtors #11753553 Report a problem | ||
| 1/5/2013 | Listed for sale | $159,000$65/sqft |
Source: Coldwell Banker Apex, Realtors #11753553 Report a problem | ||
| 9/7/2012 | Listing removed | $159,000$65/sqft |
Source: Coldwell Banker Apex, Realtors #11753553 Report a problem | ||
| 4/15/2012 | Listed for sale | $159,000$65/sqft |
Source: Coldwell Banker Apex #11753553 Report a problem | ||
Public tax history
| Year | Property taxes | Tax assessment |
|---|---|---|
| 2025 | $1,484 +10.2% | $380,000 |
| 2024 | $1,346 +7.5% | $380,000 +9.2% |
| 2023 | $1,252 -37.9% | $347,990 |
| 2022 | $2,017 +38% | $347,990 +46.7% |
| 2021 | $1,462 -3.7% | $237,160 |
| 2020 | $1,517 +8.8% | $237,160 +10% |
| 2019 | $1,395 -7.8% | $215,670 -6.4% |
| 2018 | $1,513 -74.3% | $230,390 +10.3% |
| 2017 | $5,893 +45.2% | $208,890 +24.2% |
| 2016 | $4,060 +20.8% | $168,130 +1.9% |
| 2015 | $3,361 | $164,920 +13% |
| 2014 | $3,361 | $145,890 |
| 2013 | -- | -- |
| 2012 | -- | -- |
| 2011 | -- | -- |
| 2010 | -- | -- |
| 2009 | -- | -- |
| 2008 | -- | -- |
| 2007 | -- | -- |
| 2005 | -- | -- |
| 2004 | -- | -- |
| 2003 | -- | -- |
| 2002 | -- | -- |
| 2001 | -- | -- |
Find assessor info on the county website
Monthly payment
Est. payment
Payment breakdown
Explore the cost of this home by adjusting the details. Changes won't be saved.Climate risks
Neighborhood: Country Brook
Nearby schools
GreatSchools rating
- 6/10Vernal Lister Elementary SchoolGrades: PK-5Distance: 1.1 mi
- 7/10B G Hudson Middle SchoolGrades: 6-8Distance: 1.6 mi
- 6/10Sachse High SchoolGrades: 9-12Distance: 1.5 mi
Schools provided by the listing agent
- District: Garland ISD
Source: NTREIS. This data may not be complete. We recommend contacting the local school district to confirm school assignments for this home.
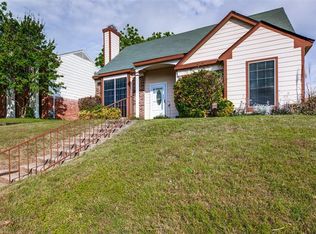
- $339,7004 bd3 ba2k sqft2213 Villawood Ln, Garland, TX 75040Off Market
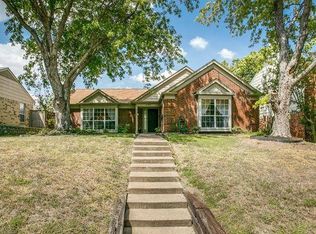
- $327,6003 bd2 ba1.6k sqft2205 Villawood Ln, Garland, TX 75040Off Market
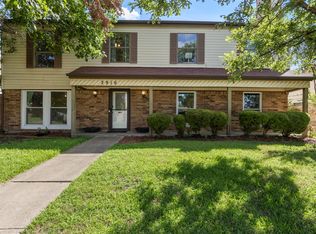
- $311,8003 bd2 ba1.6k sqft2217 Villawood Ln, Garland, TX 75040Off Market
- $273,6003 bd2 ba1.5k sqft2201 Villawood Ln, Garland, TX 75040Off Market

- $305,0003 bd2 ba1.6k sqft2210 Country Dell Dr, Garland, TX 75040Off Market
- $311,5003 bd2 ba1.7k sqft2206 Country Dell Dr, Garland, TX 75040Off Market
- $286,2003 bd2 ba1.6k sqft2214 Country Dell Dr, Garland, TX 75040Off Market
- $294,6003 bd2 ba1.4k sqft2210 Villawood Ln, Garland, TX 75040Off Market
A local agent can set up tours, give advice and negotiate with sellers.
A local lender can help you make sure your offer is ready when you are.
Similar homes
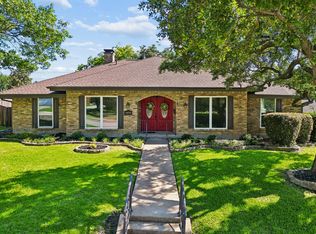
- $365,0004 bd3 ba2.3k sqft2910 Geneva Dr, Garland, TX 75040For Sale
 MLS ID #21302917, Ashley Johnson. NTREIS
 - $399,0004 bd3 ba2.1k sqft614 Pebblecreek Dr, Garland, TX 75040For Sale
 MLS ID #21304910, Matt Templeton. NTREIS
 - $425,0004 bd3 ba2.5k sqft1405 Sun Valley Dr, Garland, TX 75043For Sale
 MLS ID #21287568, Daniel Harker. NTREIS
 - $324,4503 bd2 ba1.4k sqft1917 Village Creek Dr, Garland, TX 75040For Sale
 MLS ID #21275818, Annette Northcutt. NTREIS
 - $315,0003 bd2 ba1.4k sqft1637 Dell Oak Dr, Garland, TX 75040For SaleMLS ID #21329396, Faviola Reyna. NTREIS
- $449,9905 bd3 ba2.4k sqft925 Lake North Dr, Rowlett, TX 75089For SaleMLS ID #21308673, Tu Anh Tran. NTREIS
- $425,0004 bd3 ba2.7k sqft5314 Somerset Dr, Rowlett, TX 75089For SaleMLS ID #21270428, Michelle Carrasco. NTREIS
- $399,0004 bd2 ba2.1k sqft5017 Roundtable Ln, Garland, TX 75044For SaleMLS ID #21294018, Scott Hays. NTREIS
- $395,0005 bd3 ba2.2k sqft8510 Hartford Dr, Rowlett, TX 75089For SaleMLS ID #21347052, Courtney Peugh. NTREIS
- $500,0004 bd3 ba2.3k sqft4607 Sachse Rd, Sachse, TX 75048For SaleMLS ID #21245941, Angela Katai. NTREIS
- $379,0004 bd3 ba2.2k sqft3121 Castle Rock Ln, Garland, TX 75044For SaleMLS ID #21299595, Scott Hays. NTREIS
- $350,0004 bd2 ba2k sqft4902 Van Ness St, Garland, TX 75043For SaleMLS ID #21335644, Vicky Manis. NTREIS
- $475,0005 bd3 ba2.7k sqft7006 Burning Bush, Sachse, TX 75048For SaleMLS ID #21155452, Sarah Lanz. NTREIS
- $560,0004 bd3 ba3k sqft502 Cashmere Dr, Garland, TX 75041For SaleMLS ID #21344094, Sharon Harmon. NTREIS
- $450,0004 bd2 ba2k sqft1502 Meadow Glen St, Richardson, TX 75081For SaleMLS ID #21285786, Tonia Felczer. NTREIS
- $439,0003 bd2 ba2k sqft1802 Rainbow Dr, Richardson, TX 75081For SaleMLS ID #21312483, Sarah Morris. NTREIS
- $493,0004 bd3 ba2.8k sqft8410 Lexington Ct, Rowlett, TX 75089For SaleMLS ID #21284838, Kelley Adams. NTREIS
- $455,0004 bd2 ba2k sqft3103 Glenwood Dr, Wylie, TX 75098For SaleMLS ID #21307877, Debby Lane. NTREIS
- $394,9993 bd2 ba1.9k sqft417 Stroud Ln, Garland, TX 75043For SaleMLS ID #21262435, Gladys Coria-Keatts. NTREIS
- $425,0003 bd3 ba2k sqft9503 Summerhill Ln, Dallas, TX 75238For SaleMLS ID #21257163, Sam Bullard. NTREIS
