New roof will be installed. Beautifully updated single-story home nestled in the established Briarwood Estates neighborhood of Plano with no HOA and access to highly regarded Plano ISD schools. Thoughtfully renovated throughout, this move-in-ready home offers a bright, open-concept layout with three bedrooms, two bathrooms, and a versatile formal living or dining area.
The spacious family room features a charming brick fireplace and flows seamlessly into the breakfast area and kitchen, creating an ideal space for everyday living and entertaining. Recent updates include luxury vinyl plank flooring, updated cabinetry, quartz countertops, stainless steel appliances, captivating fixtures, designer lighting, interior paint, and energy-efficient windows and sliding glass doors.
The private primary suite offers direct access to the backyard through a sliding glass door, while the expansive backyard provides plenty of room for outdoor enjoyment with a patio, mature trees, and ample green space for gardening, play, or pets.
Additional highlights include a large laundry room with abundant storage and a utility sink, an oversized garage with a separate storage or workshop area, fully updated ductwork, and a newer HVAC system for added comfort and efficiency.
Conveniently located near major highways, shopping, dining, parks, and entertainment, this beautifully renovated home combines modern updates, functional living spaces, and a prime Plano location.
For sale
Price cut: $15.1K (7/14)
$399,900
2108 Briarcreek Ln, Plano, TX 75074
3beds
1,891sqft
:
Get pre-qualified$2,837/mo
Single Family Residence
Built in 1968
10,018 Square Feet Lot
$384,000 Zestimate®
$211/sqft
$-- HOA
What's special
Charming brick fireplaceCaptivating fixturesFully updated ductworkInterior paintExpansive backyardUpdated cabinetryStainless steel appliances
- 41 days |
- 1,004 |
- 124 |
Likely to sell faster than
Zillow last checked:
Listing updated:
Listed by:
Saadia Alvi 0697205 972-954-4791,
Redfin Corporation 972-954-4791
Source: NTREIS,MLS#: 21292236
Facts & features
Interior
Bedrooms & bathrooms
- Bedrooms: 3
- Bathrooms: 2
- Full bathrooms: 2
Primary bedroom
- Features: Walk-In Closet(s)
- Level: First
- Dimensions: 21 x 16
Bedroom
- Features: Walk-In Closet(s)
- Level: First
- Dimensions: 14 x 11
Bedroom
- Level: First
- Dimensions: 11 x 10
Primary bathroom
- Level: First
- Dimensions: 6 x 11
Dining room
- Level: First
- Dimensions: 10 x 7
Other
- Level: First
- Dimensions: 5 x 8
Kitchen
- Level: First
- Dimensions: 8 x 15
Laundry
- Level: First
- Dimensions: 9 x 12
Living room
- Features: Fireplace
- Level: First
- Dimensions: 20 x 28
Appliances
- Included: Dishwasher, Electric Oven, Disposal, Gas Water Heater, Microwave
Features
- Chandelier, Decorative/Designer Lighting Fixtures, Open Floorplan
- Has basement: No
- Number of fireplaces: 1
- Fireplace features: Masonry
Interior area
- Total interior livable area: 1,891 sqft
Video & virtual tour
Property
Parking
- Total spaces: 2
- Parking features: Garage Faces Front, Garage, Garage Door Opener, Storage
- Attached garage spaces: 2
Features
- Levels: One
- Stories: 1
- Pool features: None
Lot
- Size: 10,018 Square Feet
- Features: Subdivision
Details
- Parcel number: R008000401701
Construction
Type & style
- Home type: SingleFamily
- Architectural style: Detached
- Property subtype: Single Family Residence
Condition
- Year built: 1968
Utilities & green energy
- Sewer: Public Sewer
- Water: Public
- Utilities for property: Electricity Connected, Natural Gas Available, Sewer Available, Separate Meters, Water Available
Community & HOA
Community
- Security: Carbon Monoxide Detector(s), Smoke Detector(s)
- Subdivision: Briarwood Estates
HOA
- Has HOA: No
Location
- Region: Plano
Financial & listing details
- Price per square foot: $211/sqft
- Tax assessed value: $385,130
- Annual tax amount: $6,577
- Date on market: 6/22/2026
- Cumulative days on market: 41 days
- Exclusions: See agent for exclusions and negotiable items.
Estimated market value
$384,000
$365,000 - $403,000
$2,406/mo
Price history
| Date | Event | Price |
|---|---|---|
| 7/14/2026 | Price change | $399,900-3.6%$211/sqft |
Source: NTREIS #21292236 Report a problem | ||
| 6/22/2026 | Listed for sale | $415,000+12.2%$219/sqft |
Source: NTREIS #21292236 Report a problem | ||
| 11/19/2024 | Sold | -- |
Source: NTREIS #20723892 Report a problem | ||
| 11/4/2024 | Pending sale | $369,900$196/sqft |
Source: NTREIS #20723892 Report a problem | ||
| 10/30/2024 | Contingent | $369,900$196/sqft |
Source: NTREIS #20723892 Report a problem | ||
| 10/24/2024 | Price change | $369,900-1.1%$196/sqft |
Source: NTREIS #20723892 Report a problem | ||
| 10/11/2024 | Price change | $374,000-1.3%$198/sqft |
Source: NTREIS #20723892 Report a problem | ||
| 9/30/2024 | Price change | $379,000-2.6%$200/sqft |
Source: NTREIS #20723892 Report a problem | ||
| 9/19/2024 | Price change | $389,000-2.7%$206/sqft |
Source: NTREIS #20723892 Report a problem | ||
| 9/9/2024 | Listed for sale | $399,900$211/sqft |
Source: NTREIS #20723892 Report a problem | ||
Public tax history
| Year | Property taxes | Tax assessment |
|---|---|---|
| 2025 | $6,577 | $385,130 +28.9% |
| 2024 | -- | $298,716 +10% |
| 2023 | $466 -68.6% | $271,560 +10% |
| 2022 | $1,482 | $246,873 +10% |
| 2021 | $1,482 | $224,430 +10% |
| 2020 | $1,482 | $204,027 +1.1% |
| 2019 | $1,482 | $201,781 +10% |
| 2018 | $1,482 | $183,437 -4.2% |
| 2017 | $1,482 | $191,567 +20% |
| 2016 | $1,482 -8.8% | $159,699 +11.2% |
| 2015 | $1,626 | $143,653 +14.7% |
| 2014 | $1,626 | $125,290 +7.9% |
| 2013 | -- | $116,099 -4.4% |
| 2012 | -- | $121,485 -4.7% |
| 2011 | -- | $127,501 +0.8% |
| 2010 | -- | $126,550 -4.2% |
| 2009 | -- | $132,153 -2.7% |
| 2008 | -- | $135,794 +0.2% |
| 2007 | -- | $135,456 +2.4% |
| 2006 | -- | $132,279 +2.2% |
| 2005 | -- | $129,484 +1.6% |
| 2004 | -- | $127,405 +2.4% |
| 2003 | -- | $124,424 +6.2% |
| 2002 | -- | $117,179 +3.9% |
| 2001 | -- | $112,806 +2.7% |
| 2000 | -- | $109,832 |
Find assessor info on the county website
Monthly payment
Est. payment
Payment breakdown
Explore the cost of this home by adjusting the details. Changes won't be saved.Climate risks
Neighborhood: Briarwood
Nearby schools
GreatSchools rating
- 6/10Meadows Elementary SchoolGrades: K-5Distance: 0.4 mi
- 8/10Otto Middle SchoolGrades: 6-8Distance: 2 mi
- 8/10Plano East Sr High SchoolGrades: 9-12Distance: 1.9 mi
Schools provided by the listing agent
- Elementary: Meadows
- Middle: Armstrong
- High: Mcmillen
- District: Plano ISD
Source: NTREIS. This data may not be complete. We recommend contacting the local school district to confirm school assignments for this home.
- $103,837-- bd-- ba-- sqft1613 Sherrye Dr, Plano, TX 75074Off Market
- $379,9004 bd2 ba2.2k sqft2104 Briarcreek Ln, Plano, TX 75074Off Market

- $--3 bd2 ba1.4k sqft2009 Greenbriar Ln, Plano, TX 75074Sold

- $306,1003 bd2 ba1.7k sqft2100 Briarcreek Ln, Plano, TX 75074Off Market
- $410,8003 bd2 ba2.1k sqft2005 Greenbriar Ln, Plano, TX 75074Off Market
- $320,8003 bd2 ba1.7k sqft1931 Sherrye Dr, Plano, TX 75074Off Market
- $315,600-- bd2 ba2.1k sqft1929 Sherrye Dr, Plano, TX 75074Off Market
- $476,700-- bd2 ba2.9k sqft2109 Briarcreek Ln, Plano, TX 75074Off Market
A local agent can set up tours, give advice and negotiate with sellers.
Similar homes
- $465,0004 bd2 ba1.8k sqft2741 S Cypress Cir, Plano, TX 75075For Sale
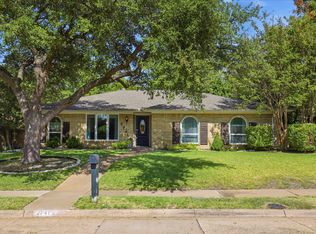 MLS ID #21345637, Shelly Seltzer. NTREIS
 - $400,0004 bd2 ba1.9k sqft1509 Reston Dr, Richardson, TX 75081For Sale
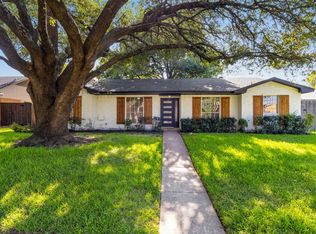 MLS ID #21339743, Cruz Gonzalez. NTREIS
 - $410,0003 bd2 ba2k sqft933 Purcell Dr, Plano, TX 75025For Sale
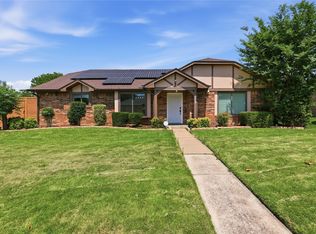 MLS ID #21269406, Wily Walter. NTREIS
 - $399,0004 bd2 ba2.1k sqft5017 Roundtable Ln, Garland, TX 75044For Sale
 MLS ID #21294018, Scott Hays. NTREIS
 - $450,0004 bd2 ba2k sqft713 Kindred Ln, Richardson, TX 75080For SaleMLS ID #21347765, Veronica Warwick. NTREIS
- $440,0003 bd2 ba2.3k sqft2705 Lawndale Dr, Plano, TX 75023For SaleMLS ID #21262562, Jing Li. NTREIS
- $425,0004 bd2 ba2.5k sqft1609 California Trl, Plano, TX 75023For SaleMLS ID #21259219, Angel Macias. NTREIS
- $379,0004 bd3 ba2.2k sqft3121 Castle Rock Ln, Garland, TX 75044For SaleMLS ID #21299595, Scott Hays. NTREIS
- $489,9003 bd3 ba1.9k sqft1104 Westwood Dr, Plano, TX 75075For SaleMLS ID #21327660, Jason Coleman. NTREIS
- $419,0003 bd2 ba1.8k sqft3020 Ravine Trl, Carrollton, TX 75007For SaleMLS ID #21347610, Rela Pippins. NTREIS
- $399,5003 bd2 ba1.3k sqft732 Pinehurst Dr, Richardson, TX 75080For SaleMLS ID #21307032, Shayne Hickey. NTREIS
- $474,9983 bd2 ba1.8k sqft913 Filmore Dr, Plano, TX 75025For Sale By Owner
- $439,0003 bd2 ba2k sqft1802 Rainbow Dr, Richardson, TX 75081For SaleMLS ID #21312483, Sarah Morris. NTREIS
- $424,9993 bd2 ba1.9k sqft419 Summit Dr, Richardson, TX 75081For SaleMLS ID #21277950, Hailey DeSerrano. NTREIS
- $399,8004 bd2 ba2.1k sqft1811 Addington Dr, Carrollton, TX 75007For SaleMLS ID #21269083, Jennifer Robertson. NTREIS
- $440,0004 bd3 ba1.8k sqft2112 Cornell Dr, Richardson, TX 75081For SaleMLS ID #21286352, Jeanine Batcher. NTREIS
- $475,0004 bd2 ba2.1k sqft6701 Vero Dr, Plano, TX 75023For SaleMLS ID #21315323, Suzanne Mitchell. NTREIS
- $450,0004 bd2 ba2k sqft1502 Meadow Glen St, Richardson, TX 75081For SaleMLS ID #21285786, Tonia Felczer. NTREIS
- $409,0003 bd2 ba1.8k sqft1722 Rosemeade Cir, Carrollton, TX 75007For SaleMLS ID #21275326, Scott Hays. NTREIS
- $429,9004 bd2 ba1.9k sqft3035 Mark Twain Dr, Farmers Branch, TX 75234For SaleMLS ID #21343042, Mauro Ahumada. NTREIS
