!Motivated Seller!
Pre-appraised at $430,000 and listed at just $375,000, this home offers instant value and built-in equity!
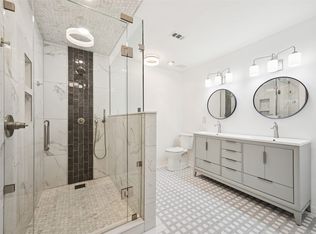
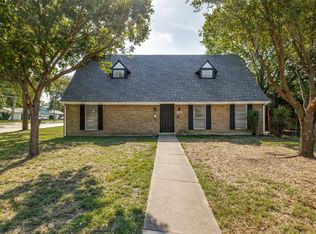
Welcome to 1509 Reston Drive in the heart of Richardson. This fully remodeled home features 3 bedrooms, a dedicated office, and 2 beautifully updated bathrooms with elegant white finishes throughout. Major upgrades include updated electrical, new PVC plumbing, a new roof, and a lifetime transferable foundation warranty, providing both style and peace of mind. Conveniently located in a prime Richardson neighborhood, this move-in-ready home is one you won’t want to miss.
Owner Financing Available!
For sale
$370,000
1509 Reston Dr, Richardson, TX 75081
4beds
1,994sqft
Single Family Residence
Built in 1975
7,710 Square Feet Lot
$367,900 Zestimate®
$186/sqft
$-- HOA
What's special
Updated electricalDedicated officeFully remodeled homeNew roof
- 10 hours
- 129
- 11
Likely to sell faster than
Zillow last checked:
Listing updated:
Listed by:
Cruz Gonzalez 0811148 214-560-0422,
Only 1 Realty Group Dallas 214-560-0422
Source: NTREIS,MLS#: 21339743
Facts & features
Interior
Bedrooms & bathrooms
- Bedrooms: 4
- Bathrooms: 2
- Full bathrooms: 2
Primary bedroom
- Level: First
- Dimensions: 0 x 0
Living room
- Level: First
- Dimensions: 0 x 0
Features
- Decorative/Designer Lighting Fixtures
- Has basement: No
- Number of fireplaces: 1
- Fireplace features: Masonry
Interior area
- Total interior livable area: 1,994 sqft
Video & virtual tour
Property
Parking
- Total spaces: 2
- Parking features: Alley Access
- Garage spaces: 2
Features
- Levels: One
- Stories: 1
- Pool features: None
Lot
- Size: 7,710 Square Feet
Details
- Parcel number: 42011500160170000
Construction
Type & style
- Home type: SingleFamily
- Architectural style: Detached
- Property subtype: Single Family Residence
Condition
- Year built: 1975
Utilities & green energy
- Sewer: Public Sewer
- Utilities for property: Sewer Available
Community & HOA
Community
- Subdivision: Arapaho East 05 3rd Inst
HOA
- Has HOA: No
Location
- Region: Richardson
Financial & listing details
- Price per square foot: $186/sqft
- Tax assessed value: $362,130
- Annual tax amount: $7,900
- Date on market: 10/20/2026
- Cumulative days on market: 68 days
- Listing terms: Cash,Conventional,FHA,Owner Will Carry,VA Loan
Estimated market value
$367,900
$350,000 - $386,000
$2,829/mo
Price history
| Date | Event | Price |
|---|---|---|
| 10/20/2026 | Listed for sale | $370,000-1.3%$186/sqft |
Source: NTREIS #21339743 Report a problem | ||
| 9/29/2026 | Listing removed | $375,000$188/sqft |
Source: NTREIS #21339743 Report a problem | ||
| 9/25/2026 | Price change | $375,000-1.3%$188/sqft |
Source: NTREIS #21339743 Report a problem | ||
| 8/26/2026 | Price change | $380,000-2.6%$191/sqft |
Source: NTREIS #21339743 Report a problem | ||
| 8/18/2026 | Price change | $390,000-2.5%$196/sqft |
Source: NTREIS #21339743 Report a problem | ||
| 7/23/2026 | Listed for sale | $400,000$201/sqft |
Source: NTREIS #21339743 Report a problem | ||
Public tax history
| Year | Property taxes | Tax assessment |
|---|---|---|
| 2025 | $3,897 -1% | $362,130 -1.1% |
| 2024 | $3,936 +14.7% | $366,040 +18% |
| 2023 | $3,433 -3% | $310,310 |
| 2022 | $3,539 +17.9% | $310,310 +27.3% |
| 2021 | $3,002 -2.6% | $243,760 |
| 2020 | $3,084 -0.5% | $243,760 |
| 2019 | $3,100 +19.9% | $243,760 +20.9% |
| 2018 | $2,585 -28.7% | $201,670 +9% |
| 2017 | $3,624 +11.1% | $185,060 +21% |
| 2016 | $3,261 +18.7% | $152,970 +9.4% |
| 2015 | $2,747 | $139,860 +12.6% |
| 2014 | $2,747 | $124,250 |
| 2013 | -- | -- |
| 2012 | -- | -- |
| 2011 | -- | -- |
| 2010 | -- | -- |
| 2009 | -- | -- |
| 2008 | -- | -- |
| 2007 | -- | -- |
| 2005 | -- | -- |
| 2004 | -- | -- |
| 2003 | -- | -- |
| 2002 | -- | -- |
| 2001 | -- | -- |
Find assessor info on the county website
Monthly payment
Est. payment
Payment breakdown
Explore the cost of this home by adjusting the details. Changes won't be saved.Climate risks
Neighborhood: Yale Park
Nearby schools
Schools provided by the listing agent
- Elementary: RISD Academy
- Middle: Richardson North
- High: Richardson
- District: Richardson ISD
Source: NTREIS. This data may not be complete. We recommend contacting the local school district to confirm school assignments for this home.
Similar homes
- $359,9003 bd2 ba1.6k sqft1007 Elk Grove Dr, Richardson, TX 75081For Sale
 MLS ID #21355645, Juan Rivera. NTREIS
 - $365,0004 bd2 ba1.7k sqft1813 Morningstar Trl, Richardson, TX 75081For Sale
 MLS ID #21315457, Yaron Yashar. NTREIS
 - $399,0004 bd3 ba2.3k sqft101 S Lois Ln, Richardson, TX 75081For Sale
 MLS ID #21307374, Sarah McAnally. NTREIS
 - $352,0003 bd2 ba1.6k sqft1127 Southwestern Dr, Richardson, TX 75081For Sale
 MLS ID #21160566, Sitra Seman. NTREIS
