Completely remodeled and absolutely move-in ready, this stunning home has been beautifully updated from top to bottom with modern elegance and thoughtful designer touches throughout. Step into a gorgeous upgraded, open, spacious kitchen featuring brand-new contemporary cabinetry, sleek Quartz countertops, stylish finishes, and all-new stainless steel appliances, including a brand-new gas stove, perfect for the home chef.
The home showcases brand-new flooring, fresh designer paint, new 2-inch blinds, updated lighting, and stylish contemporary accents that create a bright, clean, and luxurious atmosphere throughout the entire interior. The beautifully remodeled bathrooms offer spa-inspired modern finishes, elevating everyday living with comfort and style. A newly installed water heater adds even more value and peace of mind for the future homeowner.
From the moment you walk in, you’ll immediately notice the exceptional attention to detail and the warm, inviting feel that truly makes this home stand out. Nestled in an excellent neighborhood just minutes from the renowned University of Texas at Dallas (UTD), this property offers the perfect combination of location, convenience, comfort, and modern living.
Homes this beautifully updated do not come around often and will not last long—come see it today and fall in love with your future home!
For sale
Price cut: $23K (7/9)
$409,950
815 Wisteria Way, Richardson, TX 75080
3beds
1,302sqft
:
Get pre-qualified$3,341/mo
Single Family Residence
Built in 1960
10,802 Square Feet Lot
$399,800 Zestimate®
$315/sqft
$-- HOA
What's special
Modern eleganceStylish finishesStylish contemporary accentsBrand-new contemporary cabinetryWarm inviting feelBrand-new gas stoveUpdated lighting
- 84 days |
- 409 |
- 43 |
Zillow last checked:
Listing updated:
Listed by:
Kameela Kerawalla Panjwani 0827902 888-455-6040,
Fathom Realty 888-455-6040
Source: NTREIS,MLS#: 21264078
Facts & features
Interior
Bedrooms & bathrooms
- Bedrooms: 3
- Bathrooms: 2
- Full bathrooms: 2
Primary bedroom
- Features: Ceiling Fan(s), Dual Sinks, Double Vanity, Separate Shower
- Level: First
- Dimensions: 13 x 12
Bedroom
- Features: Ceiling Fan(s)
- Level: First
- Dimensions: 12 x 10
Bedroom
- Features: Ceiling Fan(s), En Suite Bathroom
- Level: First
- Dimensions: 12 x 10
Kitchen
- Features: Built-in Features, Ceiling Fan(s), Galley Kitchen, Pantry, Stone Counters
- Level: First
- Dimensions: 15 x 13
Living room
- Level: First
- Dimensions: 12 x 12
Heating
- Central, Natural Gas
Cooling
- Central Air, Electric
Appliances
- Included: Dishwasher, Gas Cooktop, Disposal, Gas Oven, Gas Water Heater, Microwave, Refrigerator
- Laundry: Common Area, Washer Hookup, Electric Dryer Hookup, In Garage
Features
- Decorative/Designer Lighting Fixtures, Double Vanity, Eat-in Kitchen, High Speed Internet, Multiple Master Suites, Open Floorplan, Pantry, Tile Counters, Cable TV
- Flooring: Luxury Vinyl Plank
- Windows: Window Coverings
- Has basement: No
- Has fireplace: No
Interior area
- Total interior livable area: 1,302 sqft
Video & virtual tour
Property
Parking
- Total spaces: 2
- Parking features: Converted Garage, Covered, Door-Single, Driveway, Garage, Garage Door Opener, Inside Entrance, On Site, Paved
- Attached garage spaces: 2
Features
- Levels: One
- Stories: 1
- Patio & porch: Front Porch, Patio, Covered, Deck
- Exterior features: Deck, Private Yard
- Pool features: None
- Fencing: Fenced,Wood
Lot
- Size: 10,802 Square Feet
- Features: Back Yard, Lawn, Many Trees
Details
- Additional structures: Garage(s)
- Parcel number: 42174501280170000
Construction
Type & style
- Home type: SingleFamily
- Architectural style: Traditional,Detached
- Property subtype: Single Family Residence
- Attached to another structure: Yes
Materials
- Brick, Frame, Wood Siding
- Foundation: Slab
- Roof: Composition,Shingle
Condition
- Year built: 1960
Utilities & green energy
- Sewer: Public Sewer
- Water: Public
- Utilities for property: Electricity Available, Natural Gas Available, Sewer Available, Water Available, Cable Available
Green energy
- Energy efficient items: Appliances
- Indoor air quality: Ventilation
Community & HOA
Community
- Features: Curbs, Playground, Sidewalks
- Security: Fire Alarm, Smoke Detector(s)
- Subdivision: Richardson Heights 12
HOA
- Has HOA: No
Location
- Region: Richardson
Financial & listing details
- Price per square foot: $315/sqft
- Tax assessed value: $354,260
- Annual tax amount: $7,728
- Date on market: 5/8/2026
- Cumulative days on market: 85 days
- Listing terms: Cash,Conventional,FHA,VA Loan
Estimated market value
$399,800
$380,000 - $420,000
$2,486/mo
Price history
| Date | Event | Price |
|---|---|---|
| 7/9/2026 | Price change | $409,950-5.3%$315/sqft |
Source: NTREIS #21264078 Report a problem | ||
| 6/16/2026 | Price change | $432,995-2.7%$333/sqft |
Source: NTREIS #21264078 Report a problem | ||
| 5/8/2026 | Listed for sale | $444,900+323.7%$342/sqft |
Source: NTREIS #21264078 Report a problem | ||
| 3/24/2021 | Listing removed | -- |
Source: Owner Report a problem | ||
| 2/24/2019 | Listing removed | $1,600$1/sqft |
Source: Owner Report a problem | ||
| 12/24/2018 | Listed for rent | $1,600$1/sqft |
Source: Owner Report a problem | ||
| 4/23/2018 | Listing removed | $1,600$1/sqft |
Source: Owner Report a problem | ||
| 4/5/2018 | Listed for rent | $1,600$1/sqft |
Source: Owner Report a problem | ||
| 12/31/2008 | Listing removed | $105,000$81/sqft |
Source: foreclosure.com Report a problem | ||
| 12/23/2008 | Listed for sale | $105,000$81/sqft |
Source: foreclosure.com Report a problem | ||
Public tax history
| Year | Property taxes | Tax assessment |
|---|---|---|
| 2025 | $3,813 +7% | $354,260 |
| 2024 | $3,565 +16.6% | $354,260 +28.2% |
| 2023 | $3,056 -7.4% | $276,280 -4.5% |
| 2022 | $3,300 +18.8% | $289,300 +28.2% |
| 2021 | $2,779 -2.6% | $225,600 |
| 2020 | $2,854 -0.5% | $225,600 |
| 2019 | $2,869 +7.3% | $225,600 +8.1% |
| 2018 | $2,675 -43.5% | $208,700 +17.9% |
| 2017 | $4,731 +26.4% | $177,080 +26.3% |
| 2016 | $3,743 +4.2% | $140,190 +3% |
| 2015 | $3,591 | $136,070 |
| 2014 | $3,591 | $136,070 |
| 2013 | -- | -- |
| 2012 | -- | -- |
| 2011 | -- | -- |
| 2010 | -- | -- |
| 2009 | -- | -- |
| 2008 | -- | -- |
| 2007 | -- | -- |
| 2005 | -- | -- |
| 2004 | -- | -- |
| 2003 | -- | -- |
| 2002 | -- | -- |
| 2001 | -- | -- |
Find assessor info on the county website
Monthly payment
Est. payment
Payment breakdown
Explore the cost of this home by adjusting the details. Changes won't be saved.Climate risks
Neighborhood: Greenwood Hills
Nearby schools
GreatSchools rating
- 10/10Mohawk Elementary SchoolGrades: K-6Distance: 0.9 mi
- 6/10Richardson North Junior High SchoolGrades: 7-8Distance: 0.9 mi
- 6/10Pearce High SchoolGrades: 9-12Distance: 1.1 mi
Schools provided by the listing agent
- Elementary: Mohawk
- Middle: Lake Highlands,Richardson North
- High: Pearce
- District: Richardson ISD
Source: NTREIS. This data may not be complete. We recommend contacting the local school district to confirm school assignments for this home.
- $348,4003 bd2 ba1.2k sqft813 Wisteria Way, Richardson, TX 75080Off Market
- $362,9003 bd2 ba1.3k sqft817 Wisteria Way, Richardson, TX 75080Off Market

- $304,5003 bd1 ba1.2k sqft811 Wisteria Way, Richardson, TX 75080Off Market
- $450,6003 bd2 ba1.3k sqft819 Wisteria Way, Richardson, TX 75080Off Market

- $367,2003 bd2 ba1.3k sqft816 Wisteria Way, Richardson, TX 75080Off Market
- $322,3003 bd2 ba1.2k sqft814 Wisteria Way, Richardson, TX 75080Off Market
- $--3 bd2 ba1.3k sqft818 Wisteria Way, Richardson, TX 75080Sold
- $311,2003 bd2 ba1.1k sqft812 Wisteria Way, Richardson, TX 75080Off Market
A local agent can set up tours, give advice and negotiate with sellers.
A local lender can help you make sure your offer is ready when you are.
Similar homes
- $435,0003 bd2 ba1.6k sqft1905 Deep Valley Dr, Richardson, TX 75080For Sale
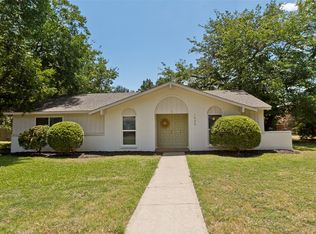 MLS ID #21344154, Tracy Warne. NTREIS
 - $399,0003 bd2 ba1.3k sqft922 Forreston Dr, Richardson, TX 75080For Sale
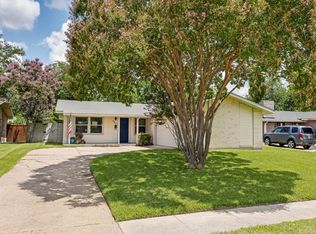 MLS ID #21336863, Heather Kobs. NTREIS
 - $399,5003 bd2 ba1.3k sqft732 Pinehurst Dr, Richardson, TX 75080For Sale
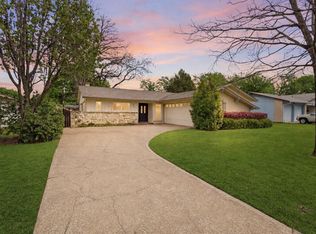 MLS ID #21307032, Shayne Hickey. NTREIS
 - $400,0003 bd2 ba1.3k sqft1408 W Shore Dr, Richardson, TX 75080For Sale
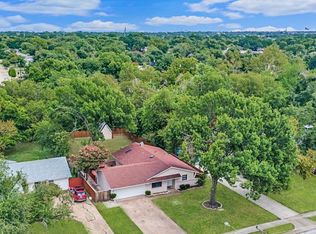 MLS ID #21185106, Alda Piniqi. NTREIS
 - $399,9993 bd2 ba1.4k sqft1231 Evergreen Dr, Richardson, TX 75080For SaleMLS ID #21313942, Karmen Wilkerson. NTREIS
- $410,0003 bd2 ba1.2k sqft416 Rustic Cir, Richardson, TX 75080For SaleMLS ID #21339186, Sallly Chai. NTREIS
- $435,0003 bd2 ba1.4k sqft508 Salem Dr, Richardson, TX 75080For SaleMLS ID #21336744, Jennifer Davis. NTREIS
- $419,0003 bd2 ba1.3k sqft614 Melrose Dr, Richardson, TX 75080For SaleMLS ID #21250921, Chastin Miles. NTREIS
- $414,0003 bd2 ba1.4k sqft600 Westwood Dr, Richardson, TX 75080For SaleMLS ID #21316522, Susan Griffin. NTREIS
- $408,4003 bd2 ba1.4k sqft630 Lockwood Dr, Richardson, TX 75080For SaleMLS ID #21320123, Dan Washburn. NTREIS
- $419,0003 bd3 ba1.5k sqft1224 Dearborn Dr, Richardson, TX 75080For SaleMLS ID #21332102, Maryam Hanna. NTREIS
- $475,0003 bd3 ba1.7k sqft745 Pinehurst Dr, Richardson, TX 75080For SaleMLS ID #21324967, Joyce Lynn Chandler. NTREIS
- $369,9003 bd2 ba1.2k sqft1404 Timberlake Cir, Richardson, TX 75080For SaleMLS ID #21328346, Yolanda Ayers. NTREIS
- $369,0003 bd2 ba1.2k sqft600 Ridgedale Dr, Richardson, TX 75080For SaleMLS ID #21333159, Heather Kobs. NTREIS
- $440,0003 bd2 ba1.6k sqft1239 Evergreen Dr, Richardson, TX 75080For SaleMLS ID #21312153, Carrie Himel. NTREIS
- $429,0003 bd2 ba1.4k sqft2010 Custer Pkwy, Richardson, TX 75080For SaleMLS ID #21324883, Daniel Harker. NTREIS
- $520,0003 bd2 ba1.9k sqft1115 N Waterview Dr, Richardson, TX 75080For SaleMLS ID #21344551, Amber Broadway. NTREIS
- $435,0004 bd3 ba1.4k sqft1338 Belaire Dr, Richardson, TX 75080For SaleMLS ID #21280812, Amy Jo Saenz. NTREIS
- $350,0003 bd1 ba1.4k sqft503 S Weatherred Dr, Richardson, TX 75080For SaleMLS ID #21252854, Houston Pitts. NTREIS
- $367,0003 bd2 ba1.3k sqft603 W Belt Line Rd, Richardson, TX 75080For SaleMLS ID #21329329, Brandon Edwards. NTREIS
