SELLER IS OFFERING $5000 IN BUYERS CONCESSIONS!! Welcome to this beautifully reimagined 3-bedroom, 2-bath residence in the highly sought-after Arapaho Heights neighborhood of Richardson. Thoughtfully updated with timeless finishes, this exceptional home offers a seamless blend of style, comfort, and functionality. The stunning kitchen features stainless steel appliances, updated countertops, a designer backsplash, a new sink, and sleek modern cabinetry. Two spacious living areas and an open dining space create the perfect setting for both everyday living and effortless entertaining, while the tastefully renovated bathrooms and abundant natural light enhance the home’s warm, inviting atmosphere.
Situated on a picturesque, tree-lined street, the property also offers the added convenience of additional rear parking for an RV, boat, or extra vehicles—a rare and desirable feature. Ideally located near Hwy. 635 and the George Bush Turnpike, you’ll enjoy easy access to premier shopping, dining, and entertainment.
Designed to provide lasting value and peace of mind, this home has undergone extensive capital improvements, including completed foundation repairs, all-new PVC plumbing, and new gutters in June 2026, a new HVAC system installed in 2025, and fresh interior paint throughout. With these significant updates already completed, buyers can move in with confidence and enjoy years of comfortable, low-maintenance homeownership.
For sale
Price cut: $10K (8/1)
$389,999
1231 Evergreen Dr, Richardson, TX 75080
3beds
1,481sqft
:
Get pre-qualified$3,179/mo
Single Family Residence
Built in 1959
8,232 Square Feet Lot
$379,300 Zestimate®
$263/sqft
$-- HOA
What's special
Sleek modern cabinetryNew guttersFresh interior paint throughoutUpdated countertopsOpen dining spaceAbundant natural lightStainless steel appliances
- 42 days |
- 1,176 |
- 64 |
Zillow last checked:
Listing updated:
Listed by:
Karmen Wilkerson 0685124 817-888-8849,
The Property Shop 817-888-8849
Source: NTREIS,MLS#: 21313942
Facts & features
Interior
Bedrooms & bathrooms
- Bedrooms: 3
- Bathrooms: 2
- Full bathrooms: 2
Primary bedroom
- Features: Ceiling Fan(s), En Suite Bathroom
- Level: First
- Dimensions: 14 x 13
Living room
- Features: Ceiling Fan(s)
- Level: First
- Dimensions: 14 x 16
Cooling
- Ceiling Fan(s)
Appliances
- Included: Built-In Gas Range, Dishwasher, Disposal, Refrigerator
Features
- Chandelier, Decorative/Designer Lighting Fixtures, Pantry, Paneling/Wainscoting
- Flooring: Carpet, Ceramic Tile, Engineered Hardwood
- Has basement: No
- Has fireplace: No
Interior area
- Total interior livable area: 1,481 sqft
Video & virtual tour
Property
Parking
- Total spaces: 4
- Parking features: Alley Access, RV Access/Parking
- Attached garage spaces: 2
- Carport spaces: 2
Features
- Levels: One
- Stories: 1
- Pool features: None
- Fencing: Back Yard,Chain Link
Lot
- Size: 8,232 Square Feet
- Features: Many Trees
Details
- Parcel number: 42167500940060000
Construction
Type & style
- Home type: SingleFamily
- Architectural style: Detached
- Property subtype: Single Family Residence
Condition
- Year built: 1959
Utilities & green energy
- Sewer: Public Sewer
- Water: Public
- Utilities for property: Cable Available, Sewer Available, Water Available
Community & HOA
Community
- Subdivision: Richardson Heights Add 09 Instl 01
HOA
- Has HOA: No
Location
- Region: Richardson
Financial & listing details
- Price per square foot: $263/sqft
- Tax assessed value: $421,880
- Annual tax amount: $9,203
- Date on market: 7/1/2026
- Cumulative days on market: 43 days
- Listing terms: Cash,Conventional,FHA,VA Loan
Estimated market value
$379,300
$360,000 - $398,000
$2,360/mo
Price history
| Date | Event | Price |
|---|---|---|
| 8/1/2026 | Price change | $389,999-2.5%$263/sqft |
Source: NTREIS #21313942 Report a problem | ||
| 7/17/2026 | Listed for sale | $399,999$270/sqft |
Source: NTREIS #21313942 Report a problem | ||
| 7/15/2026 | Contingent | $399,999$270/sqft |
Source: NTREIS #21313942 Report a problem | ||
| 7/1/2026 | Listed for sale | $399,999+2%$270/sqft |
Source: NTREIS #21313942 Report a problem | ||
| 5/6/2026 | Listing removed | $392,000$265/sqft |
Source: NTREIS #21220136 Report a problem | ||
| 3/28/2026 | Listed for sale | $392,000+130.6%$265/sqft |
Source: NTREIS #21220136 Report a problem | ||
| 8/23/2012 | Sold | -- |
Source: Agent Provided Report a problem | ||
| 5/13/2012 | Listed for sale | $169,995$115/sqft |
Source: First Choice, REALTORS #11769223 Report a problem | ||
Public tax history
| Year | Property taxes | Tax assessment |
|---|---|---|
| 2025 | $3,964 +10.1% | $421,880 |
| 2024 | $3,601 +6.9% | $421,880 +24.8% |
| 2023 | $3,370 +4.5% | $337,940 |
| 2022 | $3,224 +1.7% | $337,940 +18.1% |
| 2021 | $3,170 -2.5% | $286,060 |
| 2020 | $3,253 +8.2% | $286,060 |
| 2019 | $3,005 +9.2% | $286,060 |
| 2018 | $2,751 -43.6% | $286,060 +26.8% |
| 2017 | $4,873 +10.9% | $225,630 +14.2% |
| 2016 | $4,396 +15.3% | $197,630 +6.7% |
| 2015 | $3,811 | $185,190 +9.5% |
| 2014 | $3,811 | $169,130 |
| 2013 | -- | -- |
| 2012 | -- | -- |
| 2011 | -- | -- |
| 2010 | -- | -- |
| 2009 | -- | -- |
| 2008 | -- | -- |
| 2007 | -- | -- |
| 2005 | -- | -- |
| 2004 | -- | -- |
| 2003 | -- | -- |
| 2002 | -- | -- |
| 2001 | -- | -- |
Find assessor info on the county website
Monthly payment
Est. payment
Payment breakdown
Explore the cost of this home by adjusting the details. Changes won't be saved.Climate risks
Neighborhood: Arapaho
Nearby schools
GreatSchools rating
- 10/10Arapaho Classical MagnetGrades: K-6Distance: 0.2 mi
- 7/10Richardson West Junior High SchoolGrades: 7-8Distance: 0.4 mi
- 6/10Richardson High SchoolGrades: 9-12Distance: 0.6 mi
Schools provided by the listing agent
- Elementary: Arapaho
- Middle: Richardson North
- High: Richardson
- District: Richardson ISD
Source: NTREIS. This data may not be complete. We recommend contacting the local school district to confirm school assignments for this home.
- $364,5003 bd2 ba1.4k sqft1229 Evergreen Dr, Richardson, TX 75080Off Market

- $405,6003 bd2 ba1.4k sqft1233 Evergreen Dr, Richardson, TX 75080Off Market

- $303,6003 bd1 ba1.2k sqft1227 Evergreen Dr, Richardson, TX 75080Off Market
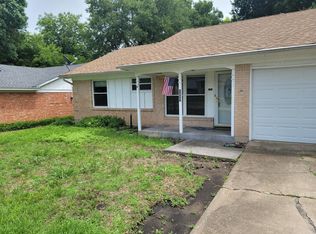
- $406,6003 bd2 ba1.8k sqft1235 Evergreen Dr, Richardson, TX 75080Off Market
- $312,1003 bd1 ba1.3k sqft1230 Cypress Dr, Richardson, TX 75080Off Market
- $309,8003 bd2 ba1.2k sqft1228 Cypress Dr, Richardson, TX 75080Off Market
- $372,1003 bd2 ba1.2k sqft1232 Cypress Dr, Richardson, TX 75080Off Market
- $347,6003 bd2 ba1.3k sqft1232 Evergreen Dr, Richardson, TX 75080Off Market
A local agent can set up tours, give advice and negotiate with sellers.
A local lender can help you make sure your offer is ready when you are.
Similar homes
- $399,0003 bd2 ba1.3k sqft922 Forreston Dr, Richardson, TX 75080For Sale
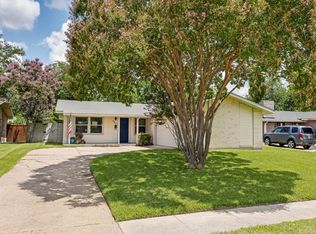 MLS ID #21336863, Heather Kobs. NTREIS
 - $349,9993 bd2 ba1.4k sqft430 Terrace Dr, Richardson, TX 75081For Sale
 MLS ID #21274525, Jack McLemore. NTREIS
 - $355,0003 bd2 ba1.7k sqft1902 Richland Dr, Richardson, TX 75081For Sale
 MLS ID #21325687, Becky Bochniak. NTREIS
 - $439,9003 bd2 ba2.2k sqft1604 Meadowgate Dr, Richardson, TX 75081For Sale
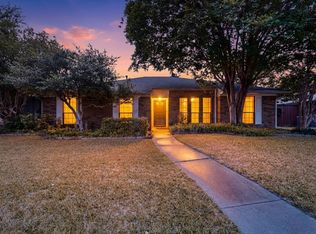 MLS ID #21255713, Barbara Pasmore. NTREIS
 - $399,9503 bd2 ba1.7k sqft2036 Apple Valley Rd, Plano, TX 75023For SaleMLS ID #21315209, Theresa Lyon. NTREIS
- $450,0004 bd2 ba2k sqft1502 Meadow Glen St, Richardson, TX 75081For SaleMLS ID #21285786, Tonia Felczer. NTREIS
- $345,0004 bd2 ba1.9k sqft2111 Meredith Ln, Richardson, TX 75081For SaleMLS ID #21261586, J.J. Chapa. NTREIS
- $400,0003 bd2 ba1.7k sqft3000 Presidio Cir, Carrollton, TX 75007For SaleMLS ID #21333827, Suzy Britz. NTREIS
- $340,0003 bd2 ba1.7k sqft8421 Liberty Ln, Rowlett, TX 75089For SaleMLS ID #21352830, Kimberly Pulaski. NTREIS
- $374,9504 bd3 ba2.2k sqft5518 Round Rock Rd, Garland, TX 75044For SaleMLS ID #21262382, Amy Downs. NTREIS
- $395,0004 bd2 ba1.5k sqft10353 Newcombe Dr, Dallas, TX 75228For SaleMLS ID #21332640, Maggie Terilli. NTREIS
- $419,0003 bd2 ba1.4k sqft11707 Rogue Way, Dallas, TX 75218For SaleMLS ID #21326130, Courtney Smith. NTREIS
- $330,0003 bd2 ba1.5k sqft1401 Greentree Ln, Garland, TX 75042For SaleMLS ID #21275626, Sam Park. NTREIS
- $319,0003 bd2 ba1.2k sqft1913 Mission Dr, Garland, TX 75042For SaleMLS ID #21320532, Ari Tesfay. NTREIS
- $350,0003 bd2 ba1.6k sqft1820 Green Ridge Ct, Carrollton, TX 75007For SaleMLS ID #21328075, Robin Lehew. NTREIS
- $379,0003 bd2 ba1.6k sqft3120 Mayfair Dr, Carrollton, TX 75007For SaleMLS ID #21284593, Michelle Lin. NTREIS
- $399,9993 bd2 ba1.5k sqft1315 Silver Maple Dr, Carrollton, TX 75007For SaleMLS ID #21281271, Eduardo Caballero. NTREIS
- $368,9003 bd3 ba1.7k sqft17 Michael Dr, Heath, TX 75032For SaleMLS ID #21353008, Beckye Evans. NTREIS
- $359,0002 bd2 ba1.4k sqft8125 Hunnicut Rd, Dallas, TX 75228For SaleMLS ID #21338597, David Bush. NTREIS
- $370,0003 bd2 ba1.8k sqft8309 Londonderry Ln, Dallas, TX 75228For SaleMLS ID #21324768, Matthew Wilhelm. NTREIS
