This beautifully updated home is full of character and ready for its next owner! From the moment you walk in, you'll notice the abundance of natural light, spacious living areas, and a floorplan that simply makes sense. Recent updates include fresh interior and exterior paint throughout, all new luxury vinyl plank flooring, new bathroom vanities, new toilets, fresh landscaping, and an HVAC system that is five years old. The formal dining area features charming bay windows that bring in tons of natural light, while the cozy fireplace creates the perfect focal point for the living room. The oversized primary suite offers plenty of room to unwind, complete with a large sitting area that could easily serve as a reading nook, office space, or workout area. Outside, the backyard is large enough to enjoy without spending every weekend maintaining it. Location is hard to beat. Situated in the heart of Carrollton, you're just minutes from shopping, dining, and everyday conveniences. Enjoy quick access to Carrollton's popular Koreatown district, Historic Downtown Carrollton, I-35E, and the George Bush Turnpike. Grandscape, Legacy West, Arbor Hills Nature Preserve, and DFW Airport are all within easy reach.
For sale
Price cut: $5K (6/27)
$380,000
3120 Mayfair Dr, Carrollton, TX 75007
3beds
1,645sqft
:
Get pre-qualified$3,064/mo
Single Family Residence
Built in 1980
7,797 Square Feet Lot
$-- Zestimate®
$231/sqft
$-- HOA
What's special
Cozy fireplaceAbundance of natural lightFormal dining areaLarge sitting areaCharming bay windowsFresh landscapingNew bathroom vanities
- 60 days |
- 654 |
- 62 |
Likely to sell faster than
Zillow last checked:
Listing updated:
Listed by:
Michelle Lin 0754171 817-596-9446,
CENTURY 21 Judge Fite Co. 817-596-9446,
Jennifer Lewis 0815406,
CENTURY 21 Judge Fite Co.
Source: NTREIS,MLS#: 21284593
Facts & features
Interior
Bedrooms & bathrooms
- Bedrooms: 3
- Bathrooms: 2
- Full bathrooms: 2
Primary bedroom
- Features: Ceiling Fan(s), En Suite Bathroom, Sitting Area in Primary, Walk-In Closet(s)
- Level: First
- Dimensions: 20 x 15
Bedroom
- Features: Ceiling Fan(s), Walk-In Closet(s)
- Level: First
- Dimensions: 11 x 11
Bedroom
- Features: Ceiling Fan(s), Walk-In Closet(s)
- Level: First
- Dimensions: 10 x 10
Primary bathroom
- Features: En Suite Bathroom
- Level: First
- Dimensions: 9 x 5
Dining room
- Level: First
- Dimensions: 13 x 9
Family room
- Level: First
- Dimensions: 17 x 15
Other
- Level: First
- Dimensions: 7 x 5
Kitchen
- Features: Built-in Features, Eat-in Kitchen
- Level: First
- Dimensions: 13 x 11
Living room
- Features: Ceiling Fan(s), Fireplace
- Level: First
- Dimensions: 19 x 13
Utility room
- Features: Built-in Features
- Level: First
- Dimensions: 5 x 5
Heating
- Central, Electric, Fireplace(s)
Cooling
- Central Air, Ceiling Fan(s), Electric
Appliances
- Included: Dishwasher, Electric Cooktop, Electric Oven, Electric Water Heater, Disposal, Microwave
- Laundry: Washer Hookup, Electric Dryer Hookup, Laundry in Utility Room
Features
- Eat-in Kitchen, Open Floorplan, Walk-In Closet(s)
- Flooring: Luxury Vinyl Plank
- Windows: Bay Window(s), Window Coverings
- Has basement: No
- Number of fireplaces: 1
- Fireplace features: Living Room, Wood Burning
Interior area
- Total interior livable area: 1,645 sqft
Video & virtual tour
Property
Parking
- Total spaces: 2
- Parking features: Driveway, Garage, Garage Door Opener, Garage Faces Rear
- Attached garage spaces: 2
Features
- Levels: One
- Stories: 1
- Patio & porch: Patio
- Exterior features: Rain Gutters
- Pool features: None
- Fencing: Back Yard,Wood
Lot
- Size: 7,797 Square Feet
- Features: Interior Lot, Landscaped, Subdivision, Few Trees
Details
- Parcel number: R55858
Construction
Type & style
- Home type: SingleFamily
- Architectural style: Traditional,Detached
- Property subtype: Single Family Residence
Materials
- Brick
- Foundation: Slab
- Roof: Shingle
Condition
- Year built: 1980
Utilities & green energy
- Sewer: Public Sewer
- Water: Public
- Utilities for property: Sewer Available, Water Available
Community & HOA
Community
- Features: Curbs, Sidewalks
- Security: Security System, Smoke Detector(s)
- Subdivision: Mill Run Add
HOA
- Has HOA: No
Location
- Region: Carrollton
Financial & listing details
- Price per square foot: $231/sqft
- Tax assessed value: $348,000
- Annual tax amount: $5,817
- Date on market: 5/29/2026
- Cumulative days on market: 61 days
- Listing terms: Cash,Conventional,1031 Exchange,FHA,VA Loan
Estimated market value
Not available
Estimated sales range
Not available
Not available
Price history
| Date | Event | Price |
|---|---|---|
| 6/27/2026 | Price change | $380,000-1.3%$231/sqft |
Source: NTREIS #21284593 Report a problem | ||
| 5/29/2026 | Listed for sale | $385,000+94%$234/sqft |
Source: NTREIS #21284593 Report a problem | ||
| 8/10/2019 | Listing removed | $1,725$1/sqft |
Source: Beam Real Estate, LLC #14152439 Report a problem | ||
| 8/6/2019 | Price change | $1,725-1.4%$1/sqft |
Source: Beam Real Estate, LLC #14152439 Report a problem | ||
| 7/31/2019 | Listed for rent | $1,750+2.9%$1/sqft |
Source: Beam Real Estate, LLC #14152439 Report a problem | ||
| 7/13/2017 | Listing removed | $1,700$1/sqft |
Source: Beam Real Estate, LLC #13643897 Report a problem | ||
| 7/9/2017 | Listed for rent | $1,700$1/sqft |
Source: Beam Real Estate, LLC #13643897 Report a problem | ||
| 7/5/2017 | Sold | -- |
Source: Agent Provided Report a problem | ||
| 6/4/2017 | Pending sale | $198,500$121/sqft |
Source: RE/MAX DFW Associates #13605866 Report a problem | ||
| 6/1/2017 | Listed for sale | $198,500$121/sqft |
Source: RE/MAX DFW Associates #13605866 Report a problem | ||
| 5/24/2017 | Pending sale | $198,500$121/sqft |
Source: RE/MAX DFW Associates #13605866 Report a problem | ||
| 5/19/2017 | Listed for sale | $198,500$121/sqft |
Source: RE/MAX DFW Associates #13605866 Report a problem | ||
Public tax history
| Year | Property taxes | Tax assessment |
|---|---|---|
| 2025 | $2,518 -6.4% | $348,000 -5.9% |
| 2024 | $2,689 -2.2% | $370,000 |
| 2023 | $2,750 +14.7% | $370,000 +20.4% |
| 2022 | $2,398 +28.3% | $307,385 +20.8% |
| 2021 | $1,868 +4.5% | $254,526 +15.7% |
| 2020 | $1,787 +3.4% | $220,000 +3.8% |
| 2019 | $1,728 +7.5% | $212,000 +8.2% |
| 2018 | $1,608 -57.7% | $196,000 +4.9% |
| 2017 | $3,799 | $186,834 +10.3% |
| 2016 | $3,799 +33.9% | $169,318 +12.6% |
| 2015 | $2,838 | $150,331 +16.1% |
| 2014 | $2,838 | $129,520 +9.1% |
| 2013 | $2,838 | $118,739 +3.9% |
| 2012 | -- | $114,255 -13.9% |
| 2011 | -- | $132,701 -1.6% |
| 2010 | -- | $134,803 -1.6% |
| 2009 | -- | $137,000 +15.6% |
| 2007 | -- | $118,470 +5% |
| 2006 | $278 -3.3% | $112,820 |
| 2005 | $287 | $112,820 |
| 2004 | -- | $112,820 -19.1% |
| 2003 | -- | $139,485 +6.9% |
| 2002 | -- | $130,518 +7.1% |
| 2001 | -- | $121,921 |
Find assessor info on the county website
Monthly payment
Est. payment
Payment breakdown
Explore the cost of this home by adjusting the details. Changes won't be saved.Climate risks
Neighborhood: 75007
Nearby schools
GreatSchools rating
- 8/10Rosemeade Elementary SchoolGrades: PK-5Distance: 0.5 mi
- 6/10Blalack Middle SchoolGrades: 6-8Distance: 0.5 mi
- 5/10Creekview High SchoolGrades: 9-12Distance: 0.5 mi
Schools provided by the listing agent
- Elementary: Rosemeade
- Middle: Blalack
- High: Creekview
- District: Carrollton-Farmers Branch ISD
Source: NTREIS. This data may not be complete. We recommend contacting the local school district to confirm school assignments for this home.
- $361,6003 bd2 ba1.6k sqft3122 Mayfair Dr, Carrollton, TX 75007Off Market
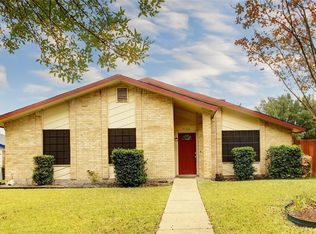
- $355,9003 bd2 ba1.6k sqft3118 Mayfair Dr, Carrollton, TX 75007Off Market

- $364,9003 bd1 ba1.7k sqft3124 Mayfair Dr, Carrollton, TX 75007Off Market
- $362,1003 bd2 ba1.5k sqft3116 Mayfair Dr, Carrollton, TX 75007Off Market

- $359,8003 bd2 ba1.6k sqft3113 Honeydew Dr, Carrollton, TX 75007Off Market
- $383,2003 bd2 ba1.9k sqft3115 Honeydew Dr, Carrollton, TX 75007Off Market
- $386,5004 bd2 ba2k sqft3111 Honeydew Dr, Carrollton, TX 75007Off Market
- $320,9003 bd2 ba1.4k sqft3119 Mayfair Dr, Carrollton, TX 75007Off Market
A local agent can set up tours, give advice and negotiate with sellers.
Similar homes
- $375,0003 bd2 ba1.7k sqft1725 Mayflower Dr, Carrollton, TX 75007For Sale
 MLS ID #21323372, Noelle Coats. NTREIS
 - $425,0003 bd2 ba1.6k sqft3109 Fairgate Dr, Carrollton, TX 75007For Sale
 MLS ID #21299900, Katherine Blanton. NTREIS
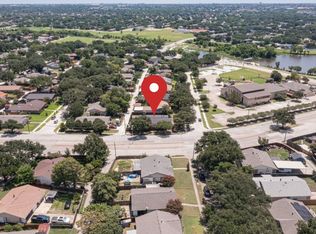
 - $415,0003 bd2 ba1.9k sqft1901 Paxton Dr, Carrollton, TX 75007For Sale
 MLS ID #21320716, Michelle Flores. NTREIS
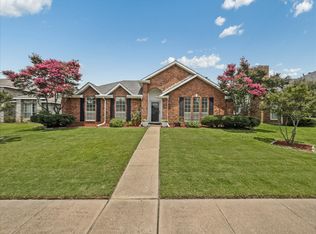
 - $429,7773 bd2 ba1.5k sqft1315 Silver Maple Dr, Carrollton, TX 75007For Sale
 MLS ID #21281271, Eduardo Caballero. NTREIS
 - $419,0004 bd2 ba2.1k sqft2004 White Ash Rd, Carrollton, TX 75007For SaleMLS ID #21307940, Judy Jobin. NTREIS
- $444,9004 bd3 ba2k sqft1600 Hartford Dr, Carrollton, TX 75007For SaleMLS ID #21284572, Michelle Spooner. NTREIS
- $329,9002 bd2 ba1.2k sqft3701 Clover Hill Ln, Carrollton, TX 75007For SaleMLS ID #21323207, Celissa Irizarry. NTREIS
- $329,0003 bd2 ba1.6k sqft2203 Placid Dr, Carrollton, TX 75007For SaleMLS ID #21198693, Brian Poduska. NTREIS
- $344,9003 bd2 ba1.2k sqft1803 Sherwood Pl, Carrollton, TX 75006For SaleMLS ID #21318065, Samuel Onilenla. NTREIS
- $529,9904 bd3 ba2.3k sqft3317 Greenglen Cir, Carrollton, TX 75007For SaleMLS ID #21222139, Eddie Yoo. NTREIS
- $435,0003 bd3 ba2k sqft2109 Marin, Carrollton, TX 75006For SaleMLS ID #21232302, Phuong Dinh. NTREIS
- $379,5003 bd2 ba1.9k sqft6005 Blair Oaks Dr, The Colony, TX 75056For SaleMLS ID #21272695, Philip Philip. NTREIS
- $450,0003 bd2 ba1.6k sqft2028 Lansdown Dr, Carrollton, TX 75010For SaleMLS ID #21293418, Sally Misner. NTREIS
- $365,0003 bd2 ba1.6k sqft5108 Brandenburg Ln, The Colony, TX 75056For SaleMLS ID #21300720, Bryan Fitzpatrick. NTREIS
- $460,0003 bd2 ba2k sqft1924 Vera Cruz Dr, Carrollton, TX 75010For SaleMLS ID #21326362, John Zendejas. NTREIS
- $370,0003 bd3 ba1.9k sqft2011 Woven Trl, Lewisville, TX 75067For SaleMLS ID #21233484, Megan Oh. NTREIS
- $400,0003 bd2 ba1.5k sqft3624 Churchill Ln, Plano, TX 75075For SaleMLS ID #21327205, Tracy Cavazos. NTREIS
- $379,0003 bd2 ba1.6k sqft905 Timber Valley Cir, Flower Mound, TX 75028For SaleMLS ID #21260736, Christian Jefferson. NTREIS
- $368,9003 bd2 ba1.5k sqft228 Wildfire Dr, Lewisville, TX 75067For SaleMLS ID #21176894, Liz Snowden. NTREIS
- $449,0003 bd2 ba1.7k sqft638 Duncan Dr, Coppell, TX 75019For SaleMLS ID #21328354, Kishore Etikala. NTREIS
