Beautifully updated 4-bedroom, 3-bath home in Carrollton offering a bright, inviting atmosphere and a functional layout designed for both everyday living and entertaining. This well-maintained residence features two spacious living areas, a formal dining room, and thoughtful updates throughout, including upgraded staircases and modern light fixtures in the family room, kitchen, dining, and breakfast areas. Natural light flows throughout the home, creating a warm and comfortable feel from the moment you walk in. Enjoy the peaceful setting of this charming retreat while still being conveniently located near schools, shopping, parks, and everyday amenities. Step outside to a huge backyard with endless possibilities—perfect for outdoor gatherings, play, pets, gardening, or future enhancements. Motivated seller—bring your offer! A wonderful blend of comfort, space, and convenience in a desirable Carrollton location.
For sale
Price cut: $10K (6/19)
$529,990
3317 Greenglen Cir, Carrollton, TX 75007
4beds
2,361sqft
:
Get pre-qualified$4,217/mo
Single Family Residence
Built in 1988
0.31 Acres Lot
$522,000 Zestimate®
$224/sqft
$-- HOA
What's special
Thoughtful updates throughoutUpgraded staircasesFormal dining roomBright inviting atmospherePeaceful setting
- 114 days |
- 400 |
- 30 |
Zillow last checked:
Listing updated:
Listed by:
Eddie Yoo 0503470 972-689-8949,
Landmark Realty Group 972-689-8949
Source: NTREIS,MLS#: 21222139
Facts & features
Interior
Bedrooms & bathrooms
- Bedrooms: 4
- Bathrooms: 3
- Full bathrooms: 2
- 1/2 bathrooms: 1
Primary bedroom
- Features: Walk-In Closet(s)
- Level: Second
- Dimensions: 16 x 12
Bedroom
- Level: Second
- Dimensions: 10 x 10
Bedroom
- Level: Second
- Dimensions: 11 x 10
Bedroom
- Level: Second
- Dimensions: 11 x 10
Breakfast room nook
- Level: First
- Dimensions: 8 x 7
Dining room
- Level: First
- Dimensions: 15 x 11
Family room
- Level: First
- Dimensions: 14 x 18
Kitchen
- Level: First
- Dimensions: 8 x 7
Laundry
- Level: First
- Dimensions: 10 x 6
Living room
- Level: First
- Dimensions: 16 x 12
Heating
- Central, Fireplace(s)
Cooling
- Central Air, Ceiling Fan(s)
Appliances
- Included: Dishwasher, Electric Cooktop, Electric Oven, Disposal, Microwave, Vented Exhaust Fan
Features
- Built-in Features, Kitchen Island, Pantry
- Flooring: Carpet, Laminate
- Has basement: No
- Number of fireplaces: 1
- Fireplace features: Family Room
Interior area
- Total interior livable area: 2,361 sqft
Video & virtual tour
Property
Parking
- Total spaces: 2
- Parking features: Driveway, Garage, Garage Door Opener, Garage Faces Rear
- Attached garage spaces: 2
Features
- Levels: Two
- Stories: 2
- Pool features: None
- Fencing: Wood
Lot
- Size: 0.31 Acres
- Features: Cul-De-Sac, Interior Lot, Few Trees
Details
- Parcel number: R146837
Construction
Type & style
- Home type: SingleFamily
- Architectural style: Traditional,Detached
- Property subtype: Single Family Residence
- Attached to another structure: Yes
Materials
- Brick
- Foundation: Slab
- Roof: Shingle
Condition
- Year built: 1988
Utilities & green energy
- Sewer: Public Sewer
- Water: Public
- Utilities for property: Sewer Available, Water Available
Community & HOA
Community
- Security: Carbon Monoxide Detector(s)
- Subdivision: Timbercreek Estate Ph 3
HOA
- Has HOA: No
Location
- Region: Carrollton
Financial & listing details
- Price per square foot: $224/sqft
- Tax assessed value: $496,626
- Annual tax amount: $6,833
- Date on market: 3/31/2026
- Cumulative days on market: 115 days
Estimated market value
$522,000
$496,000 - $548,000
$3,236/mo
Price history
| Date | Event | Price |
|---|---|---|
| 6/19/2026 | Price change | $529,990-1.9%$224/sqft |
Source: NTREIS #21222139 Report a problem | ||
| 4/24/2026 | Price change | $539,990-1.8%$229/sqft |
Source: NTREIS #21222139 Report a problem | ||
| 3/31/2026 | Listed for sale | $549,990-1.8%$233/sqft |
Source: NTREIS #21222139 Report a problem | ||
| 7/22/2024 | Listing removed | -- |
Source: NTREIS #20629016 Report a problem | ||
| 5/30/2024 | Listed for sale | $559,990+8.3%$237/sqft |
Source: NTREIS #20629016 Report a problem | ||
| 3/16/2023 | Sold | -- |
Source: NTREIS #20252372 Report a problem | ||
| 3/1/2023 | Pending sale | $517,000$219/sqft |
Source: NTREIS #20252372 Report a problem | ||
| 2/22/2023 | Contingent | $517,000$219/sqft |
Source: NTREIS #20252372 Report a problem | ||
| 2/14/2023 | Listed for sale | $517,000$219/sqft |
Source: NTREIS #20252372 Report a problem | ||
Public tax history
| Year | Property taxes | Tax assessment |
|---|---|---|
| 2025 | $3,593 -2.3% | $496,626 -1.9% |
| 2024 | $3,679 +103.9% | $506,283 +27.9% |
| 2023 | $1,804 +1.4% | $395,695 +10% |
| 2022 | $1,778 -1% | $359,723 +10% |
| 2021 | $1,797 -14.9% | $327,021 +7% |
| 2020 | $2,112 +1.4% | $305,515 +2.3% |
| 2019 | $2,083 +3.4% | $298,776 +4.1% |
| 2018 | $2,014 -59% | $287,061 +5.4% |
| 2017 | $4,911 | $272,289 +9.9% |
| 2016 | $4,911 +21.6% | $247,772 +10% |
| 2015 | $4,039 | $225,247 +10% |
| 2014 | $4,039 | $204,770 +0.4% |
| 2013 | $4,039 | $204,055 +2.6% |
| 2012 | -- | $198,865 +6% |
| 2011 | -- | $187,655 -4.6% |
| 2010 | -- | $196,684 +3.9% |
| 2009 | -- | $189,287 +7.1% |
| 2007 | $410 -5.9% | $176,810 |
| 2006 | $436 -3.3% | $176,810 |
| 2005 | $451 | $176,810 |
| 2004 | -- | $176,810 -10.6% |
| 2003 | -- | $197,778 +4.7% |
| 2002 | -- | $188,928 +0.7% |
| 2001 | -- | $187,659 |
Find assessor info on the county website
Monthly payment
Est. payment
Payment breakdown
Explore the cost of this home by adjusting the details. Changes won't be saved.Climate risks
Neighborhood: Timbercreek Estates
Nearby schools
GreatSchools rating
- 9/10Kent Elementary SchoolGrades: PK-5Distance: 0.4 mi
- 6/10Blalack Middle SchoolGrades: 6-8Distance: 1.2 mi
- 5/10Creekview High SchoolGrades: 9-12Distance: 0.2 mi
Schools provided by the listing agent
- Elementary: Kent
- Middle: Blalack
- High: Creekview
- District: Carrollton-Farmers Branch ISD
Source: NTREIS. This data may not be complete. We recommend contacting the local school district to confirm school assignments for this home.
- $495,2004 bd3 ba2.4k sqft3315 Greenglen Cir, Carrollton, TX 75007Off Market

- $--4 bd3 ba3.2k sqft1325 Breamar Dr, Carrollton, TX 75007Sold
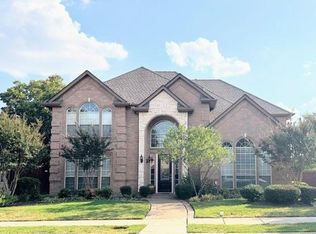
- $577,100-- bd2 ba2.8k sqft3316 Greenglen Cir, Carrollton, TX 75007Off Market
- $611,700-- bd2 ba3.5k sqft1329 Breamar Dr, Carrollton, TX 75007Off Market
- $658,6005 bd3 ba3.4k sqft1321 Breamar Dr, Carrollton, TX 75007Off Market
- $479,300-- bd2 ba2.6k sqft3313 Greenglen Cir, Carrollton, TX 75007Off Market
- $589,9004 bd3 ba3.2k sqft1333 Breamar Dr, Carrollton, TX 75007Off Market
- $541,700-- bd2 ba2.6k sqft3316 Hillpark Ln, Carrollton, TX 75007Off Market
A local agent can set up tours, give advice and negotiate with sellers.
Similar homes
- $539,9994 bd3 ba2.4k sqft1210 Rooney Ln, Carrollton, TX 75007For Sale
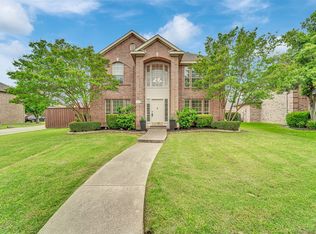 MLS ID #21242255, Paul Roberts. NTREIS
 - $579,9004 bd3 ba2.5k sqft1744 Ivy Ln, Carrollton, TX 75007For Sale
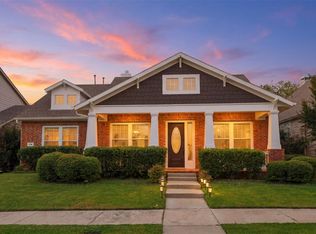 MLS ID #21311053, Chaz Cameli. NTREIS
 - $499,0003 bd3 ba2k sqft2330 Heatherwoods Way, Carrollton, TX 75007For Sale
 MLS ID #21296120, Jason Moore. NTREIS
 - $399,9003 bd3 ba1.7k sqft1372 Mae Dr, Carrollton, TX 75007For Sale
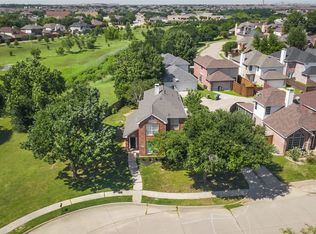 MLS ID #21272769, Suman Adhikari. NTREIS
 - $530,0004 bd3 ba3k sqft838 Dalmalley Ln, Coppell, TX 75019For SaleMLS ID #21252734, Julieanne Jones. NTREIS
- $519,0003 bd3 ba2.1k sqft937 Parker Dr, Coppell, TX 75019For SaleMLS ID #21266220, Summer Liu. NTREIS
- $405,0003 bd2 ba1.9k sqft2927 Winterberry Dr, Carrollton, TX 75007For SaleMLS ID #21261646, Mark Kraatz. NTREIS
- $529,9993 bd3 ba2.4k sqft18765 Vista Del Sol, Dallas, TX 75287For SaleMLS ID #21295059, Savannah Smith. NTREIS
- $549,9004 bd3 ba2.4k sqft2060 Briarcliff Rd, Lewisville, TX 75067For SaleMLS ID #21287623, Michael Law. NTREIS
- $550,0004 bd3 ba2.5k sqft2904 Princeton Dr, Plano, TX 75075For SaleMLS ID #21242669, Kathy Roberts. NTREIS
- $505,0003 bd3 ba1.7k sqft14584 Blueberry Ct, Addison, TX 75001For SaleMLS ID #21317740, Stefany Nau. NTREIS
- $550,0003 bd3 ba2.2k sqft2108 Bentley Dr, Flower Mound, TX 75028For SaleMLS ID #21308776, Leeza Hanson. NTREIS
- $425,0003 bd2 ba2k sqft2600 Summertree Dr, Carrollton, TX 75006For SaleMLS ID #21306770, Safiyyah Siddiqui. NTREIS
- $665,9004 bd3 ba2.9k sqft1290 Bradford Dr, Coppell, TX 75019For SaleMLS ID #21328595, Yurika Soto. NTREIS
- $450,0003 bd2 ba1.6k sqft2028 Lansdown Dr, Carrollton, TX 75010For SaleMLS ID #21293418, Sally Misner. NTREIS
- $529,0004 bd3 ba3k sqft6548 Bolliger Ct, Frisco, TX 75035For SaleMLS ID #21312236, Melissa Rowe. NTREIS
- $524,9994 bd3 ba3.1k sqft12471 Hawk Creek Dr, Frisco, TX 75033For SaleMLS ID #21269001, Heather Stevens. NTREIS
- $500,0004 bd3 ba2.7k sqft1026 Carlisle Dr, Allen, TX 75002For SaleMLS ID #21316252, Tamara Preston. NTREIS
- $505,0004 bd3 ba2.6k sqft324 Shady Timbers Ln, Murphy, TX 75094For SaleMLS ID #21246645, Rachael Wang. NTREIS
- $535,0005 bd3 ba2.3k sqft12500 Cajun Dr, Frisco, TX 75035For SaleMLS ID #21197009, Kevin Andrews. NTREIS
