Beautifully updated 3-bedroom plus a study, 2.5-bath home in the highly sought-after Oak Hills subdivision of Carrollton! This spacious property offers the perfect blend of comfort and style, featuring a newly remodeled kitchen with an island and ample counter space—ideal for both everyday living and entertaining.
The versatile floor plan offers exceptional flexibility — the upstairs living area and the downstairs office can each be easily converted into additional bedrooms, bringing the potential total to 5 bedrooms. Both spaces are virtually staged to showcase their bedroom conversion potential.
Step outside to your private backyard oasis complete with a sparkling pool, perfect for relaxing or hosting gatherings during those warm Texas days. The functional floor plan provides generous living spaces, well-sized bedrooms, and a welcoming atmosphere throughout. Safety fence for pool is included with home.
Enjoy the freedom of no HOA, all while being conveniently located near shopping, dining, and major highways. This move-in-ready home truly has it all — location, updates, and lifestyle!
For sale
$539,999
1210 Rooney Ln, Carrollton, TX 75007
4beds
2,484sqft
:
Get pre-qualified$4,331/mo
Single Family Residence
Built in 1998
7,013 Square Feet Lot
$529,400 Zestimate®
$217/sqft
$-- HOA
What's special
Sparkling poolPrivate backyard oasisGenerous living spacesWelcoming atmosphere throughoutWell-sized bedroomsDownstairs office
- 85 days |
- 695 |
- 67 |
Zillow last checked:
Listing updated:
Listed by:
Paul Roberts 0797833 (214)608-4307,
eXp Realty LLC 888-519-7431
Source: NTREIS,MLS#: 21242255
Facts & features
Interior
Bedrooms & bathrooms
- Bedrooms: 4
- Bathrooms: 3
- Full bathrooms: 2
- 1/2 bathrooms: 1
Primary bedroom
- Features: Ceiling Fan(s)
- Level: Second
- Dimensions: 22 x 21
Kitchen
- Features: Built-in Features, Granite Counters, Kitchen Island, Pantry
- Level: First
- Dimensions: 12 x 15
Living room
- Features: Ceiling Fan(s), Fireplace
- Level: First
- Dimensions: 16 x 16
Appliances
- Included: Built-In Gas Range, Dishwasher, Disposal
Features
- Built-in Features, Decorative/Designer Lighting Fixtures, Double Vanity, Granite Counters, Kitchen Island, Open Floorplan, Pantry, Cable TV, Walk-In Closet(s)
- Has basement: No
- Number of fireplaces: 1
- Fireplace features: Living Room
Interior area
- Total interior livable area: 2,484 sqft
Video & virtual tour
Property
Parking
- Total spaces: 2
- Parking features: Garage, Garage Door Opener
- Attached garage spaces: 2
Features
- Levels: Two
- Stories: 2
- Pool features: In Ground, Pool, Pool/Spa Combo
Lot
- Size: 7,013 Square Feet
Details
- Parcel number: R191815
Construction
Type & style
- Home type: SingleFamily
- Architectural style: Detached
- Property subtype: Single Family Residence
Condition
- Year built: 1998
Utilities & green energy
- Sewer: Public Sewer
- Water: Public
- Utilities for property: Electricity Available, Electricity Connected, Natural Gas Available, Sewer Available, Separate Meters, Water Available, Cable Available
Community & HOA
Community
- Features: Curbs, Sidewalks
- Subdivision: Oak Hills Sec 2
HOA
- Has HOA: No
Location
- Region: Carrollton
Financial & listing details
- Price per square foot: $217/sqft
- Tax assessed value: $504,106
- Annual tax amount: $9,282
- Date on market: 4/30/2026
- Cumulative days on market: 89 days
Estimated market value
$529,400
$503,000 - $556,000
$3,643/mo
Price history
| Date | Event | Price |
|---|---|---|
| 7/11/2026 | Listed for sale | $539,999$217/sqft |
Source: NTREIS #21242255 Report a problem | ||
| 6/30/2026 | Contingent | $539,999$217/sqft |
Source: NTREIS #21242255 Report a problem | ||
| 4/23/2026 | Listed for sale | $539,999+80.1%$217/sqft |
Source: eXp Realty #21242255 Report a problem | ||
| 7/6/2016 | Sold | -- |
Source: Agent Provided Report a problem | ||
| 5/21/2016 | Pending sale | $299,900$121/sqft |
Source: DFW Realties #13355561 Report a problem | ||
| 5/21/2016 | Listed for sale | $299,900$121/sqft |
Source: DFW Realties #13355561 Report a problem | ||
| 2/8/2008 | Sold | -- |
Source: Agent Provided Report a problem | ||
Public tax history
| Year | Property taxes | Tax assessment |
|---|---|---|
| 2025 | $7,166 -7.5% | $504,106 -1.3% |
| 2024 | $7,743 +2.4% | $510,782 +2.9% |
| 2023 | $7,558 -6.3% | $496,216 +10% |
| 2022 | $8,067 +2.2% | $451,105 +10% |
| 2021 | $7,895 -0.5% | $410,095 +11.6% |
| 2020 | $7,938 +2.9% | $367,533 +2.6% |
| 2019 | $7,713 +0.5% | $358,264 +4% |
| 2018 | $7,673 +12.9% | $344,391 +4.4% |
| 2017 | $6,794 | $329,935 +10.3% |
| 2016 | $6,794 +13.8% | $299,004 +9.2% |
| 2015 | $5,968 | $273,781 +8.5% |
| 2014 | $5,968 | $252,380 +10.6% |
| 2013 | $5,968 | $228,210 +2.5% |
| 2012 | -- | $222,652 -0.8% |
| 2011 | -- | $224,537 -3.2% |
| 2010 | -- | $231,853 -4% |
| 2009 | -- | $241,582 +14.6% |
| 2007 | $3,700 -7.8% | $210,777 -0.6% |
| 2006 | $4,011 +1.2% | $212,063 +1.5% |
| 2005 | $3,965 | $208,935 +0.6% |
| 2004 | -- | $207,621 +1.1% |
| 2003 | -- | $205,454 +4.7% |
| 2002 | -- | $196,201 +7.5% |
| 2001 | -- | $182,539 |
Find assessor info on the county website
Monthly payment
Est. payment
Payment breakdown
Explore the cost of this home by adjusting the details. Changes won't be saved.Climate risks
Neighborhood: Oak Hills
Nearby schools
GreatSchools rating
- 8/10Hebron Valley Elementary SchoolGrades: PK-5Distance: 0.9 mi
- 7/10Creek Valley Middle SchoolGrades: 6-8Distance: 1 mi
- 7/10Hebron High SchoolGrades: 9-12Distance: 3 mi
Schools provided by the listing agent
- Elementary: Polser
- Middle: Creek Valley
- High: Hebron
- District: Lewisville ISD
Source: NTREIS. This data may not be complete. We recommend contacting the local school district to confirm school assignments for this home.
- $608,2005 bd3 ba3k sqft1208 Rooney Ln, Carrollton, TX 75007Off Market
- $--5 bd3 ba3k sqft1212 Rooney Ln, Carrollton, TX 75007Sold

- $462,4004 bd2 ba2.2k sqft3912 Randall Ln, Carrollton, TX 75007Off Market
- $428,8003 bd2 ba2.1k sqft3914 Randall Ln, Carrollton, TX 75007Off Market
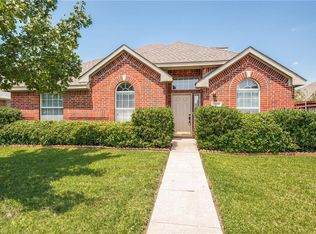
- $526,6004 bd2 ba3k sqft1206 Rooney Ln, Carrollton, TX 75007Off Market
- $494,8004 bd2 ba2.2k sqft3910 Randall Ln, Carrollton, TX 75007Off Market
- $426,7003 bd2 ba1.9k sqft1214 Rooney Ln, Carrollton, TX 75007Off Market
- $526,5004 bd3 ba2.5k sqft3916 Randall Ln, Carrollton, TX 75007Off Market
A local agent can set up tours, give advice and negotiate with sellers.
Similar homes
- $575,0005 bd3 ba2.7k sqft5900 Avocet Way, The Colony, TX 75056For Sale
 MLS ID #21316349, Steve Holzwarth. NTREIS
 - $475,0004 bd3 ba2.3k sqft1395 Clear Creek Dr, Lewisville, TX 75067For Sale
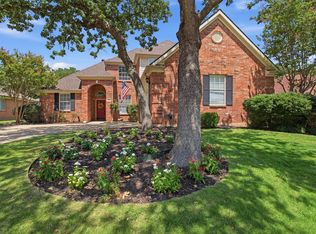 MLS ID #21335752, Lura-Margaret Frith. NTREIS
 - $550,0003 bd3 ba2.2k sqft2108 Bentley Dr, Flower Mound, TX 75028For Sale
 MLS ID #21308776, Leeza Hanson. NTREIS
 - $450,0003 bd2 ba1.6k sqft2028 Lansdown Dr, Carrollton, TX 75010For Sale
 MLS ID #21293418, Sally Misner. NTREIS
 - $550,0004 bd3 ba2.5k sqft308 Glen Ridge Dr, Murphy, TX 75094For SaleMLS ID #21164092, Jonathan Wang. NTREIS
- $532,5004 bd3 ba2.4k sqft12457 Bruschetta Dr, Frisco, TX 75033For SaleMLS ID #21203199, Brady Tinker. NTREIS
- $550,0004 bd3 ba2.8k sqft903 Fountain Dr, Wylie, TX 75098For SaleMLS ID #21316547, Chad Gibson. NTREIS
- $558,0003 bd3 ba2.5k sqft9446 Abbey Rd, Irving, TX 75063For SaleMLS ID #21301094, Gautam Kota. NTREIS
- $545,0004 bd4 ba3k sqft112 Crystal Ct, Richardson, TX 75081For SaleMLS ID #21272528, Ethan McKean. NTREIS
- $419,0003 bd2 ba1.4k sqft2035 Clearwater Trl, Carrollton, TX 75010For SaleMLS ID #21279940, Mike Mendoza. NTREIS
- $549,9005 bd3 ba2.8k sqft14217 Signal Hill Dr, Little Elm, TX 75068For SaleMLS ID #21326242, Lauren Rockwell. NTREIS
- $550,0004 bd3 ba3k sqft851 Branch Crossing, Lantana, TX 76226For SaleMLS ID #21292728, Kimberly Blasi. NTREIS
- $525,0004 bd3 ba2.6k sqft505 Knoll Park Ct, McKinney, TX 75072For SaleMLS ID #21321314, Jodi Kerby. NTREIS
- $539,0003 bd2 ba1.9k sqft11010 Spring Lake Rd, Frisco, TX 75035For SaleMLS ID #21307850, Denton Aguam. NTREIS
- $548,0004 bd3 ba2.9k sqft812 Cascades Dr, Allen, TX 75002For SaleMLS ID #21281309, Stephanie Wells. NTREIS
- $505,0004 bd3 ba2.6k sqft324 Shady Timbers Ln, Murphy, TX 75094For SaleMLS ID #21246645, Rachael Wang. NTREIS
- $614,9004 bd3 ba2.4k sqft9809 Belfort Dr, Frisco, TX 75035For SaleMLS ID #21285307, Carolina Dusenbery. NTREIS
- $500,0004 bd3 ba2.7k sqft1026 Carlisle Dr, Allen, TX 75002For SaleMLS ID #21316252, Tamara Preston. NTREIS
- $490,0004 bd2 ba2k sqft13248 Cottage Grove Dr, Frisco, TX 75033For SaleMLS ID #21308421, Will Harris. NTREIS
- $540,0004 bd4 ba3.5k sqft750 Peco St, Argyle, TX 76226For SaleMLS ID #21289094, Collin Roberts. NTREIS
