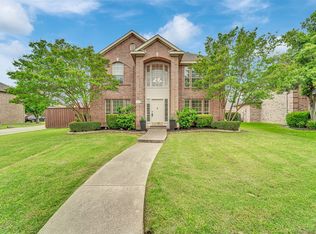
You will love coming home to this charming residence ideally positioned in the heart of the DFW metroplex. The floorplan is opulently spacious boasting an inviting entry flanked by elegant formals & 5th bedroom or office upon entrance. The well-appointed kitchen is enhanced with gas cooktop, ample counter & cabinet space, center island & breakfast bar that opens to the inviting family room with cozy fireplace – making it a favorite gathering place for all. Privacy is not an issue as all bedrooms + 3rd living area are located upstairs. HUGE oversized Owner's Retreat with designated sitting area has a lovely bath that features soaking tub, separate shower, & dual sinks. Very private backyard with covered patio & storage shed is an entertainer's delight. Home is conveniently located next to an alley entrance. Enjoy being only a 5-minute walk away from the community splash park. No pesky HOA. Excellent location with easy access to major thoroughfares & countless shops & restaurants nearby.
Sold
Price Unknown
1212 Rooney Ln, Carrollton, TX 75007
5beds
3,001sqft
Single Family Residence
Built in 1998
6,969 Square Feet Lot
$542,600 Zestimate®
$--/sqft
$3,538 Estimated rent
Home value
$542,600
$515,000 - $570,000
$3,538/mo
Zestimate® history
Owner options
List your home for rent
$3,538/mo
Rent Zestimate®
Find your next renter with Zillow Rental Manager. Plus, with online applications, you can quickly screen prospective tenants – for free.
$3,538/mo
Rent Zestimate®
Refinance and save
Refinancing to a lower rate could help reduce your monthly payments and save thousands over the life of the loan.
Explore your selling options
Work with a Zillow partner agent
Leverage their expertise and Zillow's premium Showcase listings to get your home seen by more buyers.
Get startedList with your own agent
Get your home in front of millions of buyers by listing it on Zillow.
Learn how to do itSell it yourself
Take full control of how buyers see your home on Zillow by listing For Sale by Owner (FSBO).
List your homeWhat's special
Zillow last checked:
Listing updated:
Listed by:
Anastasia Riley 0611902 972-712-8500,
Coldwell Banker Realty Frisco 972-712-8500
Bought with:
Philippa May
Better Homes and Gardens Real
Source: NTREIS,MLS#: 20520690
Facts & features
Interior
Bedrooms & bathrooms
- Bedrooms: 5
- Bathrooms: 3
- Full bathrooms: 2
- 1/2 bathrooms: 1
Primary bedroom
- Features: Closet Cabinetry, Dual Sinks, Double Vanity, Sitting Area in Primary, Separate Shower
- Level: Second
- Dimensions: 25 x 15
Bedroom
- Level: Second
- Dimensions: 12 x 10
Bedroom
- Level: Second
- Dimensions: 12 x 10
Bedroom
- Level: Second
- Dimensions: 11 x 12
Breakfast room nook
- Level: First
- Dimensions: 10 x 9
Dining room
- Level: First
- Dimensions: 10 x 12
Game room
- Level: Second
- Dimensions: 19 x 17
Kitchen
- Features: Breakfast Bar, Built-in Features, Eat-in Kitchen, Kitchen Island, Stone Counters, Walk-In Pantry
- Level: First
- Dimensions: 13 x 12
Library
- Level: First
- Dimensions: 10 x 11
Living room
- Level: First
- Dimensions: 20 x 14
Living room
- Level: First
- Dimensions: 13 x 12
Utility room
- Level: First
- Dimensions: 5 x 6
Heating
- Central, Natural Gas
Cooling
- Central Air, Electric
Appliances
- Included: Dishwasher, Electric Oven, Gas Cooktop, Microwave
- Laundry: Laundry in Utility Room
Features
- Dry Bar, Eat-in Kitchen, Granite Counters, High Speed Internet, Kitchen Island, Open Floorplan, Cable TV
- Flooring: Carpet, Ceramic Tile, Wood
- Has basement: No
- Number of fireplaces: 1
- Fireplace features: Gas Starter, Living Room, Wood Burning
Interior area
- Total interior livable area: 3,001 sqft
Property
Parking
- Total spaces: 2
- Parking features: Garage, Garage Faces Rear
- Attached garage spaces: 2
Features
- Levels: Two
- Stories: 2
- Patio & porch: Front Porch, Patio, Covered
- Exterior features: Rain Gutters
- Pool features: None
- Fencing: Wood
Lot
- Size: 6,969 Square Feet
- Features: Landscaped, Subdivision, Few Trees
Details
- Parcel number: R191816
Construction
Type & style
- Home type: SingleFamily
- Architectural style: Traditional,Detached
- Property subtype: Single Family Residence
Materials
- Brick
- Foundation: Slab
- Roof: Composition
Condition
- Year built: 1998
Utilities & green energy
- Sewer: Public Sewer
- Water: Public
- Utilities for property: Sewer Available, Water Available, Cable Available
Community & HOA
Community
- Features: Playground, Park
- Security: Carbon Monoxide Detector(s), Smoke Detector(s)
- Subdivision: Oak Hills
HOA
- Has HOA: No
Location
- Region: Carrollton
Financial & listing details
- Tax assessed value: $513,794
- Annual tax amount: $9,145
- Date on market: 1/26/2024
- Cumulative days on market: 2 days
- Listing terms: Cash,Conventional,FHA,VA Loan
Price history
| Date | Event | Price |
|---|---|---|
| 7/2/2026 | Listing removed | $559,000$186/sqft |
Source: NTREIS #21262072 Report a problem | ||
| 5/15/2026 | Listed for sale | $559,000+12.9%$186/sqft |
Source: NTREIS #21262072 Report a problem | ||
| 2/16/2024 | Sold | -- |
Source: NTREIS #20520690 Report a problem | ||
| 2/2/2024 | Pending sale | $495,000$165/sqft |
Source: NTREIS #20520690 Report a problem | ||
| 1/29/2024 | Contingent | $495,000$165/sqft |
Source: NTREIS #20520690 Report a problem | ||
| 1/26/2024 | Listed for sale | $495,000+62.9%$165/sqft |
Source: NTREIS #20520690 Report a problem | ||
| 10/8/2015 | Sold | -- |
Source: Agent Provided Report a problem | ||
| 9/7/2015 | Pending sale | $303,900$101/sqft |
Source: John Acosta Realty #13185942 Report a problem | ||
| 7/18/2015 | Price change | $303,900-3.2%$101/sqft |
Source: John Acosta Realty #13185942 Report a problem | ||
| 7/7/2015 | Listed for sale | $313,900$105/sqft |
Source: John Acosta Realty #13185942 Report a problem | ||
Public tax history
| Year | Property taxes | Tax assessment |
|---|---|---|
| 2025 | $9,368 +0.8% | $513,794 +1% |
| 2024 | $9,291 +27.2% | $508,733 +4.2% |
| 2023 | $7,306 -6.6% | $488,159 +10% |
| 2022 | $7,821 +2.2% | $443,781 +10% |
| 2021 | $7,653 +8.8% | $403,437 +10% |
| 2020 | $7,034 +2.9% | $366,761 +2.6% |
| 2019 | $6,834 -1.2% | $357,601 +2.1% |
| 2018 | $6,920 +15.2% | $350,085 +5.8% |
| 2017 | $6,006 | $331,048 +10% |
| 2016 | $6,006 +41.6% | $300,953 +9.4% |
| 2015 | $4,243 | $275,064 +9.8% |
| 2014 | $4,243 | $250,423 +10% |
| 2013 | $4,243 | $227,657 +1.6% |
| 2012 | -- | $224,061 -0.9% |
| 2011 | -- | $226,014 0% |
| 2010 | -- | $226,073 +3.6% |
| 2009 | -- | $218,293 -4.1% |
| 2007 | $4,015 -6.9% | $227,652 +0.2% |
| 2006 | $4,314 +1.4% | $227,097 +1.7% |
| 2005 | $4,256 | $223,323 +0.8% |
| 2004 | -- | $221,600 -5% |
| 2003 | -- | $233,271 +4.9% |
| 2002 | -- | $222,406 +7.7% |
| 2001 | -- | $206,586 |
Find assessor info on the county website
Neighborhood: Oak Hills
Nearby homes
- $414,7003 bd2 ba1.9k sqft1214 Rooney Ln, Carrollton, TX 75007Off Market

- $--4 bd3 ba2.4k sqft1210 Rooney Ln, Carrollton, TX 75007Sold
- $482,1004 bd2 ba2.2k sqft3910 Randall Ln, Carrollton, TX 75007Off Market
- $537,5004 bd3 ba3.1k sqft1216 Rooney Ln, Carrollton, TX 75007Off Market
- $475,8004 bd2 ba2.4k sqft3908 Randall Ln, Carrollton, TX 75007Off Market
- $451,3004 bd2 ba2.2k sqft3912 Randall Ln, Carrollton, TX 75007Off Market
- $398,6003 bd2 ba1.8k sqft1207 Rooney Ln, Carrollton, TX 75007Off Market
- $576,5005 bd3 ba3k sqft1209 Rooney Ln, Carrollton, TX 75007Off Market
Nearby schools
GreatSchools rating
- 7/10Hebron Valley Elementary SchoolGrades: PK-5Distance: 0.9 mi
- 7/10Creek Valley Middle SchoolGrades: 6-8Distance: 1 mi
- 7/10Hebron High SchoolGrades: 9-12Distance: 3 mi
Schools provided by the listing agent
- Elementary: Polser
- Middle: Creek Valley
- High: Hebron
- District: Lewisville ISD
Source: NTREIS. This data may not be complete. We recommend contacting the local school district to confirm school assignments for this home.
Get a cash offer in 3 minutes
Find out how much your home could sell for in as little as 3 minutes with a no-obligation cash offer.
Estimated market value
$542,600
Get a cash offer in 3 minutes
Find out how much your home could sell for in as little as 3 minutes with a no-obligation cash offer.
Estimated market value
$542,600
- Texas
- Denton County
- Carrollton
- 75007
- Oak Hills
- 1212 Rooney Ln
