Located at 1725 Mayflower Drive in North Carrollton, this move-in ready 3-bedroom, 2-bath home blends modern updates with timeless character in an established neighborhood. Buyers searching for homes in Carrollton will appreciate the convenient access to shopping, dining, parks, major commuter routes, and everyday conveniences, along with completed improvements that make this an attractive alternative to new construction. Natural light fills the thoughtfully designed floor plan, where the inviting living room features a beamed ceiling, a stately brick fireplace, and an open connection to the formal dining room enhanced by a recently added picture window opening. The eat-in kitchen offers built-in appliances, butcher block countertops, ample prep space, abundant cabinetry, and a bright breakfast nook for casual dining. The private primary suite includes an ensuite bath with dual vanities and a walk-in closet, while 2 spacious secondary bedrooms and a well-appointed full bath provide flexibility for guests, a home office, or hobbies. Recent updates include luxury vinyl plank flooring installed less than a month ago, fresh interior paint throughout, and 2 sliding glass doors replaced approximately 6 months ago, offering a fresh, move-in ready feel. The covered patio overlooks a private backyard, creating a comfortable outdoor living space for relaxing or entertaining. A 2-car garage is complemented by an additional 2-car carport, providing ample covered parking and storage. Conveniently located near shopping, restaurants, parks, schools, and major commuter routes, this Carrollton home combines modern updates, established neighborhood charm, and a functional layout in one of North Carrollton's desirable locations. 3D tour available online!
For sale
$375,000
1725 Mayflower Dr, Carrollton, TX 75007
3beds
1,783sqft
:
Get pre-qualified$3,007/mo
Single Family Residence
Built in 1983
7,797 Square Feet Lot
$-- Zestimate®
$210/sqft
$-- HOA
What's special
Stately brick fireplaceBuilt-in appliancesBright breakfast nookEat-in kitchenBeamed ceilingButcher block countertopsWalk-in closet
- 19 days |
- 1,004 |
- 112 |
Likely to sell faster than
Zillow last checked:
Listing updated:
Listed by:
Noelle Coats 0546289 972-954-4791,
Redfin Corporation 972-954-4791
Source: NTREIS,MLS#: 21323372
Facts & features
Interior
Bedrooms & bathrooms
- Bedrooms: 3
- Bathrooms: 2
- Full bathrooms: 2
Primary bedroom
- Features: En Suite Bathroom, Walk-In Closet(s)
- Level: First
- Dimensions: 14 x 14
Bedroom
- Level: First
- Dimensions: 11 x 11
Bedroom
- Level: First
- Dimensions: 10 x 11
Primary bathroom
- Features: Built-in Features, Dual Sinks, En Suite Bathroom, Tile Counters
- Level: First
- Dimensions: 11 x 7
Breakfast room nook
- Level: First
- Dimensions: 10 x 10
Dining room
- Level: First
- Dimensions: 11 x 11
Family room
- Level: First
- Dimensions: 15 x 21
Other
- Level: First
- Dimensions: 8 x 5
Kitchen
- Features: Eat-in Kitchen
- Level: First
- Dimensions: 8 x 13
Laundry
- Level: First
- Dimensions: 5 x 6
Living room
- Features: Fireplace
- Level: First
- Dimensions: 15 x 17
Heating
- Heat Pump
Cooling
- Central Air
Appliances
- Included: Dishwasher, Electric Oven, Electric Range, Microwave, Vented Exhaust Fan
Features
- Walk-In Closet(s)
- Flooring: Luxury Vinyl Plank
- Windows: Bay Window(s)
- Has basement: No
- Number of fireplaces: 1
- Fireplace features: Gas, Wood Burning
Interior area
- Total interior livable area: 1,783 sqft
Video & virtual tour
Property
Parking
- Total spaces: 4
- Parking features: Attached Carport, Alley Access, Carport, Door-Multi, Garage, Garage Door Opener, Garage Faces Rear
- Attached garage spaces: 2
- Carport spaces: 2
- Covered spaces: 4
Features
- Levels: One
- Stories: 1
- Pool features: None
Lot
- Size: 7,797 Square Feet
Details
- Parcel number: R51080
Construction
Type & style
- Home type: SingleFamily
- Architectural style: Detached
- Property subtype: Single Family Residence
Materials
- Foundation: Slab
- Roof: Shingle
Condition
- Year built: 1983
Utilities & green energy
- Sewer: Public Sewer
- Water: Public
- Utilities for property: Electricity Available, Natural Gas Available, Sewer Available, Separate Meters, Water Available
Community & HOA
Community
- Security: Carbon Monoxide Detector(s), Fire Alarm, Smoke Detector(s)
- Subdivision: Windmill Hill
HOA
- Has HOA: No
Location
- Region: Carrollton
Financial & listing details
- Price per square foot: $210/sqft
- Tax assessed value: $369,244
- Annual tax amount: $6,093
- Date on market: 7/10/2026
- Cumulative days on market: 19 days
- Listing terms: Cash,Conventional,FHA,VA Loan
- Exclusions: Garage refrigerator
Estimated market value
Not available
Estimated sales range
Not available
Not available
Price history
| Date | Event | Price |
|---|---|---|
| 7/10/2026 | Listed for sale | $375,000+99.5%$210/sqft |
Source: NTREIS #21323372 Report a problem | ||
| 6/10/2015 | Listing removed | $188,000$105/sqft |
Source: Keller Williams Realty #13115916 Report a problem | ||
| 4/22/2015 | Pending sale | $188,000$105/sqft |
Source: Keller Williams - Coppell #13115916 Report a problem | ||
| 3/27/2015 | Listed for sale | $188,000+30.1%$105/sqft |
Source: Keller Williams Realty #13115916 Report a problem | ||
| 4/2/2012 | Sold | -- |
Source: Agent Provided Report a problem | ||
| 3/23/2012 | Price change | $144,500+3.3%$81/sqft |
Source: Keller Williams - Plano #11641732 Report a problem | ||
| 1/22/2012 | Listed for sale | $139,900$78/sqft |
Source: Keller Williams Realty #11641732 Report a problem | ||
| 12/7/2011 | Listing removed | $139,900$78/sqft |
Source: Keller Williams Realty #11641732 Report a problem | ||
| 11/15/2011 | Price change | $139,900-3.2%$78/sqft |
Source: Keller Williams Realty #11641732 Report a problem | ||
| 8/11/2011 | Listed for sale | $144,500$81/sqft |
Source: Keller Williams Realty Plano #11641732 Report a problem | ||
Public tax history
| Year | Property taxes | Tax assessment |
|---|---|---|
| 2025 | $2,231 +13% | $364,497 +10% |
| 2024 | $1,975 +8.9% | $331,361 +10% |
| 2023 | $1,814 +2.4% | $301,237 +10% |
| 2022 | $1,772 +2.5% | $273,852 +10% |
| 2021 | $1,729 +4.7% | $248,956 +4.1% |
| 2020 | $1,651 -0.9% | $239,157 +0.1% |
| 2019 | $1,666 -8.4% | $238,896 +7.8% |
| 2018 | $1,818 -58.5% | $221,580 +5% |
| 2017 | $4,377 | $210,969 +8.2% |
| 2016 | $4,377 +30.6% | $195,048 +13.1% |
| 2015 | $3,351 | $172,404 +12.7% |
| 2014 | $3,351 | $152,937 +6.7% |
| 2013 | $3,351 | $143,340 -0.1% |
| 2012 | -- | $143,505 -6.8% |
| 2011 | -- | $154,057 -2.1% |
| 2010 | -- | $157,364 -0.2% |
| 2009 | -- | $157,647 +7.9% |
| 2007 | -- | $146,080 +4.1% |
| 2006 | $346 -3.3% | $140,320 |
| 2005 | $358 | $140,320 |
| 2004 | -- | $140,320 +3.2% |
| 2003 | -- | $135,973 +1.8% |
| 2002 | -- | $133,588 +3.4% |
| 2001 | -- | $129,162 |
Find assessor info on the county website
Monthly payment
Est. payment
Payment breakdown
Explore the cost of this home by adjusting the details. Changes won't be saved.Climate risks
Neighborhood: 75007
Nearby schools
GreatSchools rating
- 5/10Davis Elementary SchoolGrades: K-5Distance: 0.3 mi
- 6/10Blalack Middle SchoolGrades: 6-8Distance: 0.2 mi
- 5/10Creekview High SchoolGrades: 9-12Distance: 1.1 mi
Schools provided by the listing agent
- Elementary: Davis
- Middle: Blalack
- High: Creekview
- District: Carrollton-Farmers Branch ISD
Source: NTREIS. This data may not be complete. We recommend contacting the local school district to confirm school assignments for this home.
- $421,7004 bd2 ba1.9k sqft1727 Mayflower Dr, Carrollton, TX 75007Off Market
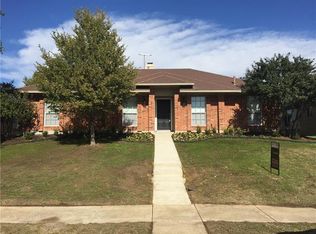
- $--3 bd2 ba1.8k sqft1723 Mayflower Dr, Carrollton, TX 75007Sold

- $377,5003 bd2 ba1.5k sqft1721 Mayflower Dr, Carrollton, TX 75007Off Market
- $394,0003 bd2 ba2k sqft1729 Mayflower Dr, Carrollton, TX 75007Off Market
- $--3 bd2 ba1.7k sqft1724 Brighton Dr, Carrollton, TX 75007Sold
- $353,000-- bd-- ba1.8k sqft1726 Brighton Dr, Carrollton, TX 75007Off Market
- $--3 bd2 ba1.9k sqft1722 Brighton Dr, Carrollton, TX 75007Sold
- $383,4004 bd2 ba1.9k sqft1724 Mayflower Dr, Carrollton, TX 75007Off Market
A local agent can set up tours, give advice and negotiate with sellers.
Similar homes
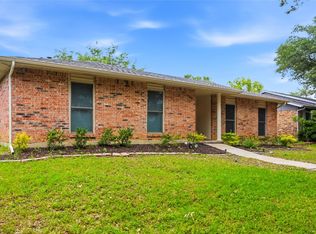
- $399,8004 bd2 ba2.1k sqft1811 Addington Dr, Carrollton, TX 75007For Sale
 MLS ID #21269083, Jennifer Robertson. NTREIS
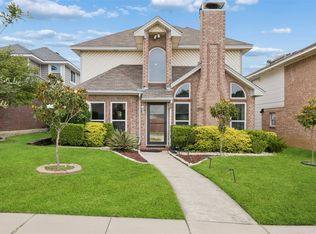
 - $383,0003 bd3 ba1.5k sqft1407 Ranchview Ct, Carrollton, TX 75007For Sale
 MLS ID #21274106, Muhammad Arien. NTREIS
 - $399,9993 bd2 ba1.9k sqft2927 Winterberry Dr, Carrollton, TX 75007For Sale
 MLS ID #21261646, Mark Kraatz. NTREIS
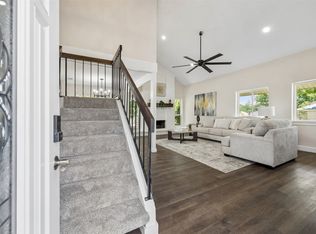
 - $444,9004 bd3 ba2k sqft1600 Hartford Dr, Carrollton, TX 75007For Sale
 MLS ID #21284572, Michelle Spooner. NTREIS
 - $415,0003 bd3 ba2.2k sqft1218 Sycamore Dr, Carrollton, TX 75007For SaleMLS ID #21291219, Bridgette Cross. NTREIS
- $400,0003 bd2 ba1.4k sqft4100 Creekhollow Dr, Carrollton, TX 75010For SaleMLS ID #21339087, Shawn Ryken. NTREIS
- $424,9993 bd3 ba2k sqft2247 Valley Ml, Carrollton, TX 75006For SaleMLS ID #21282466, Lisa Day. NTREIS
- $355,0003 bd3 ba1.6k sqft2812 Prescott Dr, Carrollton, TX 75006For SaleMLS ID #21291144, Gisela Ruelas. NTREIS
- $499,0003 bd3 ba2k sqft2330 Heatherwoods Way, Carrollton, TX 75007For SaleMLS ID #21296120, Jason Moore. NTREIS
- $399,0003 bd3 ba2.2k sqft2903 Country Place Ct, Carrollton, TX 75006For SaleMLS ID #21313752, Paige Acevedo. NTREIS
- $460,0003 bd2 ba2k sqft1924 Vera Cruz Dr, Carrollton, TX 75010For SaleMLS ID #21326362, John Zendejas. NTREIS
- $450,0004 bd3 ba2.2k sqft1406 N Trail Dr, Carrollton, TX 75006For SaleMLS ID #21288628, Christie Cannon. NTREIS
- $315,0003 bd2 ba1.3k sqft1839 Sherwood Ln, Carrollton, TX 75006For SaleMLS ID #21279981, Billy Macklin. NTREIS
- $399,0003 bd2 ba1.9k sqft4720 Jennings Dr, The Colony, TX 75056For SaleMLS ID #21282568, Frankie Arthur. NTREIS
- $399,9004 bd3 ba2.1k sqft7208 Langley Ct, The Colony, TX 75056For SaleMLS ID #21289264, Leonard Thomas. NTREIS
- $434,9003 bd3 ba1.9k sqft4123 Lawngate Dr, Dallas, TX 75287For SaleMLS ID #21277986, Victoria Russo. NTREIS
- $420,0003 bd2 ba2k sqft530 Shadowcrest Ln, Coppell, TX 75019For SaleMLS ID #21331639, Amber Broadway. NTREIS
- $418,0004 bd2 ba2.1k sqft5009 Middleton Cir, The Colony, TX 75056For SaleMLS ID #21298450, Matt Drahos. NTREIS
- $425,0003 bd2 ba1.8k sqft6857 Younger Dr, The Colony, TX 75056For SaleMLS ID #21268946, Pamala Lambert. NTREIS
- $400,0003 bd2 ba2k sqft1513 Chisolm Trl, Lewisville, TX 75077For SaleMLS ID #21307463, KAKI LYBBERT. NTREIS
