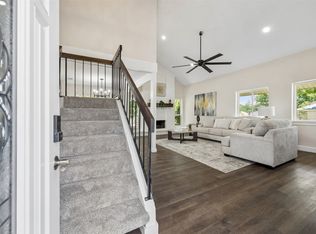
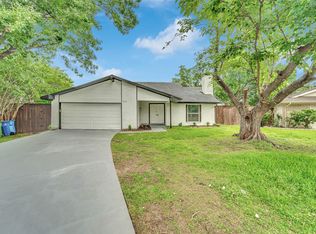
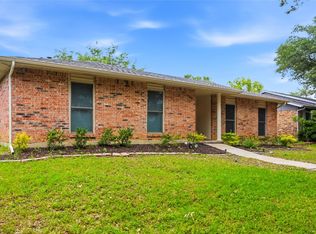
Centrally located Carrollton Booth Creek home with all new recent summer 2026 updates is move in ready. Updated kitchen includes new cooktop, microwave, oven, dishwasher, lighting, quartz counters, backsplashes and window sills installed JUL2026. All new master bath from top to bottom with oversized shower, vanity, fixtures, countertops, and lighting installed JUL2026. Home has white oak inspired LVP continuously throughout the house installed JUN2026. Brand new HVAC system includes new ducting installed JUN2026 and attic has been completely deep cleaned with new insulation installed. Paint tastefully updated throughout the house in a neutral palette to compliment new renovations and updates. Raised hearth woodburning fireplace provides a rustic focal point for the living room. 15x17 bonus, flex, living space is ready for your personal treatment and best use ideas from work space to gym, lounge, or possible 4th bedroom. The large eat in kitchen breakfast nook frees up the formal dining room in the front of the house to use as a home office with plenty of natural light. 15x15 sunroom is wall to wall windows looking out over the back yard. . Skylights included in living room, sunroom, and primary bath for additional natural lighting. You can see Indian Creek Elementary two houses down from the front yard. Only minutes from the Dallas North Tollway, Sam Rayburn Tollway 121, Pres George Bush Turnpike 190, and less than 20 minutes from DFW Intl Airport. Refrigerator, washer, and dryer all convey with the sale of the home.
For sale
Price cut: $9K (7/24)
$460,000
1924 Vera Cruz Dr, Carrollton, TX 75010
3beds
2,047sqft
:
Get pre-qualified$3,429/mo
Single Family Residence
Built in 1984
7,492 Square Feet Lot
$449,600 Zestimate®
$225/sqft
$-- HOA
What's special
Updated kitchen
- 23 days |
- 860 |
- 63 |
Likely to sell faster than
Zillow last checked:
Listing updated:
Listed by:
John Zendejas 0698464 469-759-3899,
Best Home Realty 469-759-3899
Source: NTREIS,MLS#: 21326362
Facts & features
Interior
Bedrooms & bathrooms
- Bedrooms: 3
- Bathrooms: 2
- Full bathrooms: 2
Primary bedroom
- Features: Ceiling Fan(s), En Suite Bathroom
- Level: First
- Dimensions: 15 x 12
Bedroom
- Features: Ceiling Fan(s)
- Level: First
- Dimensions: 13 x 13
Bedroom
- Features: Ceiling Fan(s)
- Level: First
- Dimensions: 9 x 15
Primary bathroom
- Features: Built-in Features, Dual Sinks, En Suite Bathroom, Linen Closet, Separate Shower
- Level: First
- Dimensions: 9 x 13
Bonus room
- Features: Ceiling Fan(s)
- Level: First
- Dimensions: 17 x 15
Breakfast room nook
- Level: First
- Dimensions: 10 x 12
Dining room
- Features: Ceiling Fan(s)
- Level: First
- Dimensions: 9 x 12
Kitchen
- Features: Built-in Features, Eat-in Kitchen, Pantry
- Level: First
- Dimensions: 9 x 14
Laundry
- Features: Built-in Features
- Level: First
- Dimensions: 9 x 6
Living room
- Features: Ceiling Fan(s), Fireplace
- Level: First
- Dimensions: 16 x 16
Sunroom
- Features: Ceiling Fan(s)
- Level: First
- Dimensions: 15 x 15
Heating
- Central, Electric
Cooling
- Central Air, Ceiling Fan(s), Electric
Appliances
- Included: Dishwasher, Electric Cooktop, Electric Oven, Electric Water Heater, Disposal, Ice Maker, Microwave, Refrigerator
- Laundry: Washer Hookup, Dryer Hookup, ElectricDryer Hookup, Laundry in Utility Room
Features
- Decorative/Designer Lighting Fixtures, Double Vanity, Eat-in Kitchen, High Speed Internet, Pantry, Cable TV, Vaulted Ceiling(s), Natural Woodwork, Walk-In Closet(s)
- Flooring: Luxury Vinyl Plank
- Windows: Bay Window(s), Skylight(s)
- Has basement: No
- Number of fireplaces: 1
- Fireplace features: Living Room, Masonry, Raised Hearth, Wood Burning
Interior area
- Total interior livable area: 2,047 sqft
Video & virtual tour
Property
Parking
- Total spaces: 2
- Parking features: Alley Access, Driveway, Garage, Garage Door Opener, Inside Entrance, Lighted, Garage Faces Rear
- Attached garage spaces: 2
Features
- Levels: One
- Stories: 1
- Patio & porch: Glass Enclosed
- Exterior features: Rain Gutters
- Pool features: None
- Fencing: Wood
Lot
- Size: 7,492 Square Feet
- Features: Level, Sprinkler System
Details
- Parcel number: R106095
Construction
Type & style
- Home type: SingleFamily
- Architectural style: Traditional,Detached
- Property subtype: Single Family Residence
Materials
- Brick
- Foundation: Slab
- Roof: Shingle
Condition
- Year built: 1984
Utilities & green energy
- Sewer: Public Sewer
- Water: Public
- Utilities for property: Sewer Available, Separate Meters, Water Available, Cable Available
Community & HOA
Community
- Features: Curbs, Sidewalks
- Security: Security System, Fire Alarm, Smoke Detector(s)
- Subdivision: Booth Creek Add
HOA
- Has HOA: No
Location
- Region: Carrollton
Financial & listing details
- Price per square foot: $225/sqft
- Tax assessed value: $438,134
- Annual tax amount: $8,067
- Date on market: 7/10/2026
- Cumulative days on market: 24 days
- Listing terms: Cash,Conventional
- Exclusions: No exclusions, washer, dryer, and refrigerator convey with sale.
Estimated market value
$449,600
$427,000 - $472,000
$2,861/mo
Price history
| Date | Event | Price |
|---|---|---|
| 7/24/2026 | Price change | $460,000-1.9%$225/sqft |
Source: NTREIS #21326362 Report a problem | ||
| 7/10/2026 | Listed for sale | $469,000$229/sqft |
Source: NTREIS #21326362 Report a problem | ||
Public tax history
| Year | Property taxes | Tax assessment |
|---|---|---|
| 2025 | $8,067 +3.9% | $438,134 +4.1% |
| 2024 | $7,765 -10.8% | $420,993 -9.4% |
| 2023 | $8,709 +30.4% | $464,876 +40.4% |
| 2022 | $6,679 +13.3% | $331,172 +6.6% |
| 2021 | $5,898 +6.6% | $310,615 +7.9% |
| 2020 | $5,534 +2% | $288,000 -1.3% |
| 2019 | $5,423 +7.1% | $291,924 +13.3% |
| 2018 | $5,066 +19.9% | $257,688 +10% |
| 2017 | $4,227 | $234,262 +10% |
| 2016 | $4,227 +5.2% | $212,965 +4.4% |
| 2015 | $4,019 | $203,901 +7.8% |
| 2014 | $4,019 | $189,181 +9.8% |
| 2013 | $4,019 | $172,260 +0% |
| 2012 | -- | $172,257 -5.4% |
| 2011 | -- | $182,091 +1.6% |
| 2010 | -- | $179,292 -5.2% |
| 2009 | -- | $189,218 +9.1% |
| 2007 | $3,001 -3.1% | $173,441 +4% |
| 2006 | $3,097 +4.3% | $166,773 +4.4% |
| 2005 | $2,968 | $159,718 -4.2% |
| 2004 | -- | $166,715 -3.3% |
| 2003 | -- | $172,440 +10.8% |
| 2002 | -- | $155,575 +4% |
| 2001 | -- | $149,550 |
Find assessor info on the county website
Monthly payment
Est. payment
Payment breakdown
Explore the cost of this home by adjusting the details. Changes won't be saved.Climate risks
Neighborhood: 75010
Nearby schools
GreatSchools rating
- 5/10Indian Creek Elementary SchoolGrades: PK-5Distance: 0.2 mi
- 8/10Arbor Creek Middle SchoolGrades: 6-8Distance: 0.5 mi
- 7/10Hebron High SchoolGrades: 9-12Distance: 1.2 mi
Schools provided by the listing agent
- Elementary: Indian Creek
- Middle: Arbor Creek
- High: Hebron
- District: Lewisville ISD
Source: NTREIS. This data may not be complete. We recommend contacting the local school district to confirm school assignments for this home.
- $395,9003 bd2 ba1.8k sqft1922 Vera Cruz Dr, Carrollton, TX 75010Off Market

- $359,7003 bd2 ba1.5k sqft1926 Vera Cruz Dr, Carrollton, TX 75010Off Market
- $402,3003 bd2 ba1.7k sqft1935 Lansdown Pl, Carrollton, TX 75010Off Market
- $441,6003 bd2 ba1.9k sqft1920 Vera Cruz Dr, Carrollton, TX 75010Off Market
- $357,0003 bd2 ba1.4k sqft1928 Vera Cruz Dr, Carrollton, TX 75010Off Market
- $428,300-- bd2 ba1.9k sqft1933 Lansdown Pl, Carrollton, TX 75010Off Market
- $398,1003 bd2 ba1.8k sqft1921 Vera Cruz Dr, Carrollton, TX 75010Off Market
- $431,9004 bd3 ba1.9k sqft1919 Vera Cruz Dr, Carrollton, TX 75010Off Market
A local agent can set up tours, give advice and negotiate with sellers.
Similar homes
- $444,9004 bd3 ba2k sqft1600 Hartford Dr, Carrollton, TX 75007For Sale
 MLS ID #21284572, Michelle Spooner. NTREIS
 - $499,0003 bd3 ba2k sqft2330 Heatherwoods Way, Carrollton, TX 75007For Sale
 MLS ID #21296120, Jason Moore. NTREIS
 - $475,0004 bd4 ba2.5k sqft2114 Via Vis, Carrollton, TX 75006For Sale
 MLS ID #21328102, Jalen Garnett. NTREIS
 - $399,8004 bd2 ba2.1k sqft1811 Addington Dr, Carrollton, TX 75007For Sale
 MLS ID #21269083, Jennifer Robertson. NTREIS
 - $425,0003 bd2 ba1.6k sqft3109 Fairgate Dr, Carrollton, TX 75007For SaleMLS ID #21299900, Katherine Blanton. NTREIS
- $425,0003 bd2 ba2k sqft2600 Summertree Dr, Carrollton, TX 75006For SaleMLS ID #21306770, Safiyyah Siddiqui. NTREIS
- $460,0004 bd2 ba2k sqft3704 Cottonwood Springs Dr, The Colony, TX 75056For SaleMLS ID #21339134, David Nealy. NTREIS
- $375,0003 bd2 ba1.7k sqft1725 Mayflower Dr, Carrollton, TX 75007For SaleMLS ID #21323372, Noelle Coats. NTREIS
- $450,0003 bd2 ba1.7k sqft8420 Christie Dr, Frisco, TX 75033For SaleMLS ID #21340045, Roni Henderson. NTREIS
- $429,9004 bd2 ba1.9k sqft3035 Mark Twain Dr, Farmers Branch, TX 75234For SaleMLS ID #21343042, Mauro Ahumada. NTREIS
- $450,0004 bd2 ba2k sqft713 Kindred Ln, Richardson, TX 75080For SaleMLS ID #21347765, Veronica Warwick. NTREIS
- $405,0004 bd2 ba2.1k sqft2021 Emory Oak Dr, Carrollton, TX 75007For SaleMLS ID #21309938, Mindy Romero. NTREIS
- $399,0004 bd2 ba2k sqft2119 Meadfoot Rd, Carrollton, TX 75007For SaleMLS ID #21193757, Chloe Wen. NTREIS
- $399,9993 bd2 ba1.9k sqft2927 Winterberry Dr, Carrollton, TX 75007For SaleMLS ID #21261646, Mark Kraatz. NTREIS
- $474,9983 bd2 ba1.8k sqft913 Filmore Dr, Plano, TX 75025For Sale By Owner
- $449,9003 bd2 ba1.9k sqft4100 Emerson Dr, Plano, TX 75093For SaleMLS ID #21263180, Susan Galbraith. NTREIS
- $399,9003 bd3 ba1.7k sqft1372 Mae Dr, Carrollton, TX 75007For SaleMLS ID #21272769, Suman Adhikari. NTREIS
- $440,0003 bd2 ba2.3k sqft2705 Lawndale Dr, Plano, TX 75023For SaleMLS ID #21262562, Jing Li. NTREIS
- $425,0004 bd2 ba1.9k sqft2401 Maverick Dr, Plano, TX 75074For SaleMLS ID #21342566, Kevin Andrews. NTREIS
- $425,0003 bd2 ba1.8k sqft6857 Younger Dr, The Colony, TX 75056For SaleMLS ID #21268946, Pamala Lambert. NTREIS
