2-1 Rate Buy Down with Preferred Lender! Some homes just feel good the moment you walk through the front door, and this is one of them. Located in the desirable Stewart Peninsula, this updated 4-bedroom, 2-bath home welcomes you with 10 ft ceilings, large windows allowing natural lighting, and an open layout. The kitchen is where everyone naturally gathers, and this one has all the amenities you will need. Quartz countertops, white cabinetry, stainless steel appliances, a natural stone backsplash, and a coffee (or wine) bar make it as functional as it is beautiful. It also flows effortlessly into the dining area and living room, where a cozy gas fireplace keeps everything feeling warm and inviting. The primary suite is the kind of space you'll actually look forward to ending your day in, with a custom closet system, a second walk-in closet, dual vanities, a separate shower, and a jetted tub that's perfect for unwinding after a long day. Three additional bedrooms give you plenty of flexibility for family, guests, hobbies, or a home office. Over the past few years, the seller has invested in all the right updates—fresh paint, new flooring, updated bathroom countertops, sinks and faucets, hardware throughout, fresh landscaping, a newly stained fence and deck, and the updated privacy gate—so you can spend more time enjoying the home instead of making a long to-do list. Out back, you'll find a large deck that's made for slow mornings with coffee, weekend cookouts, or catching a game with friends. And then there's the location. Living in Stewart Peninsula means you're just a short walk from the golf course and have access to two community pools, walking trails, lake access, a boat ramp, camping, parks, and playgrounds. It's the kind of neighborhood where weekends naturally happen outside, yet you're still just minutes from great restaurants, shopping, and everything else you need.
Under contract
Price cut: $10K (8/24)
$450,000
3704 Cottonwood Springs Dr, The Colony, TX 75056
4beds
2,043sqft
Single Family Residence
Built in 1996
6,054 Square Feet Lot
$443,800 Zestimate®
$220/sqft
$58/mo HOA
What's special
Cozy gas fireplaceFresh paintNew flooringStainless steel appliancesQuartz countertopsJetted tubFresh landscaping
- 38 days
- 495
- 27
Zillow last checked:
Listing updated:
Listed by:
David Nealy 0747595 972-977-2338,
Compass RE Texas, LLC. 214-814-8100
Source: NTREIS,MLS#: 21339134
Facts & features
Interior
Bedrooms & bathrooms
- Bedrooms: 4
- Bathrooms: 2
- Full bathrooms: 2
Primary bedroom
- Features: Closet Cabinetry, Ceiling Fan(s), Dual Sinks, En Suite Bathroom, Garden Tub/Roman Tub, Jetted Tub, Separate Shower, Walk-In Closet(s)
- Level: First
- Dimensions: 0 x 0
Living room
- Features: Ceiling Fan(s), Fireplace
- Level: First
- Dimensions: 0 x 0
Heating
- Central, Fireplace(s), Natural Gas
Cooling
- Central Air, Ceiling Fan(s)
Appliances
- Included: Dishwasher, Electric Cooktop, Electric Oven, Disposal, Microwave, Wine Cooler
Features
- Decorative/Designer Lighting Fixtures, Double Vanity, Eat-in Kitchen, Granite Counters, High Speed Internet, Kitchen Island, Open Floorplan, Pantry, Cable TV, Walk-In Closet(s), Wired for Sound
- Flooring: Luxury Vinyl Plank
- Windows: Window Coverings
- Has basement: No
- Number of fireplaces: 1
- Fireplace features: Gas, Wood Burning
Interior area
- Total interior livable area: 2,043 sqft
Video & virtual tour
Property
Parking
- Total spaces: 4
- Parking features: Covered, Driveway, Garage, Gated, Garage Faces Rear
- Attached garage spaces: 2
- Carport spaces: 2
Features
- Levels: One
- Stories: 1
- Patio & porch: Deck
- Exterior features: Barbecue, Rain Gutters
- Pool features: None, Community
- Fencing: Fenced,Wood
Lot
- Size: 6,054 Square Feet
- Features: Landscaped
Details
- Parcel number: R183161
Construction
Type & style
- Home type: SingleFamily
- Architectural style: Detached
- Property subtype: Single Family Residence
Materials
- Brick
- Foundation: Slab
- Roof: Asphalt,Shingle
Condition
- Year built: 1996
Utilities & green energy
- Sewer: Public Sewer
- Water: Public
- Utilities for property: Electricity Connected, Sewer Available, Water Available, Cable Available
Community & HOA
Community
- Features: Playground, Pool, Sidewalks
- Subdivision: Stewart Peninsula Cottonwood S
HOA
- Has HOA: Yes
- Services included: All Facilities
- HOA fee: $345 semi-annually
- HOA name: Texas Star Community Management
- HOA phone: 469-899-1000
Location
- Region: The Colony
Financial & listing details
- Price per square foot: $220/sqft
- Tax assessed value: $437,361
- Annual tax amount: $8,457
- Date on market: 7/23/2026
- Cumulative days on market: 38 days
- Listing terms: Cash,Conventional,FHA,VA Loan
- Exclusions: Safe in Primary Closet
Estimated market value
$443,800
$422,000 - $466,000
$2,878/mo
Price history
| Date | Event | Price |
|---|---|---|
| 8/26/2026 | Contingent | $450,000$220/sqft |
Source: NTREIS #21339134 Report a problem | ||
| 8/24/2026 | Price change | $450,000-2.2%$220/sqft |
Source: NTREIS #21339134 Report a problem | ||
| 7/23/2026 | Listed for sale | $460,000+0%$225/sqft |
Source: NTREIS #21339134 Report a problem | ||
| 6/8/2026 | Listing removed | $459,900$225/sqft |
Source: NTREIS #21176954 Report a problem | ||
| 5/18/2026 | Price change | $459,900-2.1%$225/sqft |
Source: NTREIS #21176954 Report a problem | ||
| 4/8/2026 | Price change | $469,900-1.1%$230/sqft |
Source: NTREIS #21176954 Report a problem | ||
| 3/12/2026 | Price change | $474,900-1%$232/sqft |
Source: NTREIS #21176954 Report a problem | ||
| 2/12/2026 | Listed for sale | $479,900+28%$235/sqft |
Source: NTREIS #21176954 Report a problem | ||
| 11/12/2021 | Sold | -- |
Source: NTREIS #14688906 Report a problem | ||
| 10/25/2021 | Pending sale | $375,000$184/sqft |
Source: NTREIS #14688906 Report a problem | ||
| 10/19/2021 | Contingent | $375,000$184/sqft |
Source: NTREIS #14688906 Report a problem | ||
| 10/14/2021 | Listed for sale | $375,000$184/sqft |
Source: NTREIS #14688906 Report a problem | ||
Public tax history
| Year | Property taxes | Tax assessment |
|---|---|---|
| 2025 | $8,457 -0.9% | $437,361 -0.5% |
| 2024 | $8,532 +1.2% | $439,662 +2.2% |
| 2023 | $8,429 +12.3% | $430,158 +20.3% |
| 2022 | $7,505 +24.9% | $357,515 +23.4% |
| 2021 | $6,011 +3.4% | $289,702 +4.8% |
| 2020 | $5,812 -0.4% | $276,563 -0.3% |
| 2019 | $5,834 +4.2% | $277,513 +7% |
| 2018 | $5,601 +16% | $259,342 +9.9% |
| 2017 | $4,828 | $236,000 +6.4% |
| 2016 | $4,828 +13.9% | $221,880 +10% |
| 2015 | $4,237 | $201,709 +9.6% |
| 2014 | $4,237 | $184,108 +5.4% |
| 2013 | $4,237 | $174,714 +8.8% |
| 2012 | -- | $160,511 -6.1% |
| 2011 | -- | $170,899 +2.7% |
| 2010 | -- | $166,386 -5.6% |
| 2009 | -- | $176,206 +2.7% |
| 2007 | $4,193 +1.5% | $171,600 +6.8% |
| 2006 | $4,133 +3.7% | $160,735 +3.8% |
| 2005 | $3,984 | $154,807 -1.7% |
| 2004 | -- | $157,472 -4.4% |
| 2003 | -- | $164,673 +3.6% |
| 2002 | -- | $158,925 +0.7% |
| 2001 | -- | $157,784 |
Find assessor info on the county website
Monthly payment
Est. payment
Payment breakdown
Explore the cost of this home by adjusting the details. Changes won't be saved.Climate risks
Neighborhood: Stewart Peninsula
Nearby schools
Schools provided by the listing agent
- Elementary: Ethridge
- Middle: Lakeview
- High: The Colony
- District: Lewisville ISD
Source: NTREIS. This data may not be complete. We recommend contacting the local school district to confirm school assignments for this home.
- $466,4003 bd3 ba2.2k sqft3708 Cottonwood Springs Dr, The Colony, TX 75056Off Market

- $502,6004 bd3 ba2.8k sqft3700 Cottonwood Springs Dr, The Colony, TX 75056Off Market
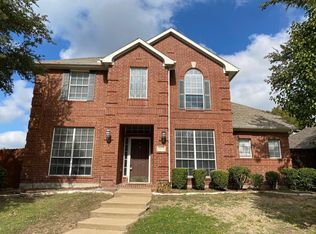
- $389,2003 bd2 ba1.8k sqft3712 Cottonwood Springs Dr, The Colony, TX 75056Off Market
- $466,2003 bd2 ba2.1k sqft3705 Saint Andrews Dr, The Colony, TX 75056Off Market
Similar homes
- $505,0003 bd3 ba2.1k sqft5904 Heron Cove Ln, The Colony, TX 75056For Sale
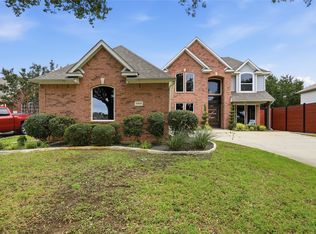 MLS ID #21304768, LESTON Eustache. NTREIS
 - $410,0003 bd2 ba1.6k sqft5433 Mohawk Ct, The Colony, TX 75056For Sale
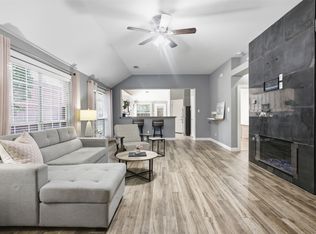 MLS ID #21315395, Lindsey Knight. NTREIS
 - $419,9004 bd2 ba1.8k sqft11820 Champion Creek Dr, Frisco, TX 75034For Sale
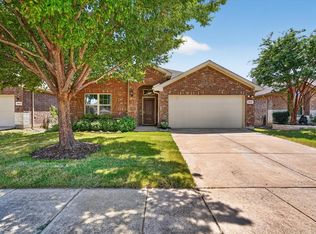 MLS ID #21356442, Danielle Alberson. NTREIS
 - $438,0004 bd2 ba2k sqft2620 Redcedar Dr, Little Elm, TX 75068For Sale
 MLS ID #21335099, Haleema Rahim. NTREIS
