Welcome to this recently refreshed two-story home nestled in the highly sought-after Magnolia community of Lantana. From the moment you enter, you'll appreciate the thoughtful layout, abundant natural light and beautiful porcelain tile flooring throughout the main living areas. The spacious kitchen opens to the oversized living room, creating an ideal setting for everyday living and entertaining. A dedicated home office just off the entry provides the perfect space for working from home, while the first floor primary suite offers a peaceful retreat complete with a soaking tub, separate shower, dual vanities and generous walk-in closet. Upstairs, you'll find three additional bedrooms, a full bathroom, and a versatile game room or second living area with plenty of room to accommodate a playroom, media space, or additional gathering area. Recent improvements include a new roof (2025), new kitchen appliances (2025), and fresh interior paint (2025). Outside, enjoy a large patio with beautiful raised gardens. With easy access to the many amenities Lantana has to offer, including resort style pools, tennis and pickleball courts, fitness facilities, playgrounds, golf, and miles of scenic walking trails.
For sale
Price cut: $5K (10/5)
$435,000
310 Conroe Cir, Argyle, TX 76226
4beds
2,493sqft
Single Family Residence
Built in 2006
4,791 Square Feet Lot
$-- Zestimate®
$174/sqft
$131/mo HOA
What's special
Thoughtful layoutAbundant natural lightLarge patioBeautiful raised gardensGenerous walk-in closetSoaking tubFirst floor primary suite
- 51 days
- 395
- 43
Zillow last checked:
Listing updated:
Listed by:
Lauren Purdy 0656547 214-586-0519,
Smart City Realty, LLC 214-586-0519
Source: NTREIS,MLS#: 21358030
Facts & features
Interior
Bedrooms & bathrooms
- Bedrooms: 4
- Bathrooms: 3
- Full bathrooms: 2
- 1/2 bathrooms: 1
Primary bedroom
- Features: Ceiling Fan(s), En Suite Bathroom, Walk-In Closet(s)
- Level: First
- Dimensions: 16 x 12
Bedroom
- Level: Second
- Dimensions: 11 x 10
Bedroom
- Level: Second
- Dimensions: 14 x 10
Bedroom
- Level: Second
- Dimensions: 12 x 12
Primary bathroom
- Features: Closet Cabinetry, Dual Sinks, En Suite Bathroom, Garden Tub/Roman Tub, Separate Shower
- Level: First
- Dimensions: 12 x 9
Dining room
- Level: First
- Dimensions: 11 x 11
Other
- Level: First
- Dimensions: 11 x 5
Half bath
- Level: First
- Dimensions: 8 x 4
Kitchen
- Features: Breakfast Bar, Eat-in Kitchen, Pantry, Solid Surface Counters, Walk-In Pantry
- Level: First
- Dimensions: 21 x 20
Living room
- Features: Built-in Features, Ceiling Fan(s), Fireplace
- Level: First
- Dimensions: 18 x 15
Living room
- Features: Ceiling Fan(s)
- Level: Second
- Dimensions: 20 x 10
Office
- Features: Ceiling Fan(s)
- Level: First
- Dimensions: 11 x 10
Heating
- Natural Gas
Cooling
- Central Air, Electric
Appliances
- Included: Dryer, Gas Range, Microwave, Refrigerator, Washer
- Laundry: In Kitchen
Features
- Eat-in Kitchen, High Speed Internet, Pantry, Cable TV, Walk-In Closet(s), Wired for Sound
- Flooring: Carpet, Ceramic Tile
- Windows: Window Coverings
- Has basement: No
- Number of fireplaces: 1
- Fireplace features: Gas, Gas Log
Interior area
- Total interior livable area: 2,493 sqft
Video & virtual tour
Property
Parking
- Total spaces: 2
- Parking features: Garage Faces Front, Garage, Garage Door Opener, Lighted
- Attached garage spaces: 2
Features
- Levels: Two
- Stories: 2
- Patio & porch: Rear Porch, Patio
- Pool features: None, Community
- Fencing: Wood
Lot
- Size: 4,791 Square Feet
- Features: Cul-De-Sac
Details
- Parcel number: R259044
Construction
Type & style
- Home type: SingleFamily
- Architectural style: Traditional,Detached
- Property subtype: Single Family Residence
Materials
- Brick
- Foundation: Slab
- Roof: Composition
Condition
- Year built: 2006
Utilities & green energy
- Sewer: Public Sewer
- Water: Public
- Utilities for property: Sewer Available, Water Available, Cable Available
Community & HOA
Community
- Features: Fitness Center, Golf, Playground, Pickleball, Pool, Sidewalks, Tennis Court(s), Trails/Paths
- Security: Security System Owned, Security System, Carbon Monoxide Detector(s), Fire Alarm
- Subdivision: Magnolia Add Ph B
HOA
- Has HOA: Yes
- Amenities included: Maintenance Front Yard
- Services included: All Facilities, Association Management, Maintenance Grounds
- HOA fee: $131 monthly
- HOA name: The Lantana Community Association
- HOA phone: 940-728-1660
Location
- Region: Argyle
Financial & listing details
- Price per square foot: $174/sqft
- Tax assessed value: $450,000
- Annual tax amount: $9,650
- Date on market: 8/24/2026
- Cumulative days on market: 51 days
- Listing terms: Cash,Conventional,FHA,VA Loan
- Exclusions: Mounted TVs
Estimated market value
Not available
Estimated sales range
Not available
Not available
Price history
| Date | Event | Price |
|---|---|---|
| 10/5/2026 | Price change | $435,000-1.1%$174/sqft |
Source: NTREIS #21358030 Report a problem | ||
| 8/24/2026 | Listed for sale | $440,000+1.6%$176/sqft |
Source: NTREIS #21358030 Report a problem | ||
| 10/21/2025 | Sold | -- |
Source: NTREIS #21001715 Report a problem | ||
| 9/20/2025 | Pending sale | $433,000$174/sqft |
Source: NTREIS #21001715 Report a problem | ||
| 9/12/2025 | Contingent | $433,000$174/sqft |
Source: NTREIS #21001715 Report a problem | ||
| 9/3/2025 | Price change | $433,000-3.8%$174/sqft |
Source: NTREIS #21001715 Report a problem | ||
| 7/23/2025 | Listed for sale | $449,900+50%$180/sqft |
Source: NTREIS #21001715 Report a problem | ||
| 3/24/2021 | Listing removed | -- |
Source: Owner Report a problem | ||
| 10/11/2020 | Listing removed | $2,600$1/sqft |
Source: Owner Report a problem | ||
| 10/6/2020 | Listed for rent | $2,600$1/sqft |
Source: Owner Report a problem | ||
| 1/31/2020 | Sold | -- |
Source: eXp Realty #163313595 Report a problem | ||
| 1/25/2020 | Pending sale | $300,000$120/sqft |
Source: eXp Realty LLC #14258555 Report a problem | ||
| 1/23/2020 | Listed for sale | $300,000+17.6%$120/sqft |
Source: eXp Realty LLC #14258555 Report a problem | ||
| 3/11/2015 | Sold | -- |
Source: Agent Provided Report a problem | ||
| 1/2/2015 | Listed for sale | $255,000$102/sqft |
Source: Your Home Free, LLC #13070452 Report a problem | ||
Public tax history
| Year | Property taxes | Tax assessment |
|---|---|---|
| 2025 | $9,650 -2.2% | $450,000 -1.3% |
| 2024 | $9,865 +2.8% | $456,000 -3% |
| 2023 | $9,592 +11.2% | $470,000 +25.3% |
| 2022 | $8,628 +20.6% | $375,000 +18.2% |
| 2021 | $7,154 +2.1% | $317,347 +5.8% |
| 2020 | $7,004 -2.3% | $300,000 +1.4% |
| 2019 | $7,167 +1.2% | $296,000 +7.6% |
| 2018 | $7,083 +7.5% | $275,000 +3.8% |
| 2017 | $6,586 | $265,000 +103.2% |
| 2016 | $6,586 +13.3% | $130,412 -44.9% |
| 2015 | $5,815 | $236,500 +10% |
| 2014 | $5,815 | $215,000 +7.4% |
| 2013 | $5,815 | $200,260 +3.1% |
| 2012 | -- | $194,272 -1.5% |
| 2011 | -- | $197,311 0% |
| 2010 | -- | $197,339 -0.8% |
| 2009 | -- | $198,852 +1.6% |
| 2007 | -- | $195,728 +502.2% |
| 2006 | $1,011 | $32,500 -11.9% |
| 2004 | -- | $36,909 |
Find assessor info on the county website
Monthly payment
Est. payment
Payment breakdown
Explore the cost of this home by adjusting the details. Changes won't be saved.Climate risks
Neighborhood: Lantana
Nearby schools
Schools provided by the listing agent
- Elementary: EP Rayzor
- Middle: Tom Harpool
- High: Guyer
- District: Denton ISD
Source: NTREIS. This data may not be complete. We recommend contacting the local school district to confirm school assignments for this home.


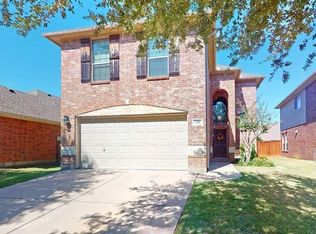

Similar homes
- $425,0003 bd2 ba1.6k sqft359 Kirby Dr, Argyle, TX 76226For Sale
 MLS ID #21384788, Sunny Darden. NTREIS
 - $599,9005 bd4 ba3.6k sqft8912 Wyatt Cir, Argyle, TX 76226For Sale
 MLS ID #21332567, Gladys Parke. NTREIS
 - $419,0004 bd2 ba2.1k sqft1432 Westview Ln, Northlake, TX 76226For Sale
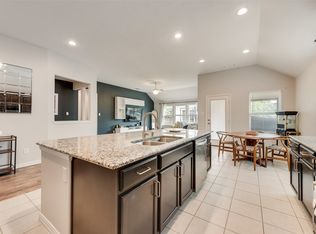 MLS ID #21251048, Delisa Beets. NTREIS
 - $485,0004 bd4 ba2.8k sqft205 Sunrise Dr, Argyle, TX 76226For Sale
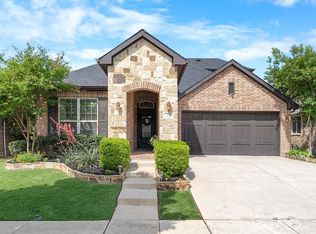 MLS ID #21242057, Debbie Gill. NTREIS
