Seller is offering a $10K credit for windows, paint, or anything the buyer wants to use it for!! 4 bedrooms, 2 full bathrooms, 1 half bathroom and approximately 2,508 square feet in Highland Village Texas define this home in Denton County. Positioned on just under a quarter acre in a peaceful cul de sac, this Highland Village Texas property backs to a greenbelt and offers convenient access to shopping, dining and DFW International Airport. Natural light fills the interior, highlighting updated spaces designed for comfortable living and entertaining. The renovated kitchen features granite countertops, modern finishes and efficient connection to the main living areas. If you are searching for homes in Highland Village Texas with a pool, greenbelt views and updated interiors, this property offers a sought after combination of pool, privacy and natural surroundings. The primary suite serves as a private retreat and includes an updated bathroom with modern finishes. Spacious secondary bedrooms provide flexibility for guests, workspace or additional living needs. Buyers comparing 4 bedroom homes in Highland Village Texas with updated kitchens and baths will appreciate the completed improvements throughout. A brand new Class 4 roof adds durability and long term value. Outdoor living is centered around the backyard pool and tranquil greenbelt setting. The nearly quarter acre lot provides space to relax, entertain or enjoy quiet evenings with added privacy and mature surroundings. Looking for a home in Highland Village with a peaceful outdoor setting near everyday conveniences often leads buyers toward opportunities like this. DFW International Airport is easily accessible, while The Shops at Highland Village and nearby dining and entertainment destinations support daily convenience. Buyers comparing properties in Highland Village Texas may appreciate the cul de sac location, greenbelt backdrop and thoughtful updates offered here.
For sale
Price cut: $10K (8/6)
$515,000
2401 Pinehurst Ct, Highland Village, TX 75077
4beds
2,508sqft
:
Get pre-qualified$3,834/mo
Single Family Residence
Built in 1997
9,321 Square Feet Lot
$-- Zestimate®
$205/sqft
$33/mo HOA
What's special
Modern finishesGreenbelt viewsGranite countertopsPeaceful cul de sacCul de sac locationRenovated kitchenBacks to a greenbelt
- 27 days |
- 1,308 |
- 118 |
Likely to sell faster than
Zillow last checked:
Listing updated:
Listed by:
Sarah Thornton 0680925 972-954-4791,
Redfin Corporation 972-954-4791
Source: NTREIS,MLS#: 21298397
Facts & features
Interior
Bedrooms & bathrooms
- Bedrooms: 4
- Bathrooms: 3
- Full bathrooms: 2
- 1/2 bathrooms: 1
Primary bedroom
- Features: En Suite Bathroom, Walk-In Closet(s)
- Level: First
- Dimensions: 12 x 16
Bedroom
- Features: Walk-In Closet(s)
- Level: Second
- Dimensions: 11 x 16
Bedroom
- Features: Walk-In Closet(s)
- Level: Second
- Dimensions: 11 x 17
Bedroom
- Level: Second
- Dimensions: 12 x 13
Primary bathroom
- Features: Built-in Features, Dual Sinks, En Suite Bathroom, Granite Counters, Linen Closet
- Level: First
- Dimensions: 12 x 14
Breakfast room nook
- Level: First
- Dimensions: 11 x 10
Dining room
- Level: First
- Dimensions: 11 x 10
Family room
- Features: Fireplace
- Level: First
- Dimensions: 19 x 22
Other
- Level: Second
- Dimensions: 8 x 8
Half bath
- Level: First
- Dimensions: 3 x 7
Kitchen
- Features: Eat-in Kitchen
- Level: First
- Dimensions: 12 x 14
Laundry
- Level: First
- Dimensions: 7 x 7
Living room
- Level: First
- Dimensions: 11 x 13
Heating
- Central, Natural Gas
Cooling
- Central Air, Electric
Appliances
- Included: Dishwasher, Electric Cooktop, Electric Oven, Electric Range, Disposal, Gas Water Heater, Microwave
Features
- Eat-in Kitchen, Granite Counters, Walk-In Closet(s)
- Flooring: Carpet, Tile, Wood
- Windows: Window Coverings
- Has basement: No
- Number of fireplaces: 1
- Fireplace features: Gas, Gas Log, Wood Burning
Interior area
- Total interior livable area: 2,508 sqft
Video & virtual tour
Property
Parking
- Total spaces: 2
- Parking features: Garage Faces Front, Garage, Garage Door Opener
- Attached garage spaces: 2
Features
- Levels: Two
- Stories: 2
- Pool features: Fenced, Gunite, In Ground, Pool
Lot
- Size: 9,321 Square Feet
Details
- Parcel number: R192745
Construction
Type & style
- Home type: SingleFamily
- Architectural style: Traditional,Detached
- Property subtype: Single Family Residence
Materials
- Brick
- Foundation: Slab
- Roof: Asphalt
Condition
- Year built: 1997
Utilities & green energy
- Sewer: Public Sewer
- Water: Public
- Utilities for property: Electricity Connected, Sewer Available, Water Available
Community & HOA
Community
- Subdivision: Highland Forest Add
HOA
- Has HOA: Yes
- Services included: All Facilities
- HOA fee: $400 annually
- HOA name: Associa Principal Management Group Of North Texas
- HOA phone: 214-368-4030
Location
- Region: Highland Village
Financial & listing details
- Price per square foot: $205/sqft
- Tax assessed value: $440,000
- Annual tax amount: $7,941
- Date on market: 7/14/2026
- Cumulative days on market: 42 days
- Listing terms: Cash,Conventional,FHA,VA Loan
- Exclusions: TV mounts and curtains
Estimated market value
Not available
Estimated sales range
Not available
Not available
Price history
| Date | Event | Price |
|---|---|---|
| 8/6/2026 | Price change | $515,000-1.9%$205/sqft |
Source: NTREIS #21298397 Report a problem | ||
| 7/14/2026 | Listed for sale | $525,000$209/sqft |
Source: NTREIS #21298397 Report a problem | ||
| 7/1/2026 | Listing removed | $525,000$209/sqft |
Source: NTREIS #21298397 Report a problem | ||
| 6/17/2026 | Listed for sale | $525,000+75%$209/sqft |
Source: NTREIS #21298397 Report a problem | ||
| 7/31/2015 | Sold | -- |
Source: Agent Provided Report a problem | ||
| 6/20/2015 | Pending sale | $300,000$120/sqft |
Source: JP & Associates,REALTORS Frisc #13148590 Report a problem | ||
| 6/18/2015 | Price change | $300,000-1.6%$120/sqft |
Source: JP & Associates,REALTORS Frisc #13148590 Report a problem | ||
| 6/1/2015 | Listed for sale | $305,000$122/sqft |
Source: JP & Associates,REALTORS Frisc #13148590 Report a problem | ||
| 5/21/2015 | Pending sale | $305,000$122/sqft |
Source: JP & Associates,REALTORS Frisc #13148590 Report a problem | ||
| 5/15/2015 | Price change | $305,000-3.2%$122/sqft |
Source: JP & Associates,REALTORS Frisc #13148590 Report a problem | ||
| 5/11/2015 | Listed for sale | $315,000+28.6%$126/sqft |
Source: JP & Associates,REALTORS Frisc #13148590 Report a problem | ||
| 9/8/2011 | Listing removed | $245,000$98/sqft |
Source: Sackborn Corp, LLC #11648032 Report a problem | ||
| 8/23/2011 | Listed for sale | $245,000$98/sqft |
Source: Sackborn Corp, LLC #11648032 Report a problem | ||
Public tax history
| Year | Property taxes | Tax assessment |
|---|---|---|
| 2025 | $6,367 -6.6% | $440,000 |
| 2024 | $6,819 +7.7% | $440,000 +7.3% |
| 2023 | $6,330 -9% | $410,190 +10% |
| 2022 | $6,957 +2.4% | $372,900 +10% |
| 2021 | $6,796 +1.5% | $339,000 +2.7% |
| 2020 | $6,698 +0.3% | $330,000 |
| 2019 | $6,681 -1.6% | $330,000 +1.5% |
| 2018 | $6,786 +11.4% | $325,000 +8.3% |
| 2017 | $6,091 | $300,000 +4.2% |
| 2016 | $6,091 +4.3% | $288,000 +0.2% |
| 2015 | $5,837 | $287,406 +10% |
| 2014 | $5,837 | $261,278 +5.7% |
| 2013 | $5,837 | $247,240 +6.4% |
| 2012 | -- | $232,467 +10.7% |
| 2011 | -- | $210,000 +1.9% |
| 2010 | -- | $206,000 +2.5% |
| 2009 | -- | $201,000 -7.4% |
| 2007 | $5,052 +2.9% | $216,998 +8.5% |
| 2006 | $4,909 +4.1% | $200,072 +4.3% |
| 2005 | $4,713 | $191,898 -3.3% |
| 2004 | -- | $198,500 +3.7% |
| 2003 | -- | $191,503 +8.8% |
| 2002 | -- | $175,993 -0.3% |
| 2001 | -- | $176,563 |
Find assessor info on the county website
Monthly payment
Est. payment
Payment breakdown
Explore the cost of this home by adjusting the details. Changes won't be saved.Climate risks
Neighborhood: 75077
Nearby schools
GreatSchools rating
- 10/10Heritage Elementary SchoolGrades: PK-5Distance: 0.7 mi
- 8/10Briarhill Middle SchoolGrades: 6-8Distance: 0.4 mi
- 8/10Marcus High SchoolGrades: 9-12Distance: 0.9 mi
Schools provided by the listing agent
- Elementary: Heritage
- Middle: Briarhill
- High: Marcus
- District: Lewisville ISD
Source: NTREIS. This data may not be complete. We recommend contacting the local school district to confirm school assignments for this home.
- $--4 bd3 ba2.6k sqft2403 Pinehurst Ct, Highland Village, TX 75077Sold

- $552,2004 bd2 ba2.4k sqft2400 Pinehurst Ct, Highland Village, TX 75077Off Market

- $--3 bd2 ba1.7k sqft2405 Pinehurst Ct, Highland Village, TX 75077Sold
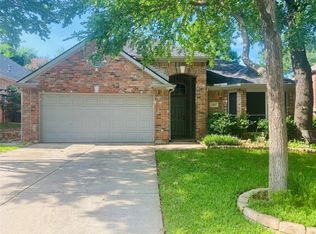
- $450,4003 bd2 ba1.8k sqft2402 High Chapel Ct, Highland Village, TX 75077Off Market
- $414,3003 bd2 ba1.8k sqft2404 High Chapel Ct, Highland Village, TX 75077Off Market
- $487,7003 bd2 ba1.8k sqft2402 Pinehurst Ct, Highland Village, TX 75077Off Market
- $393,2003 bd2 ba1.8k sqft2407 Pinehurst Ct, Highland Village, TX 75077Off Market
- $392,7003 bd2 ba1.8k sqft2406 High Chapel Ct, Highland Village, TX 75077Off Market
A local agent can set up tours, give advice and negotiate with sellers.
A local lender can help you make sure your offer is ready when you are.
Similar homes
- $495,0005 bd3 ba2.4k sqft3901 White Oak Ct, Flower Mound, TX 75028For Sale
 MLS ID #21342423, Charles Nuber. NTREIS
 - $520,0004 bd3 ba2.7k sqft119 Dogwood Trl, Shady Shores, TX 76208For Sale
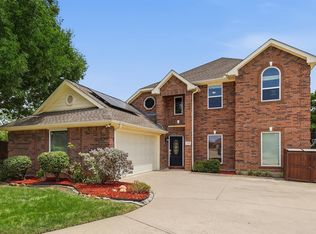 MLS ID #21331485, Gail Redmond. NTREIS
 - $490,0005 bd3 ba3k sqft1409 Bregenz Ln, Lewisville, TX 75067For Sale
 MLS ID #21334760, Joshua Herrera. NTREIS
 - $425,0004 bd4 ba2.6k sqft1712 Andover Ln, Corinth, TX 76210For Sale
 MLS ID #21353121, Aryanto Putera. NTREIS
 - $749,9894 bd3 ba3k sqft1500 Ash Grove Ct, Flower Mound, TX 75028For SaleMLS ID #21352704, Joy Rice. NTREIS
- $695,0005 bd3 ba2.8k sqft2912 Blue Sage Ct, Flower Mound, TX 75028For SaleMLS ID #21352295, Anca Iagar Otvos. NTREIS
- $525,0003 bd3 ba2.4k sqft18765 Vista Del Sol, Dallas, TX 75287For SaleMLS ID #21355339, Savannah Smith. NTREIS
- $450,0004 bd3 ba3k sqft2501 Great Bear Ln, Denton, TX 76210For SaleMLS ID #21290910, Keely Harris. NTREIS
- $530,0004 bd3 ba3k sqft838 Dalmalley Ln, Coppell, TX 75019For SaleMLS ID #21252734, Julieanne Jones. NTREIS
- $574,9993 bd3 ba2.3k sqft1301 Rustic Timbers Ln, Flower Mound, TX 75028For SaleMLS ID #21312304, Michael Hershenberg. NTREIS
- $675,0004 bd4 ba3.6k sqft2012 Stevenson Ln, Flower Mound, TX 75028For SaleMLS ID #21319824, Ali Noori. NTREIS
- $510,0004 bd3 ba2.9k sqft5013 Ridgecrest Dr, The Colony, TX 75056For SaleMLS ID #21307131, Leeanne Pritchard. NTREIS
- $525,0003 bd3 ba2.1k sqft2409 Glen Morris Rd, Carrollton, TX 75007For SaleMLS ID #21349991, Tonya Peek. NTREIS
- $549,9004 bd3 ba2.4k sqft2060 Briarcliff Rd, Lewisville, TX 75067For SaleMLS ID #21347679, Michael Law. NTREIS
- $530,0004 bd2 ba2.3k sqft5205 Teddington Park Dr, Plano, TX 75023For SaleMLS ID #21338261, Jessica Maddern. NTREIS
- $619,0004 bd3 ba2.7k sqft2413 Harvard Dr, Flower Mound, TX 75022For SaleMLS ID #21308358, Cheng Lu. NTREIS
- $523,0005 bd3 ba2.6k sqft3608 Cottonwood Springs Dr, The Colony, TX 75056For SaleMLS ID #21250478, Leeanne Pritchard. NTREIS
- $478,0004 bd2 ba2.5k sqft908 Chapel Dr, Denton, TX 76205For SaleMLS ID #21319982, Jennifer Bowie. NTREIS
- $570,0004 bd3 ba2.9k sqft1328 Carriage Ln, Keller, TX 76248For SaleMLS ID #21353895, Marleine Vasile. NTREIS
- $365,0004 bd3 ba2.4k sqft747 Cedar Leaf Cir, Lake Dallas, TX 75065For SaleMLS ID #21350351, Brownie Stonecipher. NTREIS
