SMART STORAGE. THOUGHTFUL LIVING. A HIDDEN SPACE YOU DIDN’T KNOW YOU NEEDED. (YES—THERE’S A “HARRY POTTER CLOSET.”)
Back on market with a fresh, updated look—this is the one buyers have been waiting for.
Tucked at the end of a quiet cul-de-sac, this one-owner home offers the kind of layout that lives well—with space in all the right places and storage you’ll notice immediately.
Inside, a light, modern palette creates a clean, inviting feel throughout, with beautifully refreshed interiors that are completely move-in ready.
And then there’s the storage.
Not just closets—but intentional, smart storage designed for real life:
Pull-out shelving
Custom kitchen organization
Vertical storage for baking sheets
Generous closets throughout
A hidden under-stair storage room (yes—the “Harry Potter” closet)
Even an outdoor storage shed
Once you see it, you’ll wonder how you lived without it.
The kitchen is as functional as it is beautiful—everything within reach, thoughtfully tucked away. The main-level primary suite offers a quiet retreat, while upstairs, a spacious game room and three additional bedrooms provide flexibility to live, work, and grow—without sacrificing organization.
Out back, an oversized yard and extended patio create the perfect space to relax or gather!
One-owner. Pet-free. Smoke-free. Meticulously maintained.
Fresh. Functional. And ready for its next chapter.
Come see it in person—you’ll feel the difference.
Sold
Price Unknown
2403 Pinehurst Ct, Highland Village, TX 75077
4beds
2,635sqft
Single Family Residence
Built in 1997
9,278 Square Feet Lot
$515,000 Zestimate®
$--/sqft
$3,342 Estimated rent
Home value
$515,000
$489,000 - $541,000
$3,342/mo
Zestimate® history
Owner options
List your home for rent
$3,342/mo
Rent Zestimate®
Find your next renter with Zillow Rental Manager. Plus, with online applications, you can quickly screen prospective tenants – for free.
$3,342/mo
Rent Zestimate®
Refinance and save
$383/mo
Est. payment
Refinancing to a lower rate could help reduce your monthly payments and save thousands over the life of the loan.
$383/mo
Est. payment
Explore your selling options
Work with a Zillow partner agent
Leverage their expertise and Zillow's premium Showcase listings to get your home seen by more buyers.
Get startedList with your own agent
Get your home in front of millions of buyers by listing it on Zillow.
Learn how to do itSell it yourself
Take full control of how buyers see your home on Zillow by listing For Sale by Owner (FSBO).
List your homeWhat's special
Light modern paletteBeautifully refreshed interiorsCompletely move-in readyOutdoor storage shedPull-out shelvingGenerous closets throughoutQuiet cul-de-sac
Zillow last checked:
Listing updated:
Listed by:
Lisa Taylor 0735549 469-323-7849,
Post Oak Realty, LLC 940-384-7355,
Virginia Shaw 0737348 972-989-9384,
Post Oak Realty, LLC
Bought with:
Emerald Scott, 0545073
Compass RE Texas, LLC.
Source: NTREIS,MLS#: 21197992
Facts & features
Interior
Bedrooms & bathrooms
- Bedrooms: 4
- Bathrooms: 3
- Full bathrooms: 2
- 1/2 bathrooms: 1
Primary bedroom
- Features: Dual Sinks, En Suite Bathroom, Garden Tub/Roman Tub, Separate Shower, Walk-In Closet(s)
- Level: First
- Dimensions: 14 x 13
Bedroom
- Features: Split Bedrooms, Walk-In Closet(s)
- Level: Second
- Dimensions: 12 x 10
Bedroom
- Level: Second
- Dimensions: 11 x 12
Bedroom
- Features: Walk-In Closet(s)
- Level: Second
- Dimensions: 12 x 11
Breakfast room nook
- Features: Ceiling Fan(s), Eat-in Kitchen
- Level: First
- Dimensions: 9 x 9
Dining room
- Level: First
- Dimensions: 12 x 10
Family room
- Features: Ceiling Fan(s)
- Level: Second
- Dimensions: 22 x 19
Other
- Features: Built-in Features, Dual Sinks, Solid Surface Counters
- Level: Second
- Dimensions: 7 x 3
Half bath
- Features: Granite Counters
- Level: First
- Dimensions: 6 x 3
Kitchen
- Features: Built-in Features, Dual Sinks, Eat-in Kitchen, Granite Counters, Pantry
- Level: First
- Dimensions: 15 x 6
Living room
- Features: Ceiling Fan(s), Fireplace
- Level: First
- Dimensions: 19 x 14
Utility room
- Features: Built-in Features
- Level: First
- Dimensions: 5 x 7
Heating
- Central, Natural Gas
Cooling
- Central Air, Ceiling Fan(s), Electric
Appliances
- Included: Dishwasher, Electric Range, Disposal, Gas Water Heater, Microwave
- Laundry: Washer Hookup, Dryer Hookup, Laundry in Utility Room
Features
- Built-in Features, Chandelier, Decorative/Designer Lighting Fixtures, Eat-in Kitchen, Granite Counters, High Speed Internet, Pantry, Cable TV, Walk-In Closet(s)
- Flooring: Carpet, Ceramic Tile, Engineered Hardwood, Wood
- Windows: Shutters, Window Coverings
- Has basement: No
- Number of fireplaces: 1
- Fireplace features: Gas, Gas Log, Gas Starter, Living Room
Interior area
- Total interior livable area: 2,635 sqft
Property
Parking
- Total spaces: 2
- Parking features: Door-Single, Driveway, Garage Faces Front, Garage, Garage Door Opener
- Attached garage spaces: 2
Features
- Levels: Two
- Stories: 2
- Exterior features: Private Yard, Rain Gutters
- Pool features: None
- Fencing: Wood
Lot
- Size: 9,278 Square Feet
- Features: Back Yard, Interior Lot, Lawn, Landscaped, Sprinkler System, Few Trees
Details
- Parcel number: R192744
Construction
Type & style
- Home type: SingleFamily
- Architectural style: Traditional,Detached
- Property subtype: Single Family Residence
Materials
- Brick
- Foundation: Slab
- Roof: Shingle
Condition
- Year built: 1997
Utilities & green energy
- Sewer: Public Sewer
- Water: Public
- Utilities for property: Electricity Connected, Natural Gas Available, Phone Available, Sewer Available, Separate Meters, Water Available, Cable Available
Community & HOA
Community
- Features: Curbs
- Subdivision: Highland Forest Add
HOA
- Has HOA: Yes
- Services included: Association Management
- HOA fee: $383 annually
- HOA name: Associa Principal Management Group
- HOA phone: 214-368-4030
Location
- Region: Highland Village
Financial & listing details
- Tax assessed value: $509,022
- Annual tax amount: $9,186
- Date on market: 4/29/2026
- Cumulative days on market: 78 days
- Listing terms: Cash,Conventional,FHA,VA Loan
- Road surface type: Asphalt
Price history
| Date | Event | Price |
|---|---|---|
| 7/16/2026 | Sold | -- |
Source: NTREIS #21197992 Report a problem | ||
| 6/16/2026 | Pending sale | $534,900$203/sqft |
Source: NTREIS #21197992 Report a problem | ||
| 6/8/2026 | Contingent | $534,900$203/sqft |
Source: NTREIS #21197992 Report a problem | ||
| 5/28/2026 | Price change | $534,900-1.9%$203/sqft |
Source: NTREIS #21197992 Report a problem | ||
| 4/29/2026 | Listed for sale | $545,000-0.9%$207/sqft |
Source: NTREIS #21197992 Report a problem | ||
| 4/14/2026 | Listing removed | $550,000$209/sqft |
Source: NTREIS #21197992 Report a problem | ||
| 3/6/2026 | Listed for sale | $550,000$209/sqft |
Source: NTREIS #21197992 Report a problem | ||
Public tax history
| Year | Property taxes | Tax assessment |
|---|---|---|
| 2025 | $3,224 -20.1% | $509,022 +8.1% |
| 2024 | $4,036 +5.3% | $470,866 +10% |
| 2023 | $3,833 -34.7% | $428,060 +10% |
| 2022 | $5,866 +2.6% | $389,145 +10% |
| 2021 | $5,718 +2.7% | $353,768 +7.6% |
| 2020 | $5,565 -0.2% | $328,867 -0.1% |
| 2019 | $5,579 -0.2% | $329,033 -0.4% |
| 2018 | $5,589 +1.5% | $330,275 +7.2% |
| 2017 | $5,504 | $308,136 +5.3% |
| 2016 | $5,504 -0.9% | $292,750 +6.8% |
| 2015 | $5,557 | $274,109 +10% |
| 2014 | $5,557 | $249,190 +4.3% |
| 2013 | $5,557 | $238,845 +6.2% |
| 2012 | -- | $224,809 -0.9% |
| 2011 | -- | $226,775 +1.9% |
| 2010 | -- | $222,459 +7.8% |
| 2009 | -- | $206,368 -3.6% |
| 2007 | $4,955 +4.5% | $214,005 +10.5% |
| 2006 | $4,742 -5.1% | $193,639 -4.5% |
| 2005 | $4,996 | $202,789 -0.9% |
| 2004 | -- | $204,722 +4.7% |
| 2003 | -- | $195,590 +8.9% |
| 2002 | -- | $179,653 -2.4% |
| 2001 | -- | $183,978 |
Find assessor info on the county website
Neighborhood: 75077
Nearby homes
- $515,0004 bd3 ba2.5k sqft2401 Pinehurst Ct, Highland Village, TX 75077For Sale

- $--3 bd2 ba1.7k sqft2405 Pinehurst Ct, Highland Village, TX 75077Sold
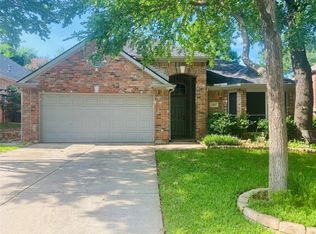
- $414,3003 bd2 ba1.8k sqft2404 High Chapel Ct, Highland Village, TX 75077Off Market
- $392,7003 bd2 ba1.8k sqft2406 High Chapel Ct, Highland Village, TX 75077Off Market
- $450,4003 bd2 ba1.8k sqft2402 High Chapel Ct, Highland Village, TX 75077Off Market
- $393,2003 bd2 ba1.8k sqft2407 Pinehurst Ct, Highland Village, TX 75077Off Market
- $552,2004 bd2 ba2.4k sqft2400 Pinehurst Ct, Highland Village, TX 75077Off Market
- $--4 bd3 ba2.9k sqft2408 High Chapel Ct, Highland Village, TX 75077Sold
Nearby schools
GreatSchools rating
- 10/10Heritage Elementary SchoolGrades: PK-5Distance: 0.7 mi
- 8/10Briarhill Middle SchoolGrades: 6-8Distance: 0.4 mi
- 8/10Marcus High SchoolGrades: 9-12Distance: 1 mi
Schools provided by the listing agent
- Elementary: Heritage
- Middle: Briarhill
- High: Marcus
- District: Lewisville ISD
Source: NTREIS. This data may not be complete. We recommend contacting the local school district to confirm school assignments for this home.
Get a cash offer in 3 minutes
Find out how much your home could sell for in as little as 3 minutes with a no-obligation cash offer.
Estimated market value
$515,000
Get a cash offer in 3 minutes
Find out how much your home could sell for in as little as 3 minutes with a no-obligation cash offer.
Estimated market value
$515,000
- Texas
- Denton County
- Highland Village
- 75077
- 2403 Pinehurst Ct
Nearby cities
Nearby neighborhoods
Nearby zip codes
Other Highland Village Topics
- Apartments for Rent in 75077
- Houses for Sale in 75077
- Houses for Rent in 75077
- 75077 Real Estate
- Highland Village Condos
- Houses for Sale in Highland Village
- Newest Listings in Highland Village
- Highland Village Home Values
- Highland Village Real Estate Agents
- Highland Village Refinance
- Highland Village Mortgage Rates
