Located at 2408 High Chapel Ct, this beautifully updated 4 bedroom, 2.5bath home offers a refined balance of comfort, functionality, and modern upgrades in one of Highland Village’s most desirable communities.
The home features brand-new LVP flooring and new carpet throughout, creating a fresh and cohesive feel from the moment you walk in. The kitchen has been refreshed with new counter top, giving the space a clean and updated look, and it opens seamlessly to the family room—an ideal layout for everyday living and entertaining.
The primary suite stands out with a newly renovated master bathroom, offering a more modern and comfortable retreat. Additional highlights include a fireplace and a spacious gameroom that provides flexibility for a variety of uses.
Step outside to an open patio overlooking a generously sized—perfect for entertaining or future outdoor enhancements. With strong curb appeal and a practical, well-balanced layout, this home presents a great opportunity in a highly sought-after Highland Village location.
Sold
Price Unknown
2408 High Chapel Ct, Highland Village, TX 75077
4beds
2,908sqft
Single Family Residence
Built in 1998
5,009 Square Feet Lot
$514,100 Zestimate®
$--/sqft
$3,459 Estimated rent
Home value
$514,100
$488,000 - $540,000
$3,459/mo
Zestimate® history
Owner options
List your home for rent
$3,459/mo
Rent Zestimate®
Find your next renter with Zillow Rental Manager. Plus, with online applications, you can quickly screen prospective tenants – for free.
$3,459/mo
Rent Zestimate®
Refinance and save
$348/mo
Est. payment
Refinancing to a lower rate could help reduce your monthly payments and save thousands over the life of the loan.
$348/mo
Est. payment
Explore your selling options
Work with a Zillow partner agent
Leverage their expertise and Zillow's premium Showcase listings to get your home seen by more buyers.
Get startedList with your own agent
Get your home in front of millions of buyers by listing it on Zillow.
Learn how to do itSell it yourself
Take full control of how buyers see your home on Zillow by listing For Sale by Owner (FSBO).
List your homeWhat's special
Open patioNew carpet throughoutBrand-new lvp flooringStrong curb appealNewly renovated master bathroomSpacious gameroom
Zillow last checked:
Listing updated:
Listed by:
Naya Park 0810444,
Compass RE Texas, LLC. 214-814-8100
Bought with:
Raj Inturi, 0638488
TEXAPLEX REAL ESTATE SERVICES
Source: NTREIS,MLS#: 21253833
Facts & features
Interior
Bedrooms & bathrooms
- Bedrooms: 4
- Bathrooms: 3
- Full bathrooms: 2
- 1/2 bathrooms: 1
Primary bedroom
- Features: Ceiling Fan(s)
- Level: First
- Dimensions: 12 x 12
Bedroom
- Features: Ceiling Fan(s)
- Level: Second
- Dimensions: 12 x 12
Bedroom
- Level: Second
- Dimensions: 12 x 12
Bedroom
- Level: Second
- Dimensions: 12 x 12
Living room
- Features: Ceiling Fan(s), Fireplace
- Level: First
- Dimensions: 12 x 12
Living room
- Level: Second
- Dimensions: 12 x 12
Heating
- Central, Fireplace(s)
Cooling
- Central Air, Ceiling Fan(s), Electric
Appliances
- Included: Built-In Gas Range, Dryer, Dishwasher, Disposal
Features
- Decorative/Designer Lighting Fixtures
- Has basement: No
- Number of fireplaces: 1
- Fireplace features: Gas
Interior area
- Total interior livable area: 2,908 sqft
Property
Parking
- Total spaces: 2
- Parking features: Concrete, Driveway
- Attached garage spaces: 2
Features
- Levels: Two
- Stories: 2
- Pool features: None
Lot
- Size: 5,009 Square Feet
Details
- Parcel number: R192737
Construction
Type & style
- Home type: SingleFamily
- Architectural style: Detached
- Property subtype: Single Family Residence
- Attached to another structure: Yes
Condition
- Year built: 1998
Utilities & green energy
- Sewer: Public Sewer
- Water: Public
- Utilities for property: Sewer Available, Water Available
Community & HOA
Community
- Subdivision: Highland Forest Add
HOA
- Has HOA: Yes
- Services included: Association Management
- HOA fee: $348 annually
- HOA name: Assoc Prin Mgmt Group
- HOA phone: 972-445-5145
Location
- Region: Highland Village
Financial & listing details
- Tax assessed value: $504,803
- Annual tax amount: $9,110
- Date on market: 5/1/2026
- Cumulative days on market: 27 days
- Listing terms: Cash,Conventional,Contract,FHA,See Agent
Price history
| Date | Event | Price |
|---|---|---|
| 7/9/2026 | Sold | -- |
Source: NTREIS #21253833 Report a problem | ||
| 6/3/2026 | Pending sale | $539,000$185/sqft |
Source: NTREIS #21253833 Report a problem | ||
| 5/29/2026 | Contingent | $539,000$185/sqft |
Source: NTREIS #21253833 Report a problem | ||
| 5/1/2026 | Listed for sale | $539,000$185/sqft |
Source: NTREIS #21253833 Report a problem | ||
Public tax history
| Year | Property taxes | Tax assessment |
|---|---|---|
| 2025 | $7,536 -0.5% | $504,803 +4.8% |
| 2024 | $7,570 +10.8% | $481,659 +10% |
| 2023 | $6,833 -8.4% | $437,872 +10% |
| 2022 | $7,460 +2.5% | $398,065 +10% |
| 2021 | $7,278 +5.8% | $361,877 +6.9% |
| 2020 | $6,879 +0.7% | $338,477 +0.4% |
| 2019 | $6,830 +1.4% | $337,007 +4.4% |
| 2018 | $6,736 +12.6% | $322,729 +7.7% |
| 2017 | $5,982 | $299,604 +5.8% |
| 2016 | $5,982 +9.6% | $283,140 +5.1% |
| 2015 | $5,458 | $269,435 +10% |
| 2014 | $5,458 | $244,941 +4.6% |
| 2013 | $5,458 | $234,112 +6.7% |
| 2012 | -- | $219,451 -0.9% |
| 2011 | -- | $221,504 +1.1% |
| 2010 | -- | $219,069 +8.4% |
| 2009 | -- | $202,056 +0.5% |
| 2007 | $4,907 -3.8% | $200,999 +1.9% |
| 2006 | $5,099 +7.3% | $197,179 +7.7% |
| 2005 | $4,751 | $183,123 -12.6% |
| 2004 | -- | $209,437 +3.3% |
| 2003 | -- | $202,841 +9.1% |
| 2002 | -- | $185,999 -2.4% |
| 2001 | -- | $190,555 |
Find assessor info on the county website
Neighborhood: 75077
Nearby homes
- $395,8003 bd2 ba1.8k sqft2406 High Chapel Ct, Highland Village, TX 75077Off Market
- $398,0004 bd2 ba1.9k sqft2410 High Chapel Ct, Highland Village, TX 75077Off Market
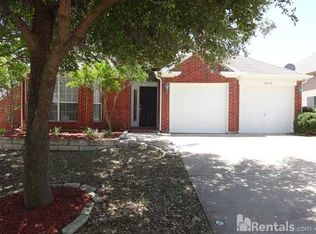
- $397,6003 bd2 ba1.8k sqft2407 Pinehurst Ct, Highland Village, TX 75077Off Market
- $461,8004 bd3 ba2.4k sqft2409 Pinehurst Ct, Highland Village, TX 75077Off Market

- $414,3003 bd2 ba1.8k sqft2404 High Chapel Ct, Highland Village, TX 75077Off Market
- $--3 bd2 ba1.7k sqft2405 Pinehurst Ct, Highland Village, TX 75077Sold
- $419,8003 bd2 ba1.7k sqft2412 High Chapel Ct, Highland Village, TX 75077Off Market
- $--4 bd3 ba2.6k sqft2403 Pinehurst Ct, Highland Village, TX 75077Sold
Nearby schools
GreatSchools rating
- 10/10Heritage Elementary SchoolGrades: PK-5Distance: 0.7 mi
- 8/10Briarhill Middle SchoolGrades: 6-8Distance: 0.3 mi
- 8/10Marcus High SchoolGrades: 9-12Distance: 1 mi
Schools provided by the listing agent
- Elementary: Highland Village
- Middle: Briarhill
- High: Marcus
- District: Lewisville ISD
Source: NTREIS. This data may not be complete. We recommend contacting the local school district to confirm school assignments for this home.
Get a cash offer in 3 minutes
Find out how much your home could sell for in as little as 3 minutes with a no-obligation cash offer.
Estimated market value
$514,100
Get a cash offer in 3 minutes
Find out how much your home could sell for in as little as 3 minutes with a no-obligation cash offer.
Estimated market value
$514,100
- Texas
- Denton County
- Highland Village
- 75077
- 2408 High Chapel Ct
Nearby cities
Nearby neighborhoods
Nearby zip codes
Other Highland Village Topics
- Apartments for Rent in 75077
- Houses for Sale in 75077
- Houses for Rent in 75077
- 75077 Real Estate
- Highland Village Condos
- Houses for Sale in Highland Village
- Newest Listings in Highland Village
- Highland Village Home Values
- Highland Village Real Estate Agents
- Highland Village Refinance
- Highland Village Mortgage Rates
