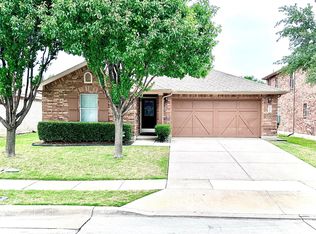
The house is quite beautiful and is well cared for. Last occupants enjoyed four years here and have recently moved out. A lot of work has just been completed on the house, including a complete repaint, and putting new carpet in all bedrooms. Also added is a new stainless refrigerator, new cooktop and new dishwasher in the kitchen. Pool deck also has been redone. Welcome to the epitome of comfort and elegance at 2409 Glen Morris in the highly desirable Highlands of Carrollton, Texas! This beautiful, updated custom home offers a perfect blend of style and functionality, making it ideal for discerning comfort lovers seeking a serene residential experience. Step inside this exquisite property to find three spacious bedrooms and three well-appointed bathrooms, promising privacy and relaxation for all members of the family. Hardwood and tile floors stretch throughout the home, newly painted to provide a fresh and inviting ambiance. The layout includes two living areas, offering ample space for entertainment and leisure. The heart of the home features a stunning kitchen with top-of-the-line appliances, including a brand new smooth top cooktop, new dishwasher and new stainless steel refrigerator. Meticulously designed for those who love to entertain or simply cherish their daily comfort, this house is a true haven. The backyard is a private oasis with a sparkling pool, surrounded by a charming picnic area perfect for enjoying the warm Texas sun with friends and family. With a circle drive and two parking spaces, convenience is guaranteed. Situated in a prime location, you'll be close to Bush Highway and Dallas North Tollway, ensuring easy access to the city's amenities. The land size and square footage provide a generous space for both indoor and outdoor living. 2409 Glen Morris is not just a house, but a place to call home an unmissable opportunity for those who value comfort, luxury, and convenience.
Additional $125/ Month for pool maintenance
House for rent
Single family residence
Available now
Cats OK
Air conditioner, central air
Hookups laundry
Attached garage parking
Forced air
What's special
New dishwasherNew stainless steel refrigeratorThree spacious bedroomsThree well-appointed bathroomsHardwood and tile floorsCircle driveBeautiful updated custom home
- 6 days |
- -- |
- -- |
Zillow last checked:
Listing updated:
Travel times

Let’s turn your rent into credit progress
Build credit history with every on-time payment and get credit for the payment you’re already making.
Facts & features
Interior
Bedrooms & bathrooms
- Bedrooms: 3
- Bathrooms: 3
- Full bathrooms: 3
Heating
- Forced Air
Cooling
- Air Conditioner, Central Air
Appliances
- Included: Dishwasher, Microwave Oven, Oven
- Laundry: Hookups
Features
- Flooring: Carpet, Hardwood
Interior area
- Total interior livable area: 2,195 sqft
Property
Parking
- Parking features: Attached, Garage
- Has attached garage: Yes
- Details: Contact manager
Features
- Exterior features: Brick
- Has private pool: Yes
- Pool features: Pool
Details
- Additional structures: Garage(s)
- Parcel number: R48198
Construction
Type & style
- Home type: SingleFamily
- Property subtype: Single Family Residence
Condition
- Year built: 1985
Community & HOA
Location
- Region: Carrollton
Financial & listing details
- Lease term: 1 Year
Nearby apartments for rent


Price history
| Date | Event | Price |
|---|---|---|
| 9/22/2026 | Listed for rent | $3,100$1/sqft |
Source: Zillow Rentals Report a problem | ||
| 9/22/2026 | Listing removed | $3,100$1/sqft |
Source: Zillow Rentals Report a problem | ||
| 9/21/2026 | Listing removed | $525,000$239/sqft |
Source: NTREIS #21390182 Report a problem | ||
| 9/18/2026 | Listed for sale | $525,000$239/sqft |
Source: NTREIS #21390182 Report a problem | ||
| 9/17/2026 | Listing removed | $525,000$239/sqft |
Source: NTREIS #21349991 Report a problem | ||
| 9/15/2026 | Listed for rent | $3,100+4.2%$1/sqft |
Source: Zillow Rentals Report a problem | ||
| 8/6/2026 | Listed for sale | $525,000+1.9%$239/sqft |
Source: NTREIS #21349991 Report a problem | ||
| 11/11/2025 | Listing removed | $2,975$1/sqft |
Source: Zillow Rentals Report a problem | ||
| 10/23/2025 | Listed for rent | $2,975$1/sqft |
Source: Zillow Rentals Report a problem | ||
| 10/23/2025 | Listing removed | $2,975$1/sqft |
Source: Zillow Rentals Report a problem | ||
| 10/22/2025 | Listed for rent | $2,975$1/sqft |
Source: Zillow Rentals Report a problem | ||
| 10/22/2025 | Listing removed | -- |
Source: Owner Report a problem | ||
| 10/15/2025 | Listed for sale | $515,000+28.7%$235/sqft |
Source: Owner Report a problem | ||
| 10/14/2025 | Listing removed | $2,975$1/sqft |
Source: Zillow Rentals Report a problem | ||
| 9/26/2025 | Listed for rent | $2,975+12.3%$1/sqft |
Source: Zillow Rentals Report a problem | ||
| 8/17/2021 | Listing removed | -- |
Source: Zillow Rental Manager Report a problem | ||
| 8/13/2021 | Listed for rent | $2,650$1/sqft |
Source: Zillow Rental Manager Report a problem | ||
| 7/6/2021 | Sold | -- |
Source: Agent Provided Report a problem | ||
| 6/14/2021 | Pending sale | $400,000$182/sqft |
Source: NTREIS #14592617 Report a problem | ||
| 6/3/2021 | Price change | $400,000-3.6%$182/sqft |
Source: NTREIS #14592617 Report a problem | ||
| 5/28/2021 | Listed for sale | $415,000+38.3%$189/sqft |
Source: Owner Report a problem | ||
| 9/15/2017 | Listing removed | $300,000$137/sqft |
Source: RE/MAX DFW Associates #13657350 Report a problem | ||
| 8/26/2017 | Pending sale | $300,000$137/sqft |
Source: RE/MAX DFW Associates #13657350 Report a problem | ||
| 8/7/2017 | Price change | $300,000-2.9%$137/sqft |
Source: RE/MAX DFW Associates #13657350 Report a problem | ||
| 7/26/2017 | Listed for sale | $308,900$141/sqft |
Source: RE/MAX DFW Associates #13657350 Report a problem | ||