Charming single story traditional home with beautiful pool, just in time for summer! No carpeting anywhere. A handsome living area with a beamed ceiling and brick fireplace sets the tone for comfortable everyday living. Just off the foyer is a lovely formal dining room with leaded glass windows. The kitchen boasts granite counters and stainless appliances by KitchenAid and Bosch. Unwind in the cozy den, or enjoy the tiled sunroom with sliding doors leading to the pool. Custom features are found throughout, including the millwork, leaded glass accents and high ceilings. Privacy abounds with two secondary bedrooms located at the front of the home, while the primary suite is located at the back of the home and offers a cozy wall fireplace, and access to the sunroom and the pool beyond. The private backyard boasts a tall board-on-board fence, turfed yard, newer composite deck and a storage shed. Walking distance to Oak Creek Tennis Center. There is so much more to share - this is truly a must-see home!
Sold
Price Unknown
2412 Glen Morris Rd, Carrollton, TX 75007
3beds
2,267sqft
Single Family Residence
Built in 1983
9,016 Square Feet Lot
$475,600 Zestimate®
$--/sqft
$3,182 Estimated rent
Home value
$475,600
$447,000 - $509,000
$3,182/mo
Zestimate® history
Owner options
List your home for rent
$3,182/mo
Rent Zestimate®
Find your next renter with Zillow Rental Manager. Plus, with online applications, you can quickly screen prospective tenants – for free.
$3,182/mo
Rent Zestimate®
Refinance and save
$170/mo
Est. payment
Refinancing to a lower rate could help reduce your monthly payments and save thousands over the life of the loan.
$170/mo
Est. payment
Explore your selling options
Work with a Zillow partner agent
Leverage their expertise and Zillow's premium Showcase listings to get your home seen by more buyers.
Get startedList with your own agent
Get your home in front of millions of buyers by listing it on Zillow.
Learn how to do itSell it yourself
Take full control of how buyers see your home on Zillow by listing For Sale by Owner (FSBO).
List your homeWhat's special
Beautiful poolBrick fireplaceWall fireplaceTall board-on-board fenceTurfed yardHigh ceilingsFormal dining room
Zillow last checked:
Listing updated:
Listed by:
Cody Farris 0484136 214-405-1417,
Compass RE Texas, LLC. 214-814-8100
Bought with:
Paola Villarreal
Great Western Realty
Source: NTREIS,MLS#: 20990052
Facts & features
Interior
Bedrooms & bathrooms
- Bedrooms: 3
- Bathrooms: 2
- Full bathrooms: 2
Primary bedroom
- Features: Ceiling Fan(s), Dual Sinks, En Suite Bathroom, Garden Tub/Roman Tub, Separate Shower, Walk-In Closet(s)
- Level: First
- Dimensions: 14 x 13
Bedroom
- Level: First
- Dimensions: 12 x 11
Bedroom
- Level: First
- Dimensions: 11 x 10
Primary bathroom
- Features: Built-in Features, Dual Sinks, Garden Tub/Roman Tub, Linen Closet, Separate Shower
- Level: First
- Dimensions: 14 x 14
Den
- Level: First
- Dimensions: 18 x 14
Dining room
- Level: First
- Dimensions: 12 x 11
Other
- Level: First
- Dimensions: 11 x 5
Kitchen
- Features: Breakfast Bar, Built-in Features, Eat-in Kitchen, Granite Counters
- Level: First
- Dimensions: 13 x 11
Laundry
- Features: Built-in Features
- Level: First
- Dimensions: 6 x 5
Living room
- Features: Fireplace
- Level: First
- Dimensions: 20 x 14
Sunroom
- Features: Ceiling Fan(s)
- Level: First
- Dimensions: 20 x 7
Heating
- Central, Natural Gas
Cooling
- Central Air, Ceiling Fan(s), Electric
Appliances
- Included: Convection Oven, Dishwasher, Electric Cooktop, Electric Oven, Disposal, Microwave
- Laundry: Washer Hookup, Electric Dryer Hookup, Laundry in Utility Room
Features
- Chandelier, Cathedral Ceiling(s), Decorative/Designer Lighting Fixtures, Double Vanity, Eat-in Kitchen, Granite Counters, High Speed Internet, Paneling/Wainscoting, Cable TV, Walk-In Closet(s)
- Flooring: Ceramic Tile, Engineered Hardwood
- Windows: Bay Window(s), Window Coverings
- Has basement: No
- Number of fireplaces: 1
- Fireplace features: Gas Starter, Masonry
Interior area
- Total interior livable area: 2,267 sqft
Property
Parking
- Total spaces: 2
- Parking features: Alley Access, Direct Access, Driveway, Garage, Garage Door Opener, Garage Faces Rear, Side By Side
- Attached garage spaces: 2
- Has uncovered spaces: Yes
Features
- Levels: One
- Stories: 1
- Patio & porch: Front Porch, Patio
- Exterior features: Lighting
- Pool features: Gunite, In Ground, Pool
- Fencing: Wood
Lot
- Size: 9,016 Square Feet
- Features: Interior Lot, Landscaped, Subdivision
Details
- Parcel number: R48272
Construction
Type & style
- Home type: SingleFamily
- Architectural style: Traditional,Detached
- Property subtype: Single Family Residence
Materials
- Brick
- Foundation: Slab
- Roof: Composition
Condition
- Year built: 1983
Utilities & green energy
- Sewer: Public Sewer
- Water: Public
- Utilities for property: Natural Gas Available, Sewer Available, Separate Meters, Water Available, Cable Available
Community & HOA
Community
- Features: Curbs, Sidewalks
- Subdivision: Highlands Of Carrollton Sec 3
HOA
- Has HOA: Yes
- HOA fee: $170 annually
- HOA name: Highlands HNA
- HOA phone: 972-467-0593
Location
- Region: Carrollton
Financial & listing details
- Tax assessed value: $504,834
- Annual tax amount: $8,256
- Date on market: 7/8/2025
- Cumulative days on market: 14 days
- Listing terms: Cash,Conventional,FHA,VA Loan
Price history
| Date | Event | Price |
|---|---|---|
| 9/10/2025 | Sold | -- |
Source: NTREIS #20990052 Report a problem | ||
| 8/15/2025 | Pending sale | $488,000$215/sqft |
Source: NTREIS #20990052 Report a problem | ||
| 7/22/2025 | Contingent | $488,000$215/sqft |
Source: NTREIS #20990052 Report a problem | ||
| 7/8/2025 | Listed for sale | $488,000+52.7%$215/sqft |
Source: NTREIS #20990052 Report a problem | ||
| 3/1/2017 | Listing removed | $319,500$141/sqft |
Source: RE/MAX DFW Associates #13530451 Report a problem | ||
| 2/4/2017 | Pending sale | $319,500$141/sqft |
Source: RE/MAX DFW Associates #13530451 Report a problem | ||
| 2/1/2017 | Listed for sale | $319,500$141/sqft |
Source: RE/MAX DFW Associates #13530451 Report a problem | ||
Public tax history
| Year | Property taxes | Tax assessment |
|---|---|---|
| 2025 | $3,652 +4.1% | $504,834 +4.6% |
| 2024 | $3,508 -3.1% | $482,749 -0.9% |
| 2023 | $3,620 +8.4% | $486,993 +13.7% |
| 2022 | $3,340 +13.2% | $428,211 +18.4% |
| 2021 | $2,950 +11% | $361,720 +10.5% |
| 2020 | $2,659 +0.6% | $327,210 +1% |
| 2019 | $2,641 +5% | $324,000 +5.7% |
| 2018 | $2,515 -40.2% | $306,509 +11.3% |
| 2017 | $4,207 | $275,344 +12.4% |
| 2016 | $4,207 +3.8% | $245,003 +10% |
| 2015 | $4,052 | $222,730 +8.4% |
| 2014 | $4,052 | $205,435 +6.8% |
| 2013 | $4,052 | $192,285 -8.5% |
| 2012 | -- | $210,228 +8.9% |
| 2011 | -- | $193,118 -2.9% |
| 2010 | -- | $198,927 +0.6% |
| 2009 | -- | $197,722 +6.8% |
| 2007 | -- | $185,140 |
| 2006 | $456 -3.3% | $185,140 |
| 2005 | $472 | $185,140 +8.5% |
| 2004 | -- | $170,640 -9.5% |
| 2003 | -- | $188,482 +0.3% |
| 2002 | -- | $187,911 +11.3% |
| 2001 | -- | $168,814 |
Find assessor info on the county website
Neighborhood: Highlands
Nearby homes
- $459,6003 bd3 ba2.2k sqft2410 Glen Morris Rd, Carrollton, TX 75007Off Market
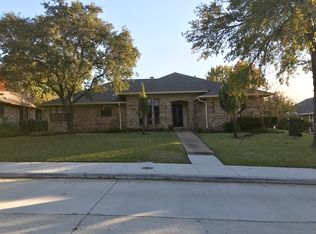
- $457,6003 bd3 ba2.1k sqft2414 Glen Morris Rd, Carrollton, TX 75007Off Market
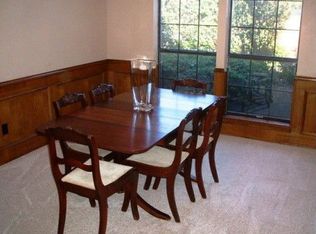
- $449,2003 bd2 ba2.2k sqft2417 Vista Glen Ln, Carrollton, TX 75007Off Market
- $408,500-- bd2 ba2k sqft2408 Glen Morris Rd, Carrollton, TX 75007Off Market
- $420,500-- bd2 ba1.6k sqft2411 Glen Morris Rd, Carrollton, TX 75007Off Market
- $380,300-- bd2 ba1.9k sqft2415 Vista Glen Ln, Carrollton, TX 75007Off Market
- $3,1003 bd3 ba2.1k sqft2409 Glen Morris Rd, Carrollton, TX 75007For Rent
- $441,6003 bd2 ba2.5k sqft2419 Vista Glen Ln, Carrollton, TX 75007Off Market
Nearby schools
GreatSchools rating
- 4/10Sheffield Elementary SchoolGrades: K-5Distance: 0.9 mi
- 3/10Long Middle SchoolGrades: 6-8Distance: 1.4 mi
- 4/10Smith High SchoolGrades: 9-12Distance: 3.1 mi
Schools provided by the listing agent
- Elementary: Sheffield
- Middle: Long
- High: Smith
- District: Carrollton-Farmers Branch ISD
Source: NTREIS. This data may not be complete. We recommend contacting the local school district to confirm school assignments for this home.
Get a cash offer in 3 minutes
Find out how much your home could sell for in as little as 3 minutes with a no-obligation cash offer.
Estimated market value
$475,600
Get a cash offer in 3 minutes
Find out how much your home could sell for in as little as 3 minutes with a no-obligation cash offer.
Estimated market value
$475,600
- Texas
- Denton County
- Carrollton
- 75007
- Highlands
- 2412 Glen Morris Rd
