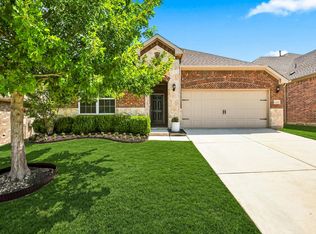
Well maintained and thoughtfully designed, this Canyon Falls home in Northlake offers an inviting open layout, stylish updates, and access to a community known for its natural beauty, recreation, and everyday convenience. New luxury vinyl plank flooring flows through the entry, living room, and primary bedroom, creating a fresh, cohesive feel from the moment you step inside. The spacious kitchen serves as the heart of the home with granite countertops, tile flooring, a gas cooktop, walk-in pantry, and a large island overlooking the living room for easy connection while cooking, hosting, or relaxing. Natural light fills the living area, and the adjacent study nook provides a practical spot for work, schoolwork, or daily planning. The large primary bedroom offers an airy retreat with abundant natural light and an ensuite bath featuring beautiful ceramic tile floors, a remodeled shower with a seamless glass door, a separate tub, and a walk-in closet designed for standout storage. The closet includes a built-in modular system and conveniently connects directly to the laundry room. A mudroom off the garage adds function with a large utility closet for added organization. HOA dues include front lawn mowing, 500 Mb internet, and DirecTV, adding valuable ease to daily living. Canyon Falls enhances the lifestyle with Graham Branch Creek Preserve, offering 200 acres of natural open space, oak hammocks, upland habitat, wetlands, trailheads, gathering spaces, and a dog park, all connected by paved and natural trails. Residents can also enjoy additional open space, ponds for catch-and-release fishing, swimming pools, a splash pad, playgrounds, Canyon Falls Club with a fitness center, and a robust lifestyle program. Located within highly rated Northwest ISD, this home blends comfort, smart design, and exceptional community amenities in a sought-after Northlake setting.
For sale
Price cut: $15K (8/20)
$420,000
1432 Westview Ln, Northlake, TX 76226
4beds
2,191sqft
Single Family Residence
Built in 2015
6,011 Square Feet Lot
$413,600 Zestimate®
$192/sqft
$203/mo HOA
What's special
Stylish updatesTile flooringGranite countertopsLarge primary bedroomPaved and natural trailsSpacious kitchenAdjacent study nook
- 119 days |
- 537 |
- 36 |
Zillow last checked:
Listing updated:
Listed by:
Delisa Beets 0657609 817-994-5170,
Real Broker, LLC 855-450-0442
Source: NTREIS,MLS#: 21251048
Facts & features
Interior
Bedrooms & bathrooms
- Bedrooms: 4
- Bathrooms: 2
- Full bathrooms: 2
Primary bedroom
- Features: Closet Cabinetry, Dual Sinks, En Suite Bathroom, Garden Tub/Roman Tub, Linen Closet, Sitting Area in Primary, Separate Shower, Walk-In Closet(s)
- Level: First
- Dimensions: 18 x 13
Bedroom
- Features: Split Bedrooms
- Level: First
- Dimensions: 11 x 11
Bedroom
- Features: Split Bedrooms
- Level: First
- Dimensions: 12 x 11
Bedroom
- Features: Split Bedrooms
- Level: First
- Dimensions: 12 x 10
Primary bathroom
- Features: Built-in Features, Closet Cabinetry, Dual Sinks, En Suite Bathroom, Granite Counters, Garden Tub/Roman Tub, Sitting Area in Primary, Separate Shower
- Level: First
- Dimensions: 11 x 7
Breakfast room nook
- Level: First
- Dimensions: 10 x 9
Other
- Features: Built-in Features, Granite Counters, Linen Closet
- Level: First
- Dimensions: 9 x 5
Kitchen
- Features: Built-in Features, Granite Counters, Kitchen Island, Pantry, Walk-In Pantry
- Level: First
- Dimensions: 15 x 13
Living room
- Features: Ceiling Fan(s)
- Level: First
- Dimensions: 20 x 15
Mud room
- Features: Built-in Features, Closet
- Level: First
- Dimensions: 8 x 6
Utility room
- Features: Utility Room
- Level: First
- Dimensions: 9 x 6
Heating
- Central, Natural Gas
Cooling
- Central Air, Ceiling Fan(s), Electric
Appliances
- Included: Some Gas Appliances, Dishwasher, Electric Oven, Gas Cooktop, Disposal, Gas Water Heater, Microwave, Plumbed For Gas, Tankless Water Heater
- Laundry: Washer Hookup, Laundry in Utility Room
Features
- Built-in Features, Granite Counters, High Speed Internet, Kitchen Island, Open Floorplan, Pantry, Walk-In Closet(s), Wired for Sound
- Flooring: Carpet, Ceramic Tile, Luxury Vinyl Plank
- Windows: Window Coverings
- Has basement: No
- Has fireplace: No
Interior area
- Total interior livable area: 2,191 sqft
Video & virtual tour
Property
Parking
- Total spaces: 2
- Parking features: Driveway, Garage, Garage Door Opener
- Attached garage spaces: 2
Features
- Levels: One
- Stories: 1
- Patio & porch: Rear Porch, Covered, Other, Patio
- Exterior features: Private Yard, Rain Gutters, Storage
- Pool features: None, Community
- Fencing: Back Yard,Wood
Lot
- Size: 6,011 Square Feet
- Features: Landscaped, Subdivision, Sprinkler System, Few Trees
Details
- Additional structures: Shed(s)
- Parcel number: R655322
Construction
Type & style
- Home type: SingleFamily
- Architectural style: Traditional,Detached
- Property subtype: Single Family Residence
Materials
- Brick, Rock, Stone
- Foundation: Slab
- Roof: Composition
Condition
- Year built: 2015
Utilities & green energy
- Sewer: Public Sewer
- Water: Public
- Utilities for property: Electricity Connected, Natural Gas Available, Sewer Available, Separate Meters, Water Available
Green energy
- Energy efficient items: Rain/Freeze Sensors, Thermostat
Community & HOA
Community
- Features: Clubhouse, Curbs, Fitness Center, Fishing, Playground, Park, Pool, Sidewalks, Trails/Paths
- Security: Security System, Carbon Monoxide Detector(s), Smoke Detector(s)
- Subdivision: Canyon Falls Village W4 Ph
HOA
- Has HOA: Yes
- Amenities included: Maintenance Front Yard
- Services included: All Facilities, Association Management, Internet, Maintenance Grounds, Maintenance Structure
- HOA fee: $608 quarterly
- HOA name: Sbb Management
- HOA phone: 940-240-0803
Location
- Region: Northlake
Financial & listing details
- Price per square foot: $192/sqft
- Tax assessed value: $430,000
- Annual tax amount: $10,041
- Date on market: 4/30/2026
- Cumulative days on market: 119 days
- Listing terms: Cash,Conventional,FHA,VA Loan
Estimated market value
$413,600
$393,000 - $434,000
$2,985/mo
Price history
| Date | Event | Price |
|---|---|---|
| 8/20/2026 | Price change | $420,000-3.4%$192/sqft |
Source: NTREIS #21251048 Report a problem | ||
| 7/30/2026 | Price change | $435,000-1.1%$199/sqft |
Source: NTREIS #21251048 Report a problem | ||
| 7/2/2026 | Price change | $440,000-1.1%$201/sqft |
Source: NTREIS #21251048 Report a problem | ||
| 6/1/2026 | Price change | $445,000-1.1%$203/sqft |
Source: NTREIS #21251048 Report a problem | ||
| 4/30/2026 | Listed for sale | $450,000$205/sqft |
Source: NTREIS #21251048 Report a problem | ||
| 6/15/2023 | Sold | -- |
Source: NTREIS #20321701 Report a problem | ||
| 6/2/2023 | Pending sale | $450,000$205/sqft |
Source: NTREIS #20321701 Report a problem | ||
| 5/27/2023 | Contingent | $450,000$205/sqft |
Source: NTREIS #20321701 Report a problem | ||
| 5/6/2023 | Listed for sale | $450,000$205/sqft |
Source: NTREIS #20321701 Report a problem | ||
Public tax history
| Year | Property taxes | Tax assessment |
|---|---|---|
| 2025 | $8,260 -28.9% | $430,000 -10.4% |
| 2024 | $11,617 +50.9% | $479,896 +22% |
| 2023 | $7,700 -8.3% | $393,250 +10% |
| 2022 | $8,398 +4.9% | $357,500 +8.5% |
| 2021 | $8,005 +3.9% | $329,541 +6.5% |
| 2020 | $7,708 -2.5% | $309,457 -2.1% |
| 2019 | $7,903 +7.9% | $316,000 +14.9% |
| 2018 | $7,324 +10.3% | $275,000 +10% |
| 2017 | $6,639 | $250,000 |
| 2016 | $6,639 | $250,000 +1415.2% |
| 2015 | -- | $16,500 |
Find assessor info on the county website
Monthly payment
Est. payment
Payment breakdown
Explore the cost of this home by adjusting the details. Changes won't be saved.Climate risks
Neighborhood: 76226
Nearby schools
GreatSchools rating
- 9/10Lance Thompson Elementary SchoolGrades: PK-5Distance: 2.7 mi
- 9/10Medlin Middle SchoolGrades: 6-8Distance: 4.4 mi
- 8/10Byron Nelson High SchoolGrades: 9-12Distance: 4.1 mi
Schools provided by the listing agent
- Elementary: Lance Thompson
- Middle: Medlin
- High: Byron Nelson
- District: Northwest ISD
Source: NTREIS. This data may not be complete. We recommend contacting the local school district to confirm school assignments for this home.
- $495,4004 bd2 ba2.9k sqft1428 Westview Ln, Northlake, TX 76226Off Market
- $520,0004 bd3 ba2.5k sqft1436 Westview Ln, Northlake, TX 76226Off Market
- $434,6003 bd2 ba2.1k sqft1424 Westview Ln, Northlake, TX 76226Off Market
- $376,8003 bd2 ba1.7k sqft1500 Westview Ln, Northlake, TX 76226Off Market

- $---- bd-- ba-- sqft1500 Westview Ln, Argyle, TX 76226Off Market
- $480,9004 bd3 ba2.6k sqft1501 Westborough, Argyle, TX 76226Off Market
- $378,0003 bd2 ba1.6k sqft1417 Westborough Dr, Northlake, TX 76226Off Market
- $445,0004 bd2 ba1.9k sqft1429 Westborough Ln, Northlake, TX 76226For Sale
A local agent can set up tours, give advice and negotiate with sellers.
Similar homes
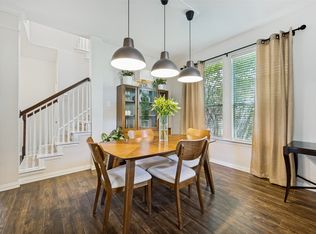
- $445,0004 bd2 ba1.9k sqft1429 Westborough Ln, Northlake, TX 76226For Sale
 MLS ID #21353790, Monica Wofford. NTREIS
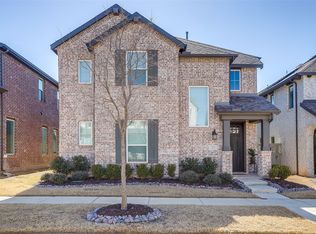
 - $440,0004 bd3 ba2.4k sqft310 Conroe Cir, Argyle, TX 76226For Sale
 MLS ID #21358030, Lauren Purdy. NTREIS
 - $399,9004 bd3 ba2.2k sqft2333 Stella Ln, Northlake, TX 76247For Sale
 MLS ID #21163159, Janice Blackburn. NTREIS
 - $450,0004 bd2 ba2.2k sqft443 Brighton St, Roanoke, TX 76262For Sale
 MLS ID #21358981, Kimberly Windle. NTREIS
 - $399,9993 bd2 ba1.9k sqft9012 Conroe Dr, Argyle, TX 76226For SaleMLS ID #21322103, James Keoughan. NTREIS
- $376,0003 bd2 ba1.7k sqft1700 Bonsmara Dr, Justin, TX 76247For SaleMLS ID #21273115, Brian Owen. NTREIS
- $399,9004 bd2 ba2.1k sqft3929 Kennedy Ranch Rd, Roanoke, TX 76262For SaleMLS ID #21355288, Breanna Burkett. NTREIS
- $429,9004 bd3 ba2.7k sqft4222 Boxwood Dr, Denton, TX 76208For SaleMLS ID #21362872, Brian Holt. NTREIS
- $400,0004 bd3 ba2.4k sqft3937 Weatherstone Dr, Fort Worth, TX 76137For SaleMLS ID #21363370, Daniel Harker. NTREIS
- $437,0004 bd3 ba2.1k sqft1153 Canuela Way, Justin, TX 76247For SaleMLS ID #21240578, Ana Fotea. NTREIS
- $519,9994 bd2 ba2.2k sqft117 Heather Ln, Decatur, TX 76234For SaleMLS ID #21351693, Laura Crooks. NTREIS
- $414,9004 bd2 ba2.3k sqft8304 Spitfire Trl, Aubrey, TX 76227For SaleMLS ID #21256720, Joseph Fuller. NTREIS
- $459,0003 bd2 ba2.1k sqft15316 Mallard Creek St, Roanoke, TX 76262For SaleMLS ID #21313377, Susie Fitzgerald. NTREIS
- $389,9004 bd2 ba1.8k sqft1913 Pavilion Ln, Denton, TX 76210For SaleMLS ID #21350084, Nicole Vilchis. NTREIS
- $359,9003 bd3 ba2k sqft309 Ridge Dr, Justin, TX 76247For SaleMLS ID #21255038, LISA MERCER. NTREIS
- $436,8004 bd3 ba2.5k sqft8940 Jewelflower Dr, Fort Worth, TX 76131For SaleMLS ID #21362700, Sierra Maykus. NTREIS
- $439,9004 bd3 ba2.2k sqft5113 Dominica Ln, Fort Worth, TX 76244For SaleMLS ID #21319908, Robert Luecke. NTREIS
- $388,0003 bd3 ba2.6k sqft2405 Whispering Pines Dr, Fort Worth, TX 76177For SaleMLS ID #21337843, Crystal Solensky. NTREIS
- $475,0004 bd3 ba3.1k sqft15725 Preble Rd, Fort Worth, TX 76177For SaleMLS ID #21346012, Keely Harris. NTREIS
- $430,0003 bd2 ba2.4k sqft10100 Renwick Cv, Fort Worth, TX 76244For SaleMLS ID #21345225, Susan Walsh. NTREIS
