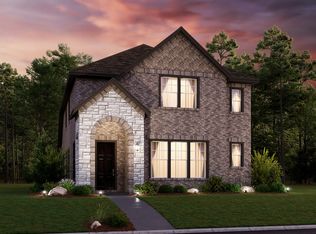
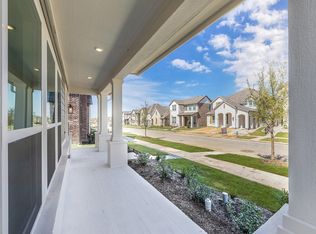
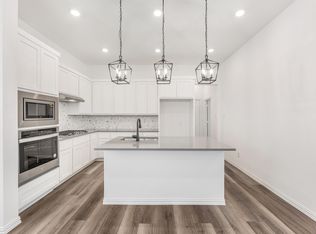
Low maintenance with HOA front yard mowing, WiFi included, gym access, and many more amenities Welcome to Pecan Square in Northlake, where lifestyle and community truly come together! This stunning Highland Homes residence, built in 2021, offers 4 bedrooms, a game room, and 3 full bathrooms across 2,290 square feet of thoughtfully designed living space. All the bedrooms, game room and family room have ceiling fans. The open-concept layout is filled with natural light and features a private primary suite plus a secondary bedroom with a full bath on the main level, ideal for multigenerational living or hosting guests. Designed to be both functional and inviting, this home delivers comfort, flexibility, and modern style throughout. Notice the beautiful zoysia grass, the added trash enclosure with gate and the 17-seer AC unit. An extra-long driveway provides ample parking, easily accommodating multiple vehicles for family gatherings and guests. Residents of Pecan Square enjoy an unmatched amenities package coordinated by a full-time lifestyle manager. Spend your days at the resort style pool, parks, dog park, and scenic walking trails, or gather with friends at the Arena featuring sports courts, picnic tables, grills, and live music events. The Greeting House offers coworking spaces with Wi-Fi, meeting rooms, and a self-serve snack station. Added conveniences include on site HomePro tech support for smart home setup and Amazon lockers for easy deliveries.
Ideally located with quick access to shopping, dining, major highways, DFW Airport, Fort Worth, and Dallas, this vibrant community truly has something for everyone. Don’t miss your opportunity to call one of Northlake’s most sought-after neighborhoods home. Schedule your showing today!s
For sale
Price cut: $20K (8/6)
$399,900
2333 Stella Ln, Northlake, TX 76247
4beds
2,290sqft
Single Family Residence
Built in 2021
4,704 Square Feet Lot
$-- Zestimate®
$175/sqft
$260/mo HOA
What's special
Game roomBeautiful zoysia grassPrivate primary suite
- 196 days |
- 523 |
- 40 |
Zillow last checked:
Listing updated:
Listed by:
Janice Blackburn 0615282 817-731-8466,
Briggs Freeman Sotheby's Int'l 817-731-8466
Source: NTREIS,MLS#: 21163159
Facts & features
Interior
Bedrooms & bathrooms
- Bedrooms: 4
- Bathrooms: 3
- Full bathrooms: 3
Primary bedroom
- Features: Ceiling Fan(s), Dual Sinks, En Suite Bathroom, Walk-In Closet(s)
- Level: First
- Dimensions: 15 x 11
Bedroom
- Features: Ceiling Fan(s)
- Level: First
- Dimensions: 10 x 11
Bedroom
- Features: Ceiling Fan(s)
- Level: Second
- Dimensions: 12 x 10
Bedroom
- Features: Ceiling Fan(s)
- Level: First
- Dimensions: 10 x 11
Dining room
- Level: First
- Dimensions: 15 x 10
Game room
- Level: Second
- Dimensions: 15 x 12
Living room
- Features: Ceiling Fan(s)
- Level: First
- Dimensions: 15 x 15
Heating
- Central, Natural Gas
Cooling
- Central Air, Ceiling Fan(s)
Appliances
- Included: Built-In Gas Range, Dishwasher, Gas Cooktop, Disposal, Gas Range, Microwave, Refrigerator, Tankless Water Heater, Vented Exhaust Fan
- Laundry: Washer Hookup, Electric Dryer Hookup, Laundry in Utility Room
Features
- Decorative/Designer Lighting Fixtures, Double Vanity, Eat-in Kitchen, High Speed Internet, In-Law Floorplan, Kitchen Island, Open Floorplan, Pantry, Cable TV, Vaulted Ceiling(s), Walk-In Closet(s)
- Flooring: Carpet, Ceramic Tile, Luxury Vinyl Plank
- Windows: Window Coverings
- Has basement: No
- Has fireplace: No
Interior area
- Total interior livable area: 2,290 sqft
Video & virtual tour
Property
Parking
- Total spaces: 2
- Parking features: Door-Multi, Driveway, Garage, Garage Door Opener, Inside Entrance, Kitchen Level, Paved, Garage Faces Rear
- Attached garage spaces: 2
Features
- Levels: Two
- Stories: 2
- Patio & porch: Covered
- Exterior features: Lighting, Rain Gutters
- Pool features: None, Community
- Fencing: Back Yard,Fenced,Wood
Lot
- Size: 4,704 Square Feet
- Features: Interior Lot, Landscaped, Subdivision, Sprinkler System
Details
- Parcel number: R974142
Construction
Type & style
- Home type: SingleFamily
- Architectural style: Traditional,Detached
- Property subtype: Single Family Residence
Materials
- Brick, Rock, Stone
- Foundation: Slab
- Roof: Composition
Condition
- Year built: 2021
Utilities & green energy
- Sewer: Public Sewer
- Water: Public
- Utilities for property: Natural Gas Available, Sewer Available, Separate Meters, Underground Utilities, Water Available, Cable Available
Community & HOA
Community
- Features: Clubhouse, Fitness Center, Playground, Pool, Tennis Court(s), Trails/Paths, Curbs, Sidewalks
- Security: Carbon Monoxide Detector(s), Smoke Detector(s)
- Subdivision: Pecan Square
HOA
- Has HOA: Yes
- Amenities included: Maintenance Front Yard
- Services included: All Facilities, Association Management, Internet, Maintenance Grounds
- HOA fee: $3,121 annually
- HOA name: First Service Residential
- HOA phone: 214-591-3201
Location
- Region: Northlake
Financial & listing details
- Price per square foot: $175/sqft
- Tax assessed value: $568,050
- Annual tax amount: $12,468
- Date on market: 1/30/2026
- Cumulative days on market: 197 days
- Listing terms: Cash,Conventional,FHA,VA Loan
- Exclusions: Washer and Dryer
Estimated market value
Not available
Estimated sales range
Not available
Not available
Price history
| Date | Event | Price |
|---|---|---|
| 8/6/2026 | Price change | $399,900-4.8%$175/sqft |
Source: NTREIS #21163159 Report a problem | ||
| 7/15/2026 | Price change | $419,900-1.2%$183/sqft |
Source: NTREIS #21163159 Report a problem | ||
| 5/4/2026 | Price change | $424,900-3.4%$186/sqft |
Source: NTREIS #21163159 Report a problem | ||
| 5/1/2026 | Listed for sale | $439,900$192/sqft |
Source: NTREIS #21163159 Report a problem | ||
| 4/10/2026 | Contingent | $439,900$192/sqft |
Source: NTREIS #21163159 Report a problem | ||
| 2/14/2026 | Price change | $439,900-2.2%$192/sqft |
Source: NTREIS #21163159 Report a problem | ||
| 1/30/2026 | Listed for sale | $449,900-7%$196/sqft |
Source: NTREIS #21163159 Report a problem | ||
| 5/26/2022 | Sold | -- |
Source: NTREIS #14678036 Report a problem | ||
| 1/7/2022 | Pending sale | $483,801$211/sqft |
Source: NTREIS #14678036 Report a problem | ||
| 12/18/2021 | Price change | $483,801+1.7%$211/sqft |
Source: NTREIS #14678036 Report a problem | ||
| 12/4/2021 | Price change | $475,801+1%$208/sqft |
Source: NTREIS #14678036 Report a problem | ||
| 11/19/2021 | Price change | $471,201+0.1%$206/sqft |
Source: NTREIS #14678036 Report a problem | ||
| 9/17/2021 | Listed for sale | $470,706$206/sqft |
Source:  Highland Homes Report a problem Highland Homes Report a problem | ||
Public tax history
| Year | Property taxes | Tax assessment |
|---|---|---|
| 2025 | $10,605 +5% | $513,085 +10% |
| 2024 | $10,099 -3.4% | $466,441 -7.1% |
| 2023 | $10,458 +229.2% | $502,292 +308.8% |
| 2022 | $3,177 +234.9% | $122,873 +49.2% |
| 2021 | $948 | $82,328 |
Find assessor info on the county website
Monthly payment
Est. payment
Payment breakdown
Explore the cost of this home by adjusting the details. Changes won't be saved.Climate risks
Neighborhood: 76247
Nearby schools
GreatSchools rating
- 8/10Johnie R Daniel Elementary SchoolGrades: PK-5Distance: 0.3 mi
- 7/10Gene Pike Middle SchoolGrades: 6-8Distance: 6.3 mi
- 8/10Byron Nelson High SchoolGrades: 9-12Distance: 5.6 mi
Schools provided by the listing agent
- Elementary: Johnie Daniel
- Middle: Pike
- High: Byron Nelson
- District: Northwest ISD
Source: NTREIS. This data may not be complete. We recommend contacting the local school district to confirm school assignments for this home.
- $436,4004 bd4 ba2.4k sqft2329 Stella Ln, Northlake, TX 76247Off Market
- $426,1003 bd3 ba2.3k sqft2325 Stella Ln, Northlake, TX 76247Off Market
- $439,2004 bd2 ba2k sqft2341 Stella Ln, Northlake, TX 76247Off Market
- $378,0003 bd2 ba1.5k sqft2321 Stella Ln, Northlake, TX 76247Off Market
- $394,7004 bd3 ba1.9k sqft2345 Stella Ln, Northlake, TX 76247Off Market
- $418,9003 bd2 ba2.4k sqft2332 Elm Pl, Northlake, TX 76247Off Market
- $377,9004 bd3 ba1.9k sqft2328 Elm Pl, Northlake, TX 76247Off Market
- $--4 bd3 ba2.4k sqft2340 Elm Pl, Northlake, TX 76247Sold
A local agent can set up tours, give advice and negotiate with sellers.
A local lender can help you make sure your offer is ready when you are.
Similar homes
- $385,0003 bd3 ba1.9k sqft2412 Elm Pl, Northlake, TX 76247For Sale
 MLS ID #21314972, Kathy Kiefer. NTREIS
 - $450,0003 bd3 ba2.2k sqft2313 Cobbler St, Northlake, TX 76247For Sale
 MLS ID #21307464, Kris Wise. NTREIS
 - $376,0003 bd2 ba1.7k sqft1700 Bonsmara Dr, Justin, TX 76247For Sale
 MLS ID #21273115, Brian Owen. NTREIS
 - $469,9004 bd3 ba2.3k sqft2324 Norma Ln, Northlake, TX 76247For Sale
 MLS ID #21292241, Joel Miller. NTREIS
 - $410,0004 bd2 ba2.1k sqft1215 Alderwood Dr, Justin, TX 76247For SaleMLS ID #21335932, Breanna Burkett. NTREIS
- $500,0005 bd4 ba2.8k sqft1306 Trailblazer Way, Northlake, TX 76247For SaleMLS ID #21317497, Briana Hipps. NTREIS
- $435,0004 bd2 ba2.1k sqft1432 Westview Ln, Northlake, TX 76226For SaleMLS ID #21251048, Delisa Beets. NTREIS
- $370,0004 bd2 ba1.8k sqft2417 Tattler Trl, Argyle, TX 76226For SaleMLS ID #21344367, Andrew Clark. NTREIS
- $500,0004 bd3 ba2.3k sqft2356 Campfire Trl, Justin, TX 76247For SaleMLS ID #21248915, Tom Dominguez. NTREIS
- $424,9003 bd2 ba2k sqft1509 11th St, Roanoke, TX 76226For SaleMLS ID #21319143, Cami Hobbs Riley. NTREIS
- $483,5004 bd2 ba2.3k sqft1201 Misty Ridge Dr, Justin, TX 76247For SaleMLS ID #21251796, Melissa Dennis. NTREIS
- $475,0004 bd3 ba3.1k sqft15725 Preble Rd, Fort Worth, TX 76177For SaleMLS ID #21346012, Keely Harris. NTREIS
- $400,0003 bd3 ba2.6k sqft2405 Whispering Pines Dr, Fort Worth, TX 76177For SaleMLS ID #21337843, Crystal Solensky. NTREIS
- $399,9993 bd2 ba1.9k sqft9012 Conroe Dr, Argyle, TX 76226For SaleMLS ID #21322103, James Keoughan. NTREIS
- $419,0004 bd2 ba1.8k sqft513 Hogan Dr, Denton, TX 76210For SaleMLS ID #21349974, Judy Jobin. NTREIS
- $350,0003 bd3 ba2k sqft908 Peaceful Ln, Argyle, TX 76226For SaleMLS ID #21340590, Kris Wise. NTREIS
- $385,0003 bd2 ba1.8k sqft2109 Draco Dr, Haslet, TX 76052For SaleMLS ID #21352879, Monica Wofford. NTREIS
- $475,0003 bd3 ba2.4k sqft721 Matchbox St, Argyle, TX 76226For SaleMLS ID #21292562, Kristen Wright. NTREIS
- $499,0004 bd4 ba2.8k sqft205 Sunrise Dr, Argyle, TX 76226For SaleMLS ID #21242057, Debbie Gill. NTREIS
- $549,0004 bd3 ba3.2k sqft203 Oakcrest Dr, Justin, TX 76247For SaleMLS ID #21166129, Ginger Pickett. NTREIS
