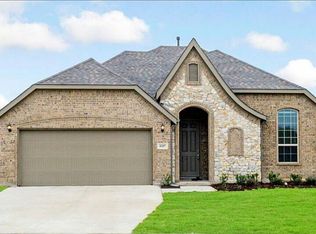
Beautifully designed single-story home offering 3 bedrooms plus a private study with a closet that can easily serve as a 4th bedroom. From the charming brick & stone elevation to the mortared stone landscape edging & desirable J-swing garage, this home delivers exceptional curb appeal from the moment you arrive. Inside, you'll love the open-concept layout highlighted by soaring ceilings, wood-look tile flooring, and walls of windows that fill the home with natural light. The spacious living room centers around a stunning floor-to-ceiling stone fireplace with a rustic wood beam mantel, gorgeous yet cozy! The gourmet kitchen is designed for both everyday living and entertaining, featuring quartz countertops, a large center island, subway tile backsplash, built-in gas cooktop with vent hood, abundant cabinetry, and plenty of prep space. Just beyond, the oversized breakfast area showcases beautiful bay windows and offers enough room for a full-size dining table. The private primary suite is truly oversized, with plenty of room for a sitting area. The luxurious ensuite bath includes dual vanities, garden tub, separate shower, & an expansive walk-in closet. Whether you're working from home or need extra guest space, the flexible floorplan provides endless possibilities. Enjoy Timberbrook's amenities including a pool, playground, miles of tree-lined walking trails, dog parks, pickleball & basketball courts, outdoor amphitheater, & social events. Just minutes from shopping, dining, & commuting access to Denton, Roanoke, Alliance, Hwy 35W, & Hwy 114. NISD schools include the new Justin Elementary located in Timberbrook & brand new Barksdale Middle! Justin, TX provides a small town feel but close to big town conveniences. Several commercial developments underway including Timberbrook Crossing & Justin Town Square. New Tom Thumb grocery store 10 mins away! HEB grocery store coming soon! Investment opportunity in a growing area and at a much better value than new construction!
For sale
$410,000
1215 Alderwood Dr, Justin, TX 76247
4beds
2,170sqft
Single Family Residence
Built in 2020
7,405 Square Feet Lot
$402,300 Zestimate®
$189/sqft
$67/mo HOA
What's special
Brick and stone elevationBeautiful bay windowsWood-look tile flooringExceptional curb appealQuartz countertopsSubway tile backsplashDesirable j-swing garage
- 24 days |
- 572 |
- 89 |
Likely to sell faster than
Zillow last checked:
Listing updated:
Listed by:
Breanna Burkett 0638295 817-329-9005,
Coldwell Banker Realty 817-329-9005
Source: NTREIS,MLS#: 21335932
Facts & features
Interior
Bedrooms & bathrooms
- Bedrooms: 4
- Bathrooms: 2
- Full bathrooms: 2
Primary bedroom
- Features: Dual Sinks, En Suite Bathroom, Garden Tub/Roman Tub, Separate Shower, Walk-In Closet(s)
- Level: First
- Dimensions: 16 x 17
Bedroom
- Level: First
- Dimensions: 10 x 11
Bedroom
- Level: First
- Dimensions: 10 x 11
Dining room
- Level: First
- Dimensions: 12 x 12
Kitchen
- Features: Breakfast Bar, Built-in Features, Eat-in Kitchen, Kitchen Island, Stone Counters, Walk-In Pantry
- Level: First
- Dimensions: 22 x 13
Living room
- Features: Fireplace
- Level: First
- Dimensions: 17 x 23
Office
- Level: First
- Dimensions: 12 x 11
Heating
- Central, Natural Gas
Cooling
- Central Air
Appliances
- Included: Some Gas Appliances, Dishwasher, Electric Oven, Gas Cooktop, Disposal, Gas Water Heater, Microwave, Plumbed For Gas, Vented Exhaust Fan
- Laundry: Washer Hookup, Dryer Hookup, Laundry in Utility Room
Features
- Decorative/Designer Lighting Fixtures, Eat-in Kitchen, High Speed Internet, Kitchen Island, Open Floorplan, Cable TV, Vaulted Ceiling(s), Walk-In Closet(s)
- Flooring: Carpet, Ceramic Tile
- Windows: Bay Window(s)
- Has basement: No
- Number of fireplaces: 1
- Fireplace features: Gas, Gas Log
Interior area
- Total interior livable area: 2,170 sqft
Video & virtual tour
Property
Parking
- Total spaces: 2
- Parking features: Driveway, Garage, Garage Door Opener, Garage Faces Side
- Attached garage spaces: 2
Features
- Levels: One
- Stories: 1
- Patio & porch: Covered
- Pool features: None, Community
- Fencing: Wood
Lot
- Size: 7,405 Square Feet
- Features: Back Yard, Interior Lot, Lawn, Landscaped, Subdivision, Sprinkler System
Details
- Parcel number: R732591
Construction
Type & style
- Home type: SingleFamily
- Architectural style: Traditional,Detached
- Property subtype: Single Family Residence
Materials
- Brick, Rock, Stone
- Foundation: Slab
- Roof: Composition
Condition
- Year built: 2020
Utilities & green energy
- Sewer: Public Sewer
- Water: Public
- Utilities for property: Sewer Available, Water Available, Cable Available
Community & HOA
Community
- Features: Curbs, Playground, Park, Pickleball, Pool, Sidewalks, Trails/Paths, Community Mailbox
- Security: Smoke Detector(s)
- Subdivision: Timberbrook Ph 1b
HOA
- Has HOA: Yes
- Services included: All Facilities, Association Management
- HOA fee: $400 semi-annually
- HOA name: Firstservice Residential
- HOA phone: 214-871-9700
Location
- Region: Justin
Financial & listing details
- Price per square foot: $189/sqft
- Tax assessed value: $387,000
- Annual tax amount: $7,508
- Date on market: 7/28/2026
- Cumulative days on market: 23 days
- Listing terms: Cash,Conventional,FHA,USDA Loan,VA Loan
- Exclusions: garage workout equipment, mirror over fireplace
Estimated market value
$402,300
$382,000 - $422,000
$2,597/mo
Price history
| Date | Event | Price |
|---|---|---|
| 7/28/2026 | Listed for sale | $410,000$189/sqft |
Source: NTREIS #21335932 Report a problem | ||
Public tax history
| Year | Property taxes | Tax assessment |
|---|---|---|
| 2025 | $7,465 -6.1% | $387,000 -3.1% |
| 2024 | $7,947 +9.2% | $399,300 +10% |
| 2023 | $7,279 -8.4% | $363,000 +10% |
| 2022 | $7,943 +3.6% | $330,000 +9.5% |
| 2021 | $7,668 +42.5% | $301,270 +70.9% |
| 2020 | $5,379 +67.6% | $176,329 +138.3% |
| 2019 | $3,209 | $73,980 |
Find assessor info on the county website
Monthly payment
Est. payment
Payment breakdown
Explore the cost of this home by adjusting the details. Changes won't be saved.Climate risks
Neighborhood: 76247
Nearby schools
GreatSchools rating
- 5/10Justin Elementary SchoolGrades: PK-5Distance: 1.6 mi
- 7/10Gene Pike Middle SchoolGrades: 6-8Distance: 5.4 mi
- 5/10Northwest High SchoolGrades: 9-12Distance: 5.3 mi
Schools provided by the listing agent
- Elementary: Justin
- Middle: Pike
- High: Northwest
- District: Northwest ISD
Source: NTREIS. This data may not be complete. We recommend contacting the local school district to confirm school assignments for this home.
- $380,1003 bd2 ba1.9k sqft1217 Alderwood Dr, Justin, TX 76247Off Market
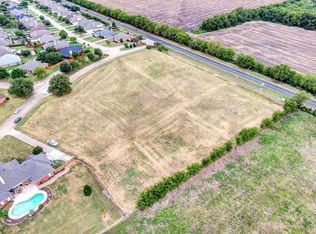
- $--5,227 sqft1004 Verbena Ln, Justin, TX 76247Off Market
- $576,2005 bd4 ba3k sqft1213 Alderwood Dr, Justin, TX 76247Off Market
- $454,0003 bd2 ba2.4k sqft1216 Misty Ridge Dr, Justin, TX 76247Off Market
- $--4 bd2 ba1.9k sqft1211 Alderwood Dr, Justin, TX 76247Sold
- $395,6004 bd2 ba2k sqft1214 Misty Ridge Dr, Justin, TX 76247Off Market
- $540,0004 bd3 ba2.8k sqft1218 Misty Ridge Dr, Justin, TX 76247For Sale
- $479,2005 bd2 ba3.2k sqft1212 Misty Ridge Dr, Justin, TX 76247Off Market
A local agent can set up tours, give advice and negotiate with sellers.
A local lender can help you make sure your offer is ready when you are.
Similar homes
- $483,5004 bd2 ba2.3k sqft1201 Misty Ridge Dr, Justin, TX 76247For Sale
 MLS ID #21251796, Melissa Dennis. NTREIS
 - $445,0004 bd3 ba2.4k sqft204 Ovaletta Dr, Justin, TX 76247For Sale
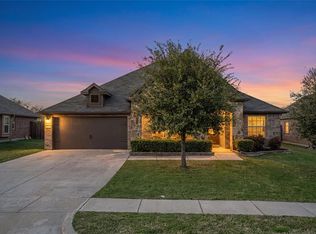 MLS ID #21204296, Kassidy Free. NTREIS
 - $389,0004 bd2 ba1.8k sqft1136 Gillespie Dr, Justin, TX 76247For Sale
 MLS ID #21342628, Kellie Morgan. NTREIS
 - $409,9004 bd4 ba2.8k sqft1440 Archway Ct, Justin, TX 76247For Sale
 MLS ID #21261315, Patricia Bunzigiye. NTREIS
 - $399,9004 bd3 ba2.2k sqft2333 Stella Ln, Northlake, TX 76247For SaleMLS ID #21163159, Janice Blackburn. NTREIS
- $400,0004 bd2 ba1.8k sqft1212 Trailblazer Way, Northlake, TX 76247For SaleMLS ID #21276332, Carrah O'Riley. NTREIS
- $465,0003 bd3 ba2.5k sqft1076 Fleetwood Dr, Justin, TX 76247For SaleMLS ID #21152497, Johnny Williams. NTREIS
- $400,0005 bd3 ba2.1k sqft1016 Kirkham Way, Justin, TX 76247For SaleMLS ID #21317840, Jennifer Harman. NTREIS
- $439,9904 bd3 ba2.5k sqft11225 Orchard Ln, Justin, TX 76247New ConstructionNTREIS
- $479,5003 bd2 ba2.2k sqft2424 Rooster Ln, Northlake, TX 76247For SaleMLS ID #21328089, Debra Rosser. NTREIS
- $375,0004 bd2 ba2.1k sqft1225 Lisburn Dr, Justin, TX 76247For SaleMLS ID #21351018, Cathy Green. NTREIS
- $410,0004 bd2 ba2k sqft9516 Athens Dr, Argyle, TX 76226For SaleMLS ID #21336049, Valerie Cannaday. NTREIS
- $450,0003 bd3 ba2.6k sqft2527 Candle Ln, Northlake, TX 76247For SaleMLS ID #21277565, Billy Vaselo Happy. NTREIS
- $468,3104 bd3 ba2.5k sqft8616 Bur Oak Dr, Justin, TX 76247New ConstructionNTREIS
- $450,0003 bd3 ba2.2k sqft2313 Cobbler St, Northlake, TX 76247For SaleMLS ID #21307464, Kris Wise. NTREIS
- $409,0004 bd3 ba2.1k sqft1216 Nuevo Rancho Ln, Haslet, TX 76052For SaleMLS ID #21363377, Andi Owens. NTREIS
- $445,0004 bd2 ba1.9k sqft1429 Westborough Ln, Northlake, TX 76226For SaleMLS ID #21353790, Monica Wofford. NTREIS
- $376,0003 bd2 ba1.7k sqft1700 Bonsmara Dr, Justin, TX 76247For SaleMLS ID #21273115, Brian Owen. NTREIS
- $529,0004 bd3 ba2.6k sqft1073 Fleetwood Dr, Justin, TX 76247For SaleMLS ID #21250826, Ronda Moll. NTREIS
- $350,0003 bd2 ba1.8k sqft1148 Gillespie Dr, Justin, TX 76247For SaleMLS ID #21313242, Sanford Finkelstein. NTREIS
