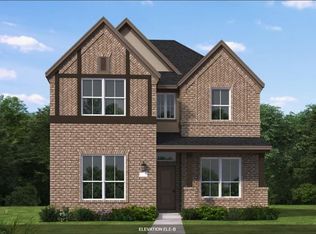
Welcome to 1700 Bonsmara Drive in the award winning Pecan Square community in Northlake, Texas!
Discover this beautifully designed 3 bedroom, 2 bathroom home offering 1,767 square feet of thoughtfully crafted living space in one of North Texas’ most sought after master planned communities.
Step inside to an open and inviting floor plan filled with natural light, creating a bright and comfortable atmosphere from the moment you enter. The spacious living area flows seamlessly into the dining space and kitchen, making it ideal for everyday living and entertaining.
The kitchen features modern appliances, generous cabinet storage, ample counter space, and a convenient breakfast bar perfect for casual meals or hosting guests. The private primary suite offers a relaxing retreat, while the additional bedrooms provide flexibility for guests, family, or a home office.
Step outside and enjoy backyard space perfect for grilling, relaxing, or entertaining.
Living in Pecan Square means enjoying exceptional community amenities including the resort style pool, fitness center, co working spaces, community clubhouse known as The Greeting House, playgrounds, walking trails, open green spaces, pickleball courts, and frequent neighborhood events that bring residents together year round.
Conveniently located near shopping, dining, major commuter routes, and within easy reach of DFW conveniences, this home offers the perfect blend of comfort, lifestyle, and community.
Schedule your private showing today and experience everything 1700 Bonsmara Drive and Pecan Square have to offer!
For sale
Price cut: $500 (7/29)
$376,000
1700 Bonsmara Dr, Justin, TX 76247
3beds
1,758sqft
Single Family Residence
Built in 2023
4,399 Square Feet Lot
$367,700 Zestimate®
$214/sqft
$260/mo HOA
What's special
Modern appliancesFilled with natural lightAmple counter spaceGenerous cabinet storage
- 113 days
- 205
- 14
Zillow last checked:
Listing updated:
Listed by:
Brian Owen 0714156 760-885-7159,
Keller Williams Realty-FM 972-874-1905
Source: NTREIS,MLS#: 21273115
Facts & features
Interior
Bedrooms & bathrooms
- Bedrooms: 3
- Bathrooms: 2
- Full bathrooms: 2
Primary bedroom
- Level: First
- Dimensions: 13 x 16
Bedroom
- Level: First
- Dimensions: 12 x 13
Bedroom
- Level: First
- Dimensions: 12 x 13
Primary bathroom
- Features: Built-in Features
- Level: First
- Dimensions: 10 x 11
Dining room
- Level: First
- Dimensions: 15 x 10
Other
- Level: First
- Dimensions: 10 x 5
Kitchen
- Features: Built-in Features, Kitchen Island, Pantry, Walk-In Pantry
- Level: First
- Dimensions: 22 x 11
Laundry
- Level: First
- Dimensions: 6 x 8
Living room
- Level: First
- Dimensions: 19 x 15
Heating
- Central
Cooling
- Central Air, Ceiling Fan(s)
Appliances
- Included: Dishwasher, Electric Water Heater, Gas Cooktop, Disposal, Microwave, Tankless Water Heater, Vented Exhaust Fan
- Laundry: Electric Dryer Hookup
Features
- Decorative/Designer Lighting Fixtures, Eat-in Kitchen, High Speed Internet, Kitchen Island, Open Floorplan, Pantry, Cable TV, Vaulted Ceiling(s), Walk-In Closet(s)
- Flooring: Carpet, Wood
- Windows: Window Coverings
- Has basement: No
- Number of fireplaces: 1
- Fireplace features: Electric, Masonry
Interior area
- Total interior livable area: 1,758 sqft
Video & virtual tour
Property
Parking
- Total spaces: 2
- Parking features: Alley Access, Door-Single, Garage, Garage Door Opener, Garage Faces Rear
- Garage spaces: 2
Features
- Levels: One
- Stories: 1
- Patio & porch: Rear Porch, Patio, Covered
- Exterior features: Rain Gutters
- Pool features: None, Community
- Fencing: Wood
Lot
- Size: 4,399 Square Feet
- Features: Interior Lot, Landscaped, Subdivision, Sprinkler System, Few Trees
- Residential vegetation: Grassed
Details
- Parcel number: R1014875
Construction
Type & style
- Home type: SingleFamily
- Architectural style: Contemporary/Modern,Detached
- Property subtype: Single Family Residence
Materials
- Brick
- Foundation: Slab
- Roof: Composition
Condition
- Year built: 2023
Utilities & green energy
- Sewer: Public Sewer
- Water: Public
- Utilities for property: Electricity Available, Electricity Connected, Natural Gas Available, Sewer Available, Separate Meters, Water Available, Cable Available
Community & HOA
Community
- Features: Clubhouse, Curbs, Other, Playground, Pickleball, Pool, Sidewalks, Trails/Paths
- Subdivision: Pecan Square Ph 3a
HOA
- Has HOA: Yes
- Amenities included: Maintenance Front Yard
- Services included: All Facilities, Association Management, Internet, Maintenance Grounds
- HOA fee: $1,561 semi-annually
- HOA name: Pecan Square Hoa
- HOA phone: 214-769-1078
Location
- Region: Justin
Financial & listing details
- Price per square foot: $214/sqft
- Annual tax amount: $11,131
- Date on market: 5/18/2026
- Cumulative days on market: 195 days
- Listing terms: Cash,Conventional,FHA,VA Loan
Estimated market value
$367,700
$349,000 - $386,000
$2,658/mo
Price history
| Date | Event | Price |
|---|---|---|
| 7/29/2026 | Price change | $376,000-0.1%$214/sqft |
Source: NTREIS #21273115 Report a problem | ||
| 6/16/2026 | Price change | $376,500-0.1%$214/sqft |
Source: NTREIS #21273115 Report a problem | ||
| 5/18/2026 | Listed for sale | $377,000-0.8%$214/sqft |
Source: NTREIS #21273115 Report a problem | ||
| 5/5/2026 | Listing removed | $379,900$216/sqft |
Source: NTREIS #21173396 Report a problem | ||
| 4/16/2026 | Price change | $379,900-1.6%$216/sqft |
Source: NTREIS #21173396 Report a problem | ||
| 3/19/2026 | Price change | $385,900-1.8%$220/sqft |
Source: NTREIS #21173396 Report a problem | ||
| 3/6/2026 | Price change | $392,900-0.8%$223/sqft |
Source: NTREIS #21173396 Report a problem | ||
| 2/13/2026 | Listed for sale | $395,900-1%$225/sqft |
Source: NTREIS #21173396 Report a problem | ||
| 1/5/2026 | Listing removed | $399,900$227/sqft |
Source: NTREIS #21053775 Report a problem | ||
| 10/7/2025 | Price change | $399,900-1.1%$227/sqft |
Source: NTREIS #21053775 Report a problem | ||
| 9/12/2025 | Listed for sale | $404,400-2.7%$230/sqft |
Source: NTREIS #21053775 Report a problem | ||
| 11/22/2023 | Sold | -- |
Source: NTREIS #20353712 Report a problem | ||
| 7/3/2023 | Pending sale | $415,460$236/sqft |
Source: NTREIS #20353712 Report a problem | ||
| 5/16/2023 | Listed for sale | $415,460$236/sqft |
Source: Coventry Homes Report a problem | ||
Public tax history
Tax history is unavailable.
Monthly payment
Est. payment
Payment breakdown
Explore the cost of this home by adjusting the details. Changes won't be saved.Climate risks
Neighborhood: 76247
Nearby schools
Schools provided by the listing agent
- Elementary: Lance Thompson
- Middle: Pike
- High: Byron Nelson
- District: Northwest ISD
Source: NTREIS. This data may not be complete. We recommend contacting the local school district to confirm school assignments for this home.
Similar homes
- $374,0004 bd2 ba1.8k sqft1705 Stetson St, Northlake, TX 76247For Sale
 MLS ID #21261625, Daniel Cline. NTREIS
 - $385,0003 bd3 ba1.9k sqft2412 Elm Pl, Northlake, TX 76247For Sale
 MLS ID #21314972, Kathy Kiefer. NTREIS
 - $400,0004 bd2 ba1.8k sqft1212 Trailblazer Way, Northlake, TX 76247For Sale
 MLS ID #21276332, Carrah O'Riley. NTREIS
 - $429,0003 bd2 ba1.7k sqft2324 Campfire Trl, Northlake, TX 76247For Sale
 MLS ID #21267852, James Keoughan. NTREIS
